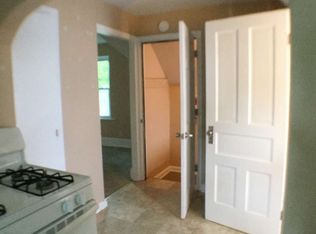
Tucked into highly sought after Bayside, this delightful ranch offers an inviting layout. Great room w/vaulted ceiling and floor to ceiling windows flood the room with natural light. Natural fireplace and hardwood floors add warmth to the living space. Adjacent dining room with French doors to backyard deck. Eat-in kitchen with parquet flooring has been freshly painted, adjacent 1/2 bath, a second door to the deck & backyard. Expand your living for play, work, or guests in the versatile lower level with additional room and closet. Private well for outdoor watering. New roof 2026, newer garage door, newer washer & dryer, back door/storm door 2025, some newer windows. 2 car attached garage. Less than 1 mile to Lake Michigan and easy access to I-4. Ready for the next chapter
Active
Price cut: $25K (10/25)
$350,000
9015 N Iroquois ROAD, Bayside, WI 53217
3beds
2,018sqft
Single Family Residence
Built in 1955
0.36 Acres Lot
$353,200 Zestimate®
$173/sqft
$-- HOA
What's special
Newer garage doorNewer washer and dryerNatural fireplaceBackyard deckHardwood floors add warmthInviting layout
- 33 days
- 3,769
- 407
Likely to sell faster than
Zillow last checked:
Listing updated:
Listed by:
LETS GO! Realty Group* 262-599-8980,
Keller Williams Realty-Milwaukee Southwest
Source: WIREX MLS,MLS#: 1982320 Originating MLS: Metro MLS
Facts & features
Interior
Bedrooms & bathrooms
- Bedrooms: 3
- Bathrooms: 2
- Full bathrooms: 1
- 1/2 bathrooms: 1
- Main level bedrooms: 3
Primary bedroom
- Level: Main
- Area: 132
- Dimensions: 12 x 11
Bedroom 2
- Level: Main
- Area: 130
- Dimensions: 13 x 10
Bedroom 3
- Level: Main
- Area: 100
- Dimensions: 10 x 10
Bathroom
- Features: Shower Over Tub
Dining room
- Level: Main
- Area: 100
- Dimensions: 10 x 10
Kitchen
- Level: Main
- Area: 192
- Dimensions: 16 x 12
Living room
- Level: Main
- Area: 238
- Dimensions: 17 x 14
Heating
- Natural Gas, Forced Air
Cooling
- Central Air
Appliances
- Included: Dryer, Range, Refrigerator, Washer
Features
- Cathedral/vaulted ceiling
- Flooring: Wood
- Basement: 8'+ Ceiling,Block,Full,Partially Finished,Sump Pump
Interior area
- Total structure area: 1,318
- Total interior livable area: 2,018 sqft
- Finished area above ground: 1,318
- Finished area below ground: 700
Video & virtual tour
Property
Parking
- Total spaces: 2
- Parking features: Garage Door Opener, Attached, 2 Car
- Attached garage spaces: 2
Features
- Levels: One
- Stories: 1
- Patio & porch: Deck
Lot
- Size: 0.36 Acres
Details
- Parcel number: 0220073000
- Zoning: Residential
Construction
Type & style
- Home type: SingleFamily
- Architectural style: Ranch
- Property subtype: Single Family Residence
Materials
- Aluminum Siding, Aluminum/Steel, Brick, Brick/Stone, Vinyl Siding
Condition
- 21+ Years
- New construction: No
- Year built: 1955
Utilities & green energy
- Sewer: Public Sewer
- Water: Public, Well
- Utilities for property: Cable Available
Community & HOA
Community
- Subdivision: Bayport Estates
Location
- Region: Bayside
- Municipality: Bayside
Financial & listing details
- Price per square foot: $173/sqft
- Tax assessed value: $354,900
- Annual tax amount: $6,379
- Date on market: 9/26/2026
- Inclusions: Range, Refrigerator, Washer, Dryer
- Exclusions: Seller's Personal Property
Estimated market value
$353,200
$336,000 - $371,000
$3,548/mo
Price history
| Date | Event | Price |
|---|---|---|
| 10/25/2026 | Price change | $350,000-6.7%$173/sqft |
Source:  WIREX MLS #1982320 Report a problem | ||
| 10/12/2026 | Price change | $375,000-2.8%$186/sqft |
Source: WIREX MLS #1982320 Report a problem | ||
| 9/26/2026 | Listed for sale | $385,900+83.8%$191/sqft |
Source: WIREX MLS #1982320 Report a problem | ||
| 5/5/2006 | Sold | $210,000+32.9%$104/sqft |
Source: Public Record Report a problem | ||
| 4/28/2000 | Sold | $158,000$78/sqft |
Source: Public Record Report a problem | ||
Public tax history
| Year | Property taxes | Tax assessment |
|---|---|---|
| 2025 | $6,690 +4.3% | $337,800 +4.1% |
| 2024 | $6,417 +3.2% | $324,400 +6.9% |
| 2023 | $6,220 +19.1% | $303,400 +29.4% |
| 2022 | $5,224 -12.9% | $234,400 +4.9% |
| 2021 | $5,997 | $223,500 |
| 2020 | $5,997 +0.7% | $223,500 +3.1% |
| 2019 | $5,957 +1.6% | $216,700 |
| 2018 | $5,863 -6.6% | $216,700 +6.6% |
| 2017 | $6,276 +2.3% | $203,200 +3.9% |
| 2016 | $6,135 +1.9% | $195,600 +3.6% |
| 2015 | $6,021 +1.4% | $188,800 +1.3% |
| 2014 | $5,935 | $186,300 |
Find assessor info on the county website
Monthly payment
Est. payment
Payment breakdown
Explore the cost of this home by adjusting the details. Changes won't be saved.Climate risks
Neighborhood: 53217
Nearby schools
Schools provided by the listing agent
- Elementary: Maple Dale
- High: Nicolet
- District: Maple Dale-Indian Hill
Source: WIREX MLS. This data may not be complete. We recommend contacting the local school district to confirm school assignments for this home.
Similar homes
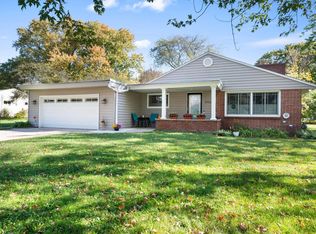
- $364,9002 bd2 ba1.3k sqft850 E Ellsworth LANE, Bayside, WI 53217Active
 MLS ID #1973817, Julie Bushman. WIREX MLS
- $340,0003 bd2 ba1.4k sqft1934 W Edward LANE, Glendale, WI 53209Active
 MLS ID #1986426, Jaime Druck. WIREX MLS
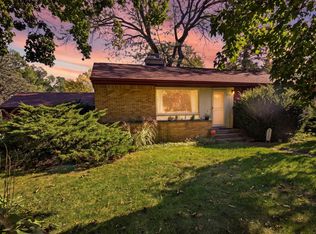
- $449,0003 bd2 ba1.5k sqft8900 N Greenvale ROAD, Bayside, WI 53217Active
 MLS ID #1985750, Lorie Wertheimer. WIREX MLS
- $330,0003 bd1 ba1.7k sqft8132 N 37th STREET, Brown Deer, WI 53209Active
 MLS ID #1986380, Joe Armentrout. WIREX MLS
