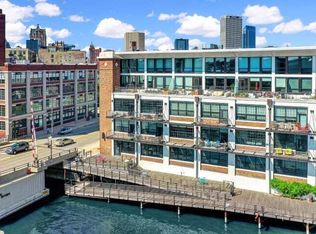
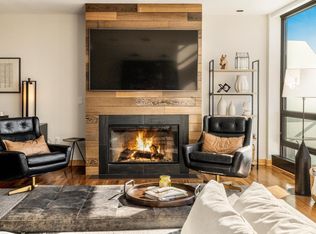
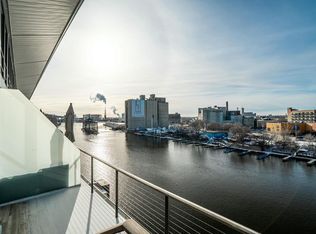
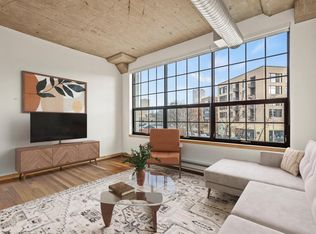
Experience luxury living in the heart of Milwaukee's Historic Third Ward at this exceptional riverfront residence. This stunning condo offers an open-concept layout with expansive living spaces, premium finishes, and oversized windows that fill the home with natural light while showcasing beautiful river views. The gourmet kitchen features high-end appliances, custom cabinetry, and an oversized island perfect for entertaining. The spacious primary suite offers a spa-like bath and generous closet space. Step onto your private balcony overlooking the Milwaukee River and enjoy the energy of the city from home. Just steps from award-winning restaurants, boutique shopping, festivals, and the RiverWalk, this is urban living at its finest. Includes 2 heated parking spaces.
Active
$899,900
311 E Erie STREET #408, Milwaukee, WI 53202
2beds
1,852sqft
Condominium
Built in 2006
-- sqft lot
$882,000 Zestimate®
$486/sqft
$711/mo HOA
What's special
Spa-like bathPremium finishesExpansive living spacesRiverfront residenceGourmet kitchenOversized windowsCustom cabinetry
- 34 days
- 678
- 40
Zillow last checked:
Listing updated:
Listed by:
The Collaboration Group* 414-232-7276,
Compass RE WI-Northshore
Source: WIREX MLS,MLS#: 1981577 Originating MLS: Metro MLS
Originating MLS: Metro MLSFacts & features
Interior
Bedrooms & bathrooms
- Bedrooms: 2
- Bathrooms: 3
- Full bathrooms: 2
- 1/2 bathrooms: 1
Rooms
- Room types: Loft
Primary bedroom
- Level: Upper
- Area: 192
- Dimensions: 16 x 12
Bedroom 2
- Level: Upper
- Area: 143
- Dimensions: 13 x 11
Bathroom
- Features: Tub Only, Ceramic Tile, Master Bedroom Bath: Tub/No Shower, Master Bedroom Bath: Walk-In Shower, Master Bedroom Bath, Shower Stall
Dining room
- Level: Main
- Area: 120
- Dimensions: 10 x 12
Kitchen
- Level: Main
- Area: 126
- Dimensions: 14 x 9
Living room
- Level: Main
- Area: 506
- Dimensions: 23 x 22
Heating
- Electric, Natural Gas, Forced Air
Cooling
- Central Air
Appliances
- Included: Dishwasher, Disposal, Dryer, Microwave, Oven, Range, Refrigerator, Washer
- Laundry: In Unit
Features
- High Speed Internet, Walk-In Closet(s), Kitchen Island
- Flooring: Wood or Sim.Wood Floors
- Windows: Skylight(s)
- Basement: None / Slab
Interior area
- Total structure area: 1,852
- Total interior livable area: 1,852 sqft
Property
Parking
- Total spaces: 2
- Parking features: Attached, Heated Garage, Garage Door Opener, Underground, 2 Car, Assigned
- Attached garage spaces: 2
Features
- Levels: Midrise: 3-5 Stories,2 Story
- Stories: 3
- Exterior features: Balcony
- Has view: Yes
- View description: Water
- Has water view: Yes
- Water view: Water
- Waterfront features: River, Deeded Water Access, Water Access/Rights, Waterfront
Details
- Parcel number: 4290382000
- Zoning: IM
Construction
Type & style
- Home type: Condo
- Property subtype: Condominium
- Attached to another structure: Yes
Materials
- Brick, Brick/Stone, Stone
Condition
- 11-20 Years
- New construction: No
- Year built: 2006
Utilities & green energy
- Sewer: Public Sewer
- Water: Public
- Utilities for property: Cable Available
Community & HOA
HOA
- Has HOA: Yes
- Amenities included: Boat Slip / Pier, Elevator(s), Security
- HOA fee: $711 monthly
Location
- Region: Milwaukee
- Municipality: Milwaukee
Financial & listing details
- Price per square foot: $486/sqft
- Annual tax amount: $20,245
- Date on market: 9/22/2026
- Inclusions: Refrigerator, Oven/Range, Dishwasher, Washer, Dryer
- Exclusions: Beverage Fridge, Seller's Personal Property
Estimated market value
$882,000
$838,000 - $926,000
$3,945/mo
Price history
| Date | Event | Price |
|---|---|---|
| 9/22/2026 | Listed for sale | $899,900-2.7%$486/sqft |
Source:  WIREX MLS #1981577 Report a problem WIREX MLS #1981577 Report a problem | ||
| 9/22/2026 | Listing removed | $924,900$499/sqft |
Source: WIREX MLS #1970966 Report a problem | ||
| 8/9/2026 | Price change | $924,900-2.6%$499/sqft |
Source: WIREX MLS #1970966 Report a problem | ||
| 7/15/2026 | Listed for sale | $949,900$513/sqft |
Source: WIREX MLS #1970966 Report a problem | ||
Public tax history
Tax history is unavailable.
Monthly payment
Est. payment
Payment breakdown
Explore the cost of this home by adjusting the details. Changes won't be saved.Climate risks
Neighborhood: Historic Third Ward
Nearby schools
Schools provided by the listing agent
- District: Milwaukee
Source: WIREX MLS. This data may not be complete. We recommend contacting the local school district to confirm school assignments for this home.
Similar homes
- $835,0002 bd3 ba2k sqftMarine Terminal, Milwaukee, WI 53202Active
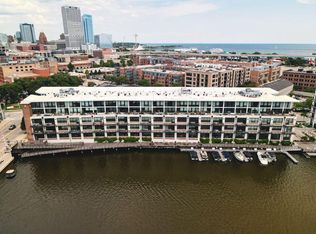 MLS ID #1974323, Jean Stefaniak. WIREX MLS
 - $975,0002 bd2 ba2.4k sqftKilbourn Tower, Milwaukee, WI 53202Active
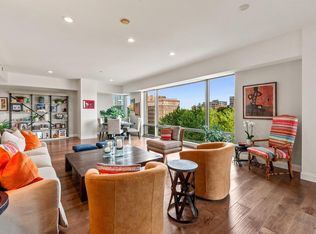 MLS ID #1983643, Deborah Murphy. WIREX MLS
 - $599,9002 bd2 ba1.6k sqftRiverwalk Plaza, Milwaukee, WI 53202Active
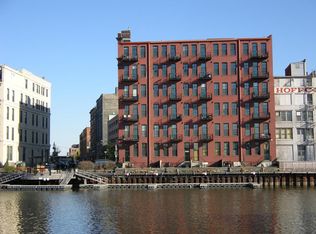 MLS ID #1985382, James Desmond. WIREX MLS
 - $724,0002 bd2 ba1.4k sqftRiver Renaissance, Milwaukee, WI 53202Active
 MLS ID #1977913, Nancy Meeks. WIREX MLS
