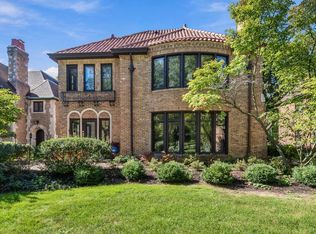
Location Location Location, 1 block south of Edgewood and 1 Block west of Lake drive. Upper East Side just south of Shorewood. Dutch Revival with Classic floor plan with 4 beds & bonus room and 2 bathes upstairs. Center Stairway hardwood floorsthroughout & updated Kitchen. Attached private garage.
Active
$625,000
3424 N Summit AVENUE, Milwaukee, WI 53211
4beds
2,573sqft
Single Family Residence
Built in 1919
5,662 Square Feet Lot
$625,600 Zestimate®
$243/sqft
$-- HOA
What's special
Attached private garageClassic floor planUpdated kitchen
- 20 days
- 2,734
- 142
Likely to sell faster than
Zillow last checked:
Listing updated:
Listed by:
David Price 414-224-7200,
Milwaukee Realty, Inc.
Source: WIREX MLS,MLS#: 1980747 Originating MLS: Metro MLS
Originating MLS: Metro MLSFacts & features
Interior
Bedrooms & bathrooms
- Bedrooms: 4
- Bathrooms: 2
- Full bathrooms: 2
Primary bedroom
- Level: Upper
- Area: 100
- Dimensions: 10 x 10
Bedroom 2
- Level: Upper
- Area: 140
- Dimensions: 14 x 10
Bedroom 3
- Level: Upper
- Area: 121
- Dimensions: 11 x 11
Bedroom 4
- Level: Upper
- Area: 238
- Dimensions: 17 x 14
Bathroom
- Features: Stubbed For Bathroom on Lower, Master Bedroom Bath, Shower Stall
Dining room
- Level: Main
- Area: 225
- Dimensions: 15 x 15
Kitchen
- Level: Main
- Area: 120
- Dimensions: 10 x 12
Living room
- Level: Main
- Area: 330
- Dimensions: 22 x 15
Heating
- Natural Gas, Radiant/Hot Water
Appliances
- Included: Cooktop, Dryer, Microwave, Oven, Range, Refrigerator, Washer
Features
- Basement: Block,Full
Interior area
- Total structure area: 2,573
- Total interior livable area: 2,573 sqft
Property
Parking
- Total spaces: 2
- Parking features: Garage Door Opener, Attached, 2 Car, 1 Space
- Attached garage spaces: 2
Features
- Levels: Two
- Stories: 2
Lot
- Size: 5,662 Square Feet
- Features: Sidewalks
Details
- Parcel number: 2780639000
- Zoning: rs5
Construction
Type & style
- Home type: SingleFamily
- Architectural style: Tudor/Provincial,Victorian/Federal
- Property subtype: Single Family Residence
Materials
- Aluminum Siding, Aluminum/Steel, Wood Siding
Condition
- 21+ Years
- New construction: No
- Year built: 1919
Utilities & green energy
- Sewer: Public Sewer
- Water: Public
Community & HOA
Location
- Region: Milwaukee
- Municipality: Milwaukee
Financial & listing details
- Price per square foot: $243/sqft
- Tax assessed value: $542,100
- Annual tax amount: $11,191
- Date on market: 9/15/2026
- Inclusions: Kitchen Appliances, Washer And Dryer.
Estimated market value
$625,600
$594,000 - $657,000
$2,873/mo
Price history
| Date | Event | Price |
|---|---|---|
| 9/15/2026 | Listed for sale | $625,000+245.3%$243/sqft |
Source:  WIREX MLS #1980747 Report a problem WIREX MLS #1980747 Report a problem | ||
| 12/1/1994 | Sold | $181,000$70/sqft |
Source: Agent Provided Report a problem | ||
Public tax history
| Year | Property taxes | Tax assessment |
|---|---|---|
| 2025 | $11,276 -5.5% | $542,100 +4.2% |
| 2024 | $11,928 +10.3% | $520,200 +13.7% |
| 2023 | $10,813 -0.8% | $457,600 |
| 2022 | $10,895 -4.3% | $457,600 +11.8% |
| 2021 | $11,391 | $409,300 |
| 2020 | $11,391 | $409,300 |
| 2019 | $11,391 +1.3% | $409,300 +1.4% |
| 2018 | $11,246 +9% | $403,800 +3.6% |
| 2017 | $10,319 -2.3% | $389,600 +3.1% |
| 2016 | $10,563 -1.9% | $377,900 +3.4% |
| 2015 | $10,772 | $365,400 +4% |
| 2014 | $10,772 | $351,400 -3% |
| 2012 | -- | $362,300 -5.1% |
| 2011 | -- | $381,600 +1% |
| 2010 | $9,963 +3.2% | $377,700 |
| 2009 | $9,658 | $377,700 -2% |
| 2008 | -- | $385,400 -4% |
| 2007 | -- | $401,500 |
| 2006 | -- | $401,500 -0.9% |
| 2005 | -- | $405,100 +4.7% |
| 2004 | -- | $387,000 +10.2% |
| 2003 | -- | $351,200 +5.9% |
| 2002 | -- | $331,700 +25.5% |
| 2001 | $7,735 +5.5% | $264,200 |
| 2000 | $7,332 +24.1% | $264,200 +21.2% |
| 1999 | $5,908 | $217,900 |
Find assessor info on the county website
Monthly payment
Est. payment
Payment breakdown
Explore the cost of this home by adjusting the details. Changes won't be saved.Climate risks
Neighborhood: Downer Woods
Nearby schools
Schools provided by the listing agent
- District: Milwaukee
Source: WIREX MLS. This data may not be complete. We recommend contacting the local school district to confirm school assignments for this home.
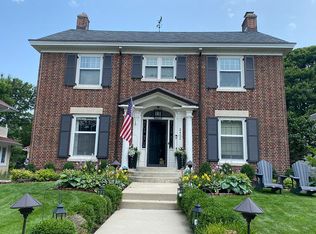
Similar homes
- $590,0004 bd3 ba2.6k sqft1606 E Newton AVENUE #1608, Shorewood, WI 53211Active
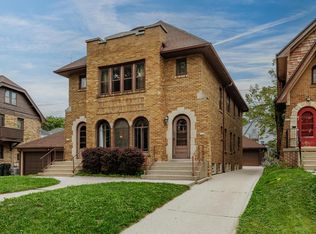 MLS ID #1981149, Royce Fortier. WIREX MLS
 - $455,0004 bd2 ba2.3k sqft3007 N Farwell AVENUE, Milwaukee, WI 53211Active
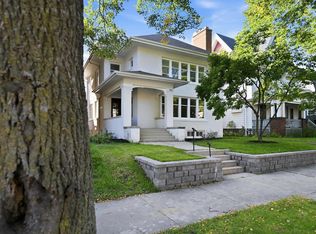 MLS ID #1982300, MTM Collective Group*. WIREX MLS
 - $475,0005 bd2 ba2k sqft1814 E Kenwood BOULEVARD, Milwaukee, WI 53211Active
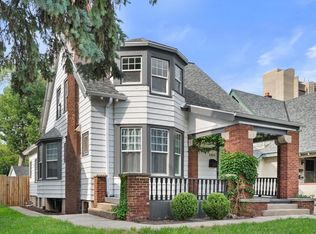 MLS ID #1975427, Abigail Myers. WIREX MLS
 - $800,0004 bd3 ba3.2k sqftLake Park View, Milwaukee, WI 53211Active
 MLS ID #1982905, Bradley and Team*. WIREX MLS
