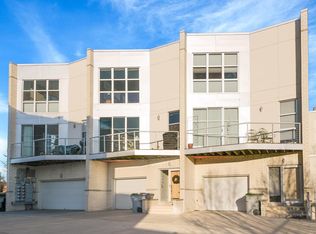
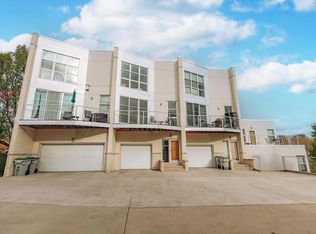
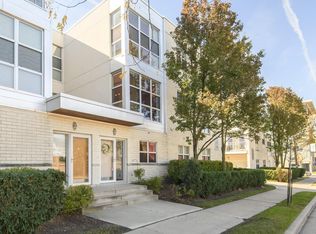
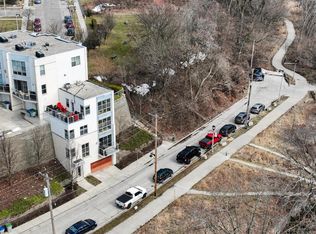
River views, a private 2-car garage and new balconies paid for by the seller (no assessment). This 2-bedroom, 2.5-bath, 1,507 sq ft Rivercrest Condominium townhome at 2118 N Commerce St, Milwaukee, WI 53212 was built in 2005 and sits at the foot of the Beerline Trail, minutes from Brady Street. A private entry opens to a 17x15 living room, dining room, kitchen with stainless appliances, half bath and a balcony over the Milwaukee River. Upstairs, the 15x15 primary suite has its own full bath; a second full bath serves bedroom two. In-unit laundry, central air, skylight and an attached 2.5-car garage. HOA $458/mo covers water, sewer, common areas and reserves. Near Lakefront Brewery, Adventure Rock and the RiverWalk. Pets allowed. Seller concession offered.
Active
Price cut: $14.9K (9/1)
$325,000
2118 N Commerce STREET #2118, Milwaukee, WI 53212
2beds
1,507sqft
Condominium
Built in 2005
-- sqft lot
$354,000 Zestimate®
$216/sqft
$458/mo HOA
What's special
Private entryDining roomCentral airKitchen with stainless appliancesNew balconiesIn-unit laundryRiver views
- 177 days
- 294
- 29
Zillow last checked:
Listing updated:
Listed by:
Luxe Haven Group* 414-426-9964,
Forward Realty Partners
Source: WIREX MLS,MLS#: 1957715 Originating MLS: Metro MLS
Originating MLS: Metro MLSFacts & features
Interior
Bedrooms & bathrooms
- Bedrooms: 2
- Bathrooms: 3
- Full bathrooms: 2
- 1/2 bathrooms: 1
Primary bedroom
- Level: Upper
- Area: 225
- Dimensions: 15 x 15
Bedroom 2
- Level: Upper
- Area: 110
- Dimensions: 11 x 10
Bathroom
- Features: Ceramic Tile, Master Bedroom Bath, Shower Stall
Dining room
- Level: Main
- Area: 180
- Dimensions: 15 x 12
Kitchen
- Level: Main
- Area: 120
- Dimensions: 15 x 8
Living room
- Level: Main
- Area: 255
- Dimensions: 17 x 15
Heating
- Natural Gas, Forced Air
Cooling
- Central Air
Appliances
- Included: Dishwasher, Microwave, Oven, Refrigerator
- Laundry: In Unit
Features
- Windows: Skylight(s)
- Basement: None / Slab
Interior area
- Total structure area: 1,507
- Total interior livable area: 1,507 sqft
Video & virtual tour
Property
Parking
- Total spaces: 2.5
- Parking features: Attached, 2 Car, Assigned
- Attached garage spaces: 2.5
Features
- Levels: Midrise: 3-5 Stories,Multi/Split
- Stories: 3
- Exterior features: Balcony, Private Entrance
- Has view: Yes
- View description: Water
- Has water view: Yes
- Water view: Water
Details
- Parcel number: 3551739000
- Zoning: RES
Construction
Type & style
- Home type: Condo
- Property subtype: Condominium
- Attached to another structure: Yes
Materials
- Brick, Brick/Stone, Stucco/Slate
Condition
- 21+ Years
- New construction: No
- Year built: 2005
Utilities & green energy
- Sewer: Public Sewer
- Water: Public
- Utilities for property: Cable Available
Community & HOA
HOA
- Has HOA: Yes
- HOA fee: $458 monthly
Location
- Region: Milwaukee
- Municipality: Milwaukee
Financial & listing details
- Price per square foot: $216/sqft
- Tax assessed value: $398,400
- Annual tax amount: $7,940
- Date on market: 4/23/2026
- Inclusions: Kitchen Appliances And Window Treatments
- Exclusions: Seller's Personal Property
Estimated market value
$354,000
$336,000 - $372,000
$2,524/mo
Price history
| Date | Event | Price |
|---|---|---|
| 9/1/2026 | Price change | $325,000-4.4%$216/sqft |
Source:  WIREX MLS #1957715 Report a problem WIREX MLS #1957715 Report a problem | ||
| 6/25/2026 | Price change | $339,900-2.6%$226/sqft |
Source: WIREX MLS #1957715 Report a problem | ||
| 5/12/2026 | Price change | $349,000-6.9%$232/sqft |
Source: WIREX MLS #1957715 Report a problem | ||
| 4/23/2026 | Listed for sale | $375,000+70.5%$249/sqft |
Source: WIREX MLS #1957715 Report a problem | ||
| 11/3/2010 | Sold | $220,000-28.3%$146/sqft |
Source: Public Record Report a problem | ||
| 11/28/2005 | Sold | $306,900$204/sqft |
Source: Public Record Report a problem | ||
Public tax history
| Year | Property taxes | Tax assessment |
|---|---|---|
| 2025 | $8,287 -0.6% | $398,400 +9.6% |
| 2024 | $8,333 +11.8% | $363,400 +15.2% |
| 2023 | $7,455 -0.8% | $315,500 |
| 2022 | $7,512 -10.3% | $315,500 +4.8% |
| 2021 | $8,377 | $301,000 |
| 2020 | $8,377 | $301,000 |
| 2019 | $8,377 -0.1% | $301,000 0% |
| 2018 | $8,386 +21.5% | $301,100 +9.3% |
| 2017 | $6,901 -5.7% | $275,600 +10.7% |
| 2016 | $7,321 +5.7% | $248,900 +4% |
| 2015 | $6,927 | $239,300 |
| 2014 | $6,927 | $239,300 |
| 2012 | -- | $239,300 -5% |
| 2011 | -- | $251,900 |
| 2010 | $6,620 -13.2% | $251,900 -15% |
| 2009 | $7,626 | $296,300 -4.4% |
| 2008 | -- | $309,900 |
| 2007 | -- | $309,900 |
| 2006 | -- | $309,900 |
| 2005 | -- | $309,900 +34.6% |
| 2004 | -- | $230,175 |
Find assessor info on the county website
Monthly payment
Est. payment
Payment breakdown
Explore the cost of this home by adjusting the details. Changes won't be saved.Climate risks
Neighborhood: Riverwest
Nearby schools
Schools provided by the listing agent
- District: Milwaukee
Source: WIREX MLS. This data may not be complete. We recommend contacting the local school district to confirm school assignments for this home.
Similar homes
- $349,9002 bd2 ba1.9k sqftVineyard Terrace Condominium, Milwaukee, WI 53212Active
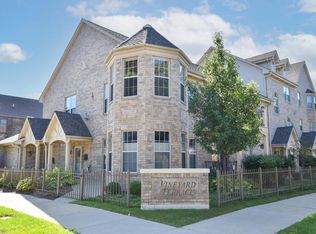 MLS ID #1984894, Tameka Jones-Clay. WIREX MLS
 - $309,0002 bd2 ba1k sqftThe Edge Condominium, Milwaukee, WI 53212Active
 MLS ID #1982868, Luke Salmon. WIREX MLS
 - $340,0002 bd2 ba1.2k sqftRiverbridge, Milwaukee, WI 53202Active
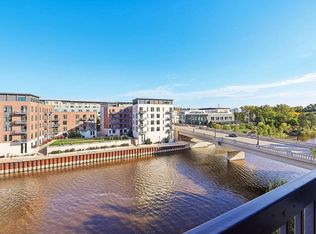 MLS ID #1983840, Derse Smith. WIREX MLS
 - $219,9002 bd2 ba995 sqftUnion Point, Milwaukee, WI 53212Active
 MLS ID #1984680, Elizabeth Bertrandt-Klug. WIREX MLS
