Spacious & chic 1BR/1.5BA 1,579 SF townhome showcasing sweeping river views via dramatic 19' floor-to-ceiling window w/motorized shade. Just steps from Riverwalk. Open-concept main level great room, Gas FP, new stainless steel appliances & breakfast bar, plus powder room - perfect for dining and entertaining. Upstairs- spacious primary suite offers a large walk-in closet a private spa-like bath w/double vanity, soaking tub & separate shower. Plus a reading/office nook. The lower level includes finished room for extra storage, hobbies or guest options, separate laundry Rm, attached garage for convenience. Enjoy active living at its best - steps from parks, greenspace ,Lakefront Brewery, and minutes from Fiserv, Lake Michigan, festivals, dining & entertainment!
Active
$349,900
1923 N Pierce STREET, Milwaukee, WI 53212
1beds
1,779sqft
Condominium
Built in 2001
-- sqft lot
$344,300 Zestimate®
$197/sqft
$430/mo HOA
What's special
Attached garage for convenienceBreakfast barNew stainless steel appliancesLarge walk-in closetSpacious primary suite
- 4 days
- 203
- 6
Zillow last checked:
Listing updated:
Listed by:
Warren Krahn 608-563-2272,
EXIT Realty HGM
Source: WIREX MLS,MLS#: 1943742 Originating MLS: Metro MLS
Originating MLS: Metro MLSFacts & features
Interior
Bedrooms & bathrooms
- Bedrooms: 1
- Bathrooms: 2
- Full bathrooms: 1
- 1/2 bathrooms: 1
Rooms
- Room types: Loft
Primary bedroom
- Level: Upper
- Area: 208
- Dimensions: 16 x 13
Bathroom
- Features: Tub Only, Ceramic Tile, Master Bedroom Bath: Walk-In Shower, Master Bedroom Bath
Kitchen
- Level: Main
- Area: 126
- Dimensions: 14 x 9
Living room
- Level: Main
- Area: 234
- Dimensions: 18 x 13
Heating
- Natural Gas, Forced Air
Cooling
- Central Air
Appliances
- Included: Dishwasher, Disposal, Dryer, Microwave, Other, Oven, Range, Refrigerator, Washer
- Laundry: In Unit
Features
- High Speed Internet, Cathedral/vaulted ceiling, Walk-In Closet(s)
- Basement: Partial,Partially Finished,Concrete
Interior area
- Total structure area: 1,579
- Total interior livable area: 1,779 sqft
- Finished area above ground: 1,579
- Finished area below ground: 200
Property
Parking
- Total spaces: 1.5
- Parking features: Attached, Garage Door Opener, 1 Car
- Attached garage spaces: 1.5
Features
- Levels: Two,2 Story
- Stories: 2
- Patio & porch: Patio/Porch
- Exterior features: Private Entrance
- Has view: Yes
- View description: Water
- Has water view: Yes
- Water view: Water
- Waterfront features: River
Details
- Parcel number: 3541134000
- Zoning: Condo
Construction
Type & style
- Home type: Condo
- Property subtype: Condominium
Materials
- Brick, Brick/Stone, Aluminum Trim, Stucco/Slate
Condition
- 21+ Years
- New construction: No
- Year built: 2001
Utilities & green energy
- Sewer: Public Sewer
- Water: Public
- Utilities for property: Cable Available
Community & HOA
HOA
- Has HOA: Yes
- Amenities included: Common Green Space, Trail(s)
- HOA fee: $430 monthly
Location
- Region: Milwaukee
- Municipality: Milwaukee
Financial & listing details
- Price per square foot: $197/sqft
- Annual tax amount: $6,799
- Date on market: 9/27/2026
- Inclusions: Oven/Range, Refrigerator, Dishwasher, Microwave, Washer, Dryer, Power Window Shade, 85'' Tv In Living Room, Additional Furniture Available
- Exclusions: Sellers Personal Property
Estimated market value
$344,300
$327,000 - $362,000
$2,221/mo
Price history
| Date | Event | Price |
|---|---|---|
| 9/27/2026 | Listed for sale | $349,900$197/sqft |
Source:  WIREX MLS #1943742 Report a problem WIREX MLS #1943742 Report a problem | ||
| 8/23/2026 | Listing removed | $349,900$197/sqft |
Source: EXIT Realty broker feed #1943742 Report a problem | ||
| 8/7/2026 | Price change | $349,900-0.9%$197/sqft |
Source: WIREX MLS #1943742 Report a problem | ||
| 7/13/2026 | Price change | $352,900-1.7%$198/sqft |
Source: WIREX MLS #1943742 Report a problem | ||
| 6/20/2026 | Price change | $358,900-0.3%$202/sqft |
Source: WIREX MLS #1943742 Report a problem | ||
| 6/6/2026 | Price change | $359,900-0.7%$202/sqft |
Source: WIREX MLS #1943742 Report a problem | ||
| 4/28/2026 | Price change | $362,500-0.7%$204/sqft |
Source: WIREX MLS #1943742 Report a problem | ||
| 4/7/2026 | Price change | $365,000-1.4%$205/sqft |
Source: WIREX MLS #1943742 Report a problem | ||
| 2/11/2026 | Price change | $370,000-1.3%$208/sqft |
Source: WIREX MLS #1943742 Report a problem | ||
| 11/22/2025 | Listed for sale | $375,000$211/sqft |
Source: WIREX MLS #1943742 Report a problem | ||
Public tax history
Tax history is unavailable.
Monthly payment
Est. payment
Payment breakdown
Explore the cost of this home by adjusting the details. Changes won't be saved.Climate risks
Neighborhood: Riverwest
Nearby schools
Schools provided by the listing agent
- District: Milwaukee
Source: WIREX MLS. This data may not be complete. We recommend contacting the local school district to confirm school assignments for this home.
Similar homes
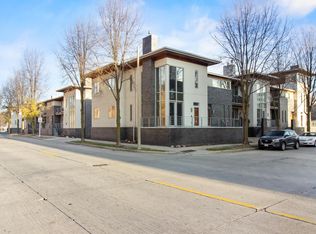
- $349,8002 bd3 ba1.5k sqftHumboldt Ridge, Milwaukee, WI 53212Active
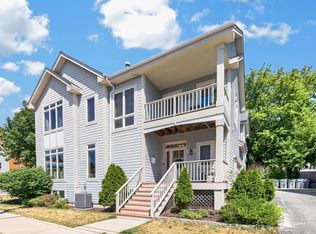 MLS ID #1981739, The Roth Team*. WIREX MLS
 - $309,0002 bd2 ba1k sqftThe Edge Condominium, Milwaukee, WI 53212Active
 MLS ID #1982868, Luke Salmon. WIREX MLS
 - $299,9002 bd2 ba1.1k sqftThe Edge Condominium, Milwaukee, WI 53212Active
 MLS ID #1981657, Kelly Ebbole. WIREX MLS
 - $375,0002 bd2 ba1.9k sqftVineyard Terrace Condominium, Milwaukee, WI 53212Active
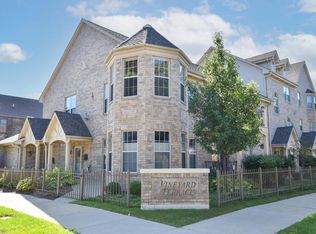 MLS ID #1979345, Tameka Jones-Clay. WIREX MLS
