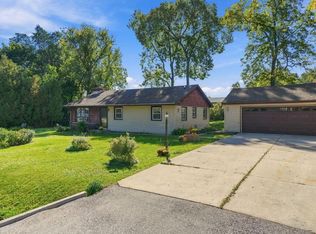
Well,maintained 4BR/1.5BA Colonial in a quiet Franklin neighborhood. This 1,922 sq ft home features hardwood flooring, bright living spaces, and a functional kitchen with all major appliances included. Four spacious bedrooms on the upper-level offer flexibility for family, guests, or office use. Full basement provides excellent expansion potential. Attached 2 car garage, mature landscaping, and a private patio out back. Convenient location near parks, schools, shopping, and commuter routes. Must See!!!
Pending
Price cut: $10K (9/14)
$449,999
10600 W Monastery DRIVE, Franklin, WI 53132
4beds
1,922sqft
Single Family Residence
Built in 1971
0.29 Acres Lot
$448,500 Zestimate®
$234/sqft
$-- HOA
What's special
- 43 days
- 500
- 29
Zillow last checked:
Listing updated:
Listed by:
Maron Carroll 414-350-0009,
Carroll Realty, LLC
Source: WIREX MLS,MLS#: 1977933 Originating MLS: Metro MLS
Originating MLS: Metro MLSFacts & features
Interior
Bedrooms & bathrooms
- Bedrooms: 4
- Bathrooms: 2
- Full bathrooms: 1
- 1/2 bathrooms: 1
Primary bedroom
- Level: Upper
- Area: 130
- Dimensions: 13 x 10
Bedroom 2
- Level: Upper
- Area: 143
- Dimensions: 13 x 11
Bedroom 3
- Level: Upper
- Area: 120
- Dimensions: 12 x 10
Bedroom 4
- Level: Upper
- Area: 117
- Dimensions: 13 x 9
Bathroom
- Features: Master Bedroom Bath: Tub/Shower Combo
Dining room
- Level: Main
- Area: 130
- Dimensions: 13 x 10
Family room
- Level: Main
- Area: 187
- Dimensions: 17 x 11
Kitchen
- Level: Main
- Area: 200
- Dimensions: 20 x 10
Living room
- Level: Main
- Area: 280
- Dimensions: 20 x 14
Heating
- Natural Gas, Forced Air
Cooling
- Central Air
Appliances
- Included: Dishwasher, Dryer, Microwave, Oven, Range, Refrigerator, Washer
Features
- Basement: Full
Interior area
- Total structure area: 1,922
- Total interior livable area: 1,922 sqft
Property
Parking
- Total spaces: 2
- Parking features: Garage Door Opener, Attached, 2 Car
- Attached garage spaces: 2
Features
- Levels: Two
- Stories: 2
Lot
- Size: 0.29 Acres
Details
- Parcel number: 7950062000
- Zoning: RES
Construction
Type & style
- Home type: SingleFamily
- Architectural style: Colonial
- Property subtype: Single Family Residence
Materials
- Aluminum Siding, Aluminum/Steel, Brick, Brick/Stone
Condition
- 21+ Years
- New construction: No
- Year built: 1971
Utilities & green energy
- Sewer: Public Sewer
- Water: Public
- Utilities for property: Cable Available
Community & HOA
Location
- Region: Franklin
- Municipality: Franklin
Financial & listing details
- Price per square foot: $234/sqft
- Tax assessed value: $393,300
- Annual tax amount: $5,829
- Date on market: 8/29/2026
- Inclusions: Oven/Range, Refrigerator, Disposal, Dishwasher, Microwave, Washer, Dryer, Refrigerator In Basement, Window Treatment
- Exclusions: Seller's Personal Property
Estimated market value
$448,500
$426,000 - $471,000
$2,690/mo
Price history
| Date | Event | Price |
|---|---|---|
| 9/22/2026 | Pending sale | $449,999$234/sqft |
Source:  WIREX MLS #1977933 Report a problem WIREX MLS #1977933 Report a problem | ||
| 9/14/2026 | Price change | $449,999-2.2%$234/sqft |
Source: WIREX MLS #1977933 Report a problem | ||
| 8/29/2026 | Listed for sale | $459,999+73.6%$239/sqft |
Source: WIREX MLS #1977933 Report a problem | ||
| 1/19/2021 | Sold | $265,000-5.3%$138/sqft |
Source: Public Record Report a problem | ||
| 9/1/2020 | Listed for sale | $279,900$146/sqft |
Source: Milwaukee Executive Realty, LLC #1707459 Report a problem | ||
Public tax history
| Year | Property taxes | Tax assessment |
|---|---|---|
| 2025 | $5,881 +2.9% | $356,900 |
| 2024 | $5,712 +5.8% | $356,900 +5.5% |
| 2023 | $5,399 +7% | $338,200 +21.2% |
| 2022 | $5,048 -9.3% | $279,000 +13.9% |
| 2021 | $5,565 | $244,900 |
| 2020 | $5,565 -11.5% | $244,900 -6.2% |
| 2019 | $6,291 +6.7% | $261,100 +8.3% |
| 2018 | $5,895 +6.2% | $241,200 +10.2% |
| 2017 | $5,549 | $218,800 +19% |
| 2015 | -- | $183,900 |
| 2013 | -- | $183,900 -10.7% |
| 2012 | -- | $206,000 |
| 2010 | $4,913 -6.9% | $206,000 -9.8% |
| 2009 | $5,275 +2.6% | $228,300 |
| 2008 | $5,143 -0.2% | $228,300 |
| 2007 | $5,154 +4.8% | $228,300 +22.7% |
| 2003 | $4,920 | $186,100 +22.4% |
| 2002 | -- | $152,100 |
| 2001 | -- | $152,100 |
| 2000 | -- | $152,100 +16.7% |
| 1999 | -- | $130,300 |
Find assessor info on the county website
Monthly payment
Est. payment
Payment breakdown
Explore the cost of this home by adjusting the details. Changes won't be saved.Climate risks
Neighborhood: 53132
Nearby schools
Schools provided by the listing agent
- Middle: Forest Park
- High: Franklin
- District: Franklin Public
Source: WIREX MLS. This data may not be complete. We recommend contacting the local school district to confirm school assignments for this home.
- $418,8003 bd2 ba1.6k sqft10530 W Monastery Dr, Franklin, WI 53132Off Market
- $418,6003 bd2 ba1.5k sqft10610 W Monastery Dr, Franklin, WI 53132Off Market
- $430,9004 bd1 ba1.8k sqft7585 Chapel Hill Ct N, Franklin, WI 53132Off Market
- $399,2003 bd1 ba2k sqft7581 Chapel Hill Ct N, Franklin, WI 53132Off Market
Similar homes
- $444,9003 bd2 ba2k sqft3303 S 123rd STREET, West Allis, WI 53227Active
 MLS ID #1983001, Carol Nigh. WIREX MLS
 - $424,0003 bd2 ba1.5k sqftS70W19161 Wentland DRIVE, Muskego, WI 53150Active
 MLS ID #1983040, Vincent Devall. WIREX MLS
 - $449,9993 bd2 ba1.6k sqft12585 W Cold Spring ROAD, New Berlin, WI 53151Active
 MLS ID #1978859, Russell Shanahan. WIREX MLS
 - $474,9004 bd3 ba2.2k sqft1232 Cavalier DRIVE, Waukesha, WI 53186Active
 MLS ID #1983837, Dahlia and Co Realty Group*. WIREX MLS
