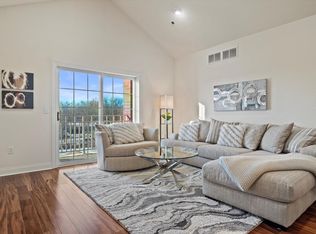
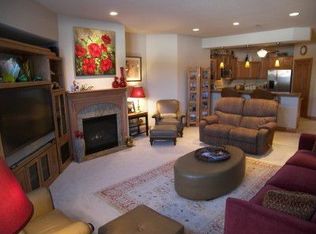
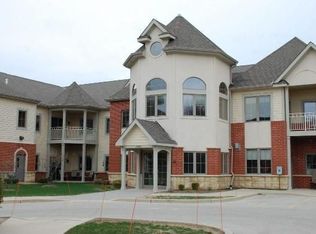
Situated on Crest Hill Drive, this spacious 1st floor condo offers single-level living with a zero-step entry. A welcoming foyer with two generous closets opens to a bright, open-concept floor plan w/ beautiful floors. The impressive kitchen is designed for everyday living and entertaining, showcasing a large center island, granite countertops, a walk-in pantry, & stainless appliances. The inviting great room features a cozy gas fireplace and a patio door that leads to your private outdoor space. A formal dining room offers a grand space to host the entire family! The primary suite is a true retreat, with 2 walk-in closets, a large en suite bath w/ dual sinks, a jacuzzi tub w/ separate shower. The convenient in-unit laundry room adds everyday ease. 3 heated parking spots, 2 storage lockers
Active
Price cut: $500 (8/13)
$499,000
17490 Crest Hill DRIVE #10, Brookfield, WI 53045
3beds
2,397sqft
Condominium
Built in 2004
-- sqft lot
$499,700 Zestimate®
$208/sqft
$714/mo HOA
What's special
- 25 days |
- 1,035 |
- 14 |
Zillow last checked:
Listing updated:
Listed by:
Shelly Budde 414-405-7435,
Cream City Real Estate Co
Source: WIREX MLS,MLS#: 1973371 Originating MLS: Metro MLS
Originating MLS: Metro MLSFacts & features
Interior
Bedrooms & bathrooms
- Bedrooms: 3
- Bathrooms: 2
- Full bathrooms: 2
- Main level bedrooms: 3
Primary bedroom
- Level: Main
- Area: 240
- Dimensions: 16 x 15
Bedroom 2
- Level: Main
- Area: 110
- Dimensions: 11 x 10
Bedroom 3
- Level: Main
- Area: 121
- Dimensions: 11 x 11
Bathroom
- Features: Tub Only, Master Bedroom Bath: Tub/No Shower, Master Bedroom Bath: Walk-In Shower, Master Bedroom Bath, Shower Over Tub
Dining room
- Level: Main
- Area: 108
- Dimensions: 12 x 9
Kitchen
- Level: Main
- Area: 169
- Dimensions: 13 x 13
Living room
- Level: Main
- Area: 325
- Dimensions: 25 x 13
Office
- Level: Main
- Area: 135
- Dimensions: 15 x 9
Heating
- Natural Gas, Forced Air
Cooling
- Central Air
Appliances
- Included: Dishwasher, Disposal, Dryer, Microwave, Oven, Range, Refrigerator, Washer
- Laundry: In Unit
Features
- High Speed Internet, Storage Lockers, Kitchen Island
- Basement: None / Slab
Interior area
- Total structure area: 2,397
- Total interior livable area: 2,397 sqft
Property
Parking
- Total spaces: 3
- Parking features: Attached, Heated Garage, Underground, 3 Car, Assigned
- Attached garage spaces: 3
Features
- Levels: Midrise: 3-5 Stories,Two,1 Story
- Stories: 2
- Patio & porch: Patio/Porch
Details
- Parcel number: BR C1024081
- Zoning: Residential
Construction
Type & style
- Home type: Condo
- Property subtype: Condominium
- Attached to another structure: Yes
Materials
- Brick, Brick/Stone, Stone, Vinyl Siding, Wood Siding
Condition
- 21+ Years
- New construction: No
- Year built: 2004
Utilities & green energy
- Sewer: Public Sewer
- Water: Public
- Utilities for property: Cable Available
Community & HOA
HOA
- Has HOA: Yes
- Amenities included: Common Green Space, Elevator(s), Security
- HOA fee: $714 monthly
Location
- Region: Brookfield
- Municipality: Brookfield
Financial & listing details
- Price per square foot: $208/sqft
- Annual tax amount: $4,935
- Date on market: 7/26/2026
- Inclusions: Stove, Refrigerator, Disposal, Microwave, Dishwasher, Washer, Dryer. Parking Spots 2, 8, 9
- Exclusions: Seller's Personal Property
Estimated market value
$499,700
$475,000 - $525,000
$2,783/mo
Price history
| Date | Event | Price |
|---|---|---|
| 8/13/2026 | Price change | $499,000-0.1%$208/sqft |
Source:  WIREX MLS #1973371 Report a problem WIREX MLS #1973371 Report a problem | ||
| 8/7/2026 | Price change | $499,500-0.1%$208/sqft |
Source: WIREX MLS #1973371 Report a problem | ||
| 7/26/2026 | Listed for sale | $499,900-3.8%$209/sqft |
Source: WIREX MLS #1973371 Report a problem | ||
| 7/9/2026 | Listing removed | $519,500$217/sqft |
Source: WIREX MLS #1965954 Report a problem | ||
| 6/29/2026 | Price change | $519,500-0.1%$217/sqft |
Source: WIREX MLS #1965954 Report a problem | ||
| 6/21/2026 | Price change | $519,900-1.9%$217/sqft |
Source: WIREX MLS #1965954 Report a problem | ||
| 6/11/2026 | Price change | $529,900-1.9%$221/sqft |
Source: WIREX MLS #1965954 Report a problem | ||
| 6/5/2026 | Listed for sale | $539,900+9.7%$225/sqft |
Source: WIREX MLS #1965954 Report a problem | ||
| 8/18/2025 | Sold | $492,000-1.6%$205/sqft |
Source: WIREX MLS #1926785 Report a problem | ||
| 7/30/2025 | Contingent | $499,900$209/sqft |
Source: WIREX MLS #1926785 Report a problem | ||
| 7/17/2025 | Listed for sale | $499,900+6.9%$209/sqft |
Source: WIREX MLS #1926785 Report a problem | ||
| 8/4/2023 | Sold | $467,500-3.6%$195/sqft |
Source: WIREX MLS #1836115 Report a problem | ||
| 6/22/2023 | Contingent | $485,000$202/sqft |
Source: WIREX MLS #1836115 Report a problem | ||
| 6/2/2023 | Listed for sale | $485,000$202/sqft |
Source: WIREX MLS #1836115 Report a problem | ||
Public tax history
Tax history is unavailable.
Monthly payment
Est. payment
Payment breakdown
Explore the cost of this home by adjusting the details. Changes won't be saved.Climate risks
Neighborhood: 53045
Nearby schools
GreatSchools rating
- 10/10Burleigh Elementary SchoolGrades: PK-5Distance: 1.3 mi
- 9/10Pilgrim Park Middle SchoolGrades: 6-8Distance: 3.2 mi
- 10/10East High SchoolGrades: 9-12Distance: 2.2 mi
Schools provided by the listing agent
- District: Elmbrook
Source: WIREX MLS. This data may not be complete. We recommend contacting the local school district to confirm school assignments for this home.
- $405,0003 bd2 ba1.7k sqft17490 Crest Hill Dr UNIT 14, Brookfield, WI 53045Sold
- $441,0003 bd2 ba1.8k sqft17490 Crest Hill Dr, Brookfield, WI 53045Off Market
- $378,5002 bd2 ba1.3k sqft17490 Crest Hill Dr, Brookfield, WI 53045Off Market
- $441,6003 bd2 ba1.6k sqft17490 Crest Hill Dr, Brookfield, WI 53045Off Market
- $457,9003 bd2 ba1.7k sqft17490 Crest Hill Dr, Brookfield, WI 53045Off Market
- $444,2003 bd2 ba1.7k sqft17490 Crest Hill Dr, Brookfield, WI 53045Off Market
- $491,2003 bd3 ba2k sqft17490 Crest Hill Dr, Brookfield, WI 53045Off Market
- $461,2003 bd2 ba1.7k sqft17490 Crest Hill Dr, Brookfield, WI 53045Off Market
A local agent can set up tours, give advice and negotiate with sellers.
A local lender can help you make sure your offer is ready when you are.
Similar homes
- $580,0003 bd2 ba2k sqftWoodberry Village Condominiums, Brookfield, WI 53045Active
 MLS ID #1963652, Phillip Piering. WIREX MLS
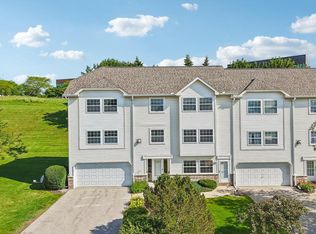
 - $385,0003 bd4 ba2.9k sqftBrookfield Terrace, Brookfield, WI 53045Active
 MLS ID #1976765, Ritu Backliwal. WIREX MLS

 - $475,0004 bd3 ba2.8k sqftNelson Condominiums, Menomonee Falls, WI 53051Active
 MLS ID #1972575, Anant Verma. WIREX MLS
 - $575,0004 bd3 ba2.4k sqft16730 Willow Ridge LANE, Brookfield, WI 53005Active
 MLS ID #1971617, Craig Patch. WIREX MLS
 - $324,9002 bd2 ba1.3k sqftEmerald Pointe, Brookfield, WI 53045ActiveMLS ID #1976061, Mind Right R Group*. WIREX MLS
- $476,0003 bd2 ba2k sqft9201 W County Line ROAD, Milwaukee, WI 53224ActiveMLS ID #1975904, Denis Campbell. WIREX MLS
- $514,9003 bd3 ba2.6k sqft2336 N University DRIVE, Waukesha, WI 53188ActiveMLS ID #1972925, Lisa Ashley. WIREX MLS
- $484,4003 bd3 ba3.5k sqftWaterford Square, New Berlin, WI 53151ActiveMLS ID #1971331, Devine Team*. WIREX MLS
- $499,9003 bd2 ba1.9k sqftN173W20011 Creekside DRIVE, Jackson, WI 53037ActiveMLS ID #1975653, Colleen Tarantino. WIREX MLS
- $549,9004 bd3 ba2.4k sqft7372 N Cassie AVENUE, Milwaukee, WI 53224ActiveMLS ID #1975596, Karli Tatum. WIREX MLS
- $512,5002 bd2 ba1.8k sqftThe Reserve At Wrenwood, Germantown, WI 53022ActiveMLS ID #1974587, Kevin Nash. WIREX MLS
- $525,0002 bd2 ba1.6k sqftThe Glen At Blackstone Creek, Germantown, WI 53022ActiveMLS ID #1973852, Renee Kolbeck. WIREX MLS
- $565,0003 bd3 ba2.5k sqft2518 Marie CIRCLE, Waukesha, WI 53189ActiveMLS ID #1975933, John Plavsic. WIREX MLS
- $649,9004 bd3 ba3.1k sqftRavenwoods 1, Menomonee Falls, WI 53051ActiveMLS ID #1971227, Daniel Burgeson. WIREX MLS
- $529,9004 bd3 ba3k sqft12246 W Euclid AVENUE, West Allis, WI 53227ActiveMLS ID #1970499, Zachary Kranz. WIREX MLS
- $599,9004 bd3 ba2.2k sqft12400 Elmhurst PARKWAY, Elm Grove, WI 53122ActiveMLS ID #1964413, Pat Bitterberg. WIREX MLS
- $475,0003 bd3 ba1.4k sqft7716 S 83rd STREET, Franklin, WI 53132ActiveMLS ID #1976324, Robert LaPlante. WIREX MLS
- $460,0002 bd2 ba2k sqftKane Place Lofts, Milwaukee, WI 53202ActiveMLS ID #1974057, William Augustyn. WIREX MLS
- $460,0002 bd3 ba2.6k sqftDanell Heights, Menomonee Falls, WI 53051ActiveMLS ID #1954654, Non WIREX Agent. WIREX MLS
- $524,9004 bd3 ba2.7k sqft13005 W Scarborough DRIVE, New Berlin, WI 53151ActiveMLS ID #1974594, Kristel Sikora. WIREX MLS
