Very modern single-level living in the heart of Germantown! A ranch condominium which features an open concept with 9' ceilings. Perfect for entertaining with a kitchen that includes a large island overlooking the great room, LVP flooring, quartz countertops, tiled backsplash maple cabinets and stainless-steel appliances. Great room features custom remote blinds, a stunning gas fireplace with mantle and box tray ceiling! Private owner's suite includes a double vanity, fully tiled shower and 2 closets. 2 Car attached garage and concrete covered patio. Spacious unfinished basement with bath rough-in, egress window which offers a great opportunity for future expansion. Enjoy the community clubhouse and walking trails make this condo and community a must see.
Contingent
$512,500
N113W14056 Wrenwood PASS #15, Germantown, WI 53022
2beds
1,863sqft
Condominium
Built in 2021
-- sqft lot
$508,600 Zestimate®
$275/sqft
$300/mo HOA
What's special
Quartz countertopsStainless-steel appliancesTiled backsplashLvp flooringMaple cabinetsFully tiled shower
- 26 days
- 384
- 8
Zillow last checked:
Listing updated:
Listed by:
Kevin Nash PropertyInfo@shorewest.com,
Shorewest Realtors, Inc.
Source: WIREX MLS,MLS#: 1974587 Originating MLS: Metro MLS
Originating MLS: Metro MLSFacts & features
Interior
Bedrooms & bathrooms
- Bedrooms: 2
- Bathrooms: 2
- Full bathrooms: 2
- Main level bedrooms: 2
Primary bedroom
- Level: Main
- Area: 182
- Dimensions: 14 x 13
Bedroom 2
- Level: Main
- Area: 110
- Dimensions: 11 x 10
Bathroom
- Features: Tub Only, Master Bedroom Bath: Walk-In Shower, Master Bedroom Bath, Shower Over Tub, Stubbed For Bathroom on Lower
Dining room
- Level: Main
- Area: 90
- Dimensions: 9 x 10
Kitchen
- Level: Main
- Area: 140
- Dimensions: 14 x 10
Living room
- Level: Main
- Area: 225
- Dimensions: 15 x 15
Heating
- Natural Gas, Forced Air
Cooling
- Central Air
Appliances
- Included: Dishwasher, Disposal, Dryer, Microwave, Oven, Range, Refrigerator, Washer, Water Filtration Own, Water Softener
- Laundry: In Unit
Features
- High Speed Internet, Walk-In Closet(s), Kitchen Island
- Flooring: Wood or Sim.Wood Floors
- Windows: Low Emissivity Windows
- Basement: 8'+ Ceiling,Full,Full Size Windows,Concrete,Radon Mitigation System,Sump Pump
Interior area
- Total structure area: 1,863
- Total interior livable area: 1,863 sqft
- Finished area above ground: 1,863
Video & virtual tour
Property
Parking
- Total spaces: 2.5
- Parking features: Attached, Garage Door Opener, 2 Car, Surface
- Attached garage spaces: 2.5
Features
- Levels: One,1 Story
- Stories: 1
- Patio & porch: Patio/Porch
- Exterior features: Private Entrance
Details
- Parcel number: GTNV 234001015
- Zoning: Condo
Construction
Type & style
- Home type: Condo
- Property subtype: Condominium
Materials
- Fiber Cement, Aluminum Trim, Brick/Stone, Stone
Condition
- 0-5 Years
- New construction: No
- Year built: 2021
Utilities & green energy
- Sewer: Public Sewer
- Water: Public
- Utilities for property: Cable Available
Community & HOA
HOA
- Has HOA: Yes
- Amenities included: Clubhouse, Common Green Space, Trail(s)
- HOA fee: $300 monthly
Location
- Region: Germantown
- Municipality: Germantown
Financial & listing details
- Price per square foot: $275/sqft
- Annual tax amount: $6,423
- Date on market: 8/4/2026
- Inclusions: Oven/Range, Dishwasher, Microwave, Refrigerator, Washer/Dryer, Water Softener
Estimated market value
$508,600
$483,000 - $534,000
$2,833/mo
Price history
| Date | Event | Price |
|---|---|---|
| 8/23/2026 | Contingent | $512,500$275/sqft |
Source:  WIREX MLS #1974587 Report a problem WIREX MLS #1974587 Report a problem | ||
| 8/4/2026 | Listed for sale | $512,500$275/sqft |
Source: WIREX MLS #1974587 Report a problem | ||
Public tax history
Tax history is unavailable.
Monthly payment
Est. payment
Payment breakdown
Explore the cost of this home by adjusting the details. Changes won't be saved.Climate risks
Neighborhood: 53022
Nearby schools
Schools provided by the listing agent
- Elementary: Macarthur
- Middle: Kennedy
- High: Germantown
- District: Germantown
Source: WIREX MLS. This data may not be complete. We recommend contacting the local school district to confirm school assignments for this home.
- $489,400-- bd-- ba-- sqftN112W14129 Wrenwood Pass, Germantown, WI 53022Off Market
- $514,100-- bd-- ba-- sqftN113W14056 Wrenwood Pass, Germantown, WI 53022Off Market
- $497,000-- bd-- ba-- sqftN112W14101 Wrenwood Pass, Germantown, WI 53022Off Market
- $514,400-- bd-- ba-- sqftN112W14135 Wrenwood Pass, Germantown, WI 53022Off Market
Similar homes
- $525,0002 bd2 ba1.6k sqftThe Glen At Blackstone Creek, Germantown, WI 53022Active
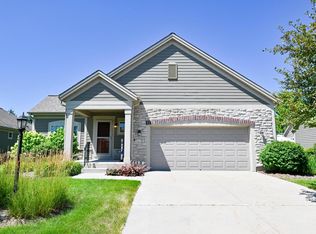 MLS ID #1973852, Renee Kolbeck. WIREX MLS
 - $524,9003 bd3 ba2.2k sqftN103W16612 Country COURT, Germantown, WI 53022Active
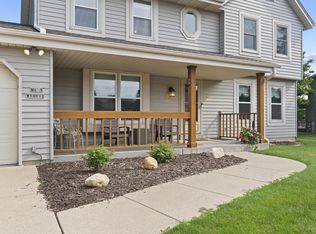 MLS ID #1974956, Enlighten Realty Group*. WIREX MLS
 - $489,0003 bd2 ba2.2k sqftN74W22095 Alta Vista DRIVE, Lisbon, WI 53089Active
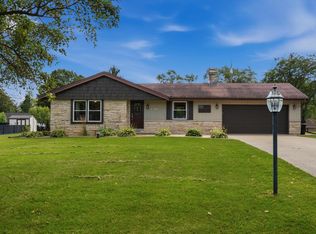 MLS ID #1978018, J Tweeden + Associates Team*. WIREX MLS
 - $469,0003 bd2 ba2k sqft9201 W County Line ROAD, Milwaukee, WI 53224Active
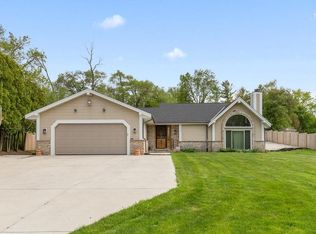 MLS ID #1975904, Denis Campbell. WIREX MLS
