Welcome to Jamestown Dr- a beautifully maintained single-family condo offering the perfect blend of country charm and everyday convenience. This 2-bedroom, 2-bath home features generously sized rooms throughout, including a spacious den/office ideal for working from home. The large kitchen is made for gathering, and the cozy fireplace adds warmth and character. Retreat to the primary suite with its walk-in closet. Step outside to a screened porch just off the dining area, perfect for entertaining- and enjoy the expansive backyard that gives this home its peaceful, country feel. A large unfinished basement provides abundant storage, while the 2.75-car garage offers plenty of room for vehicles and more. All of this tucked into a quiet Trenton location close to everything you need.
Active
$515,000
6797 Jamestown DRIVE, West Bend, WI 53090
2beds
1,650sqft
:
Get pre-qualified$3,656/mo
Condominium, Single Family Residence
Built in 2006
-- sqft lot
$506,300 Zestimate®
$312/sqft
$250/mo HOA
What's special
- 32 days |
- 432 |
- 8 |
Zillow last checked:
Listing updated:
Listed by:
Suzanne Powers Realty Group* suzanne@powersrealty.com,
Powers Realty Group
Source: WIREX MLS,MLS#: 1967635 Originating MLS: Metro MLS
Originating MLS: Metro MLSFacts & features
Interior
Bedrooms & bathrooms
- Bedrooms: 2
- Bathrooms: 2
- Full bathrooms: 2
- Main level bedrooms: 2
Primary bedroom
- Level: Main
- Area: 195
- Dimensions: 13 x 15
Bedroom 2
- Level: Main
- Area: 143
- Dimensions: 13 x 11
Bathroom
- Features: Ceramic Tile, Master Bedroom Bath, Shower Over Tub, Shower Stall
Kitchen
- Level: Main
- Area: 132
- Dimensions: 12 x 11
Living room
- Level: Main
- Area: 286
- Dimensions: 22 x 13
Office
- Level: Main
- Area: 130
- Dimensions: 13 x 10
Heating
- Natural Gas, Forced Air
Cooling
- Central Air
Appliances
- Included: Disposal, Dryer, Microwave, Range, Refrigerator, Washer, Water Filtration Own, Water Softener
Features
- Walk-In Closet(s)
- Basement: Full,Concrete
Interior area
- Total structure area: 1,650
- Total interior livable area: 1,650 sqft
Video & virtual tour
Property
Parking
- Total spaces: 3
- Parking features: Attached, 3 Car
- Attached garage spaces: 3
Features
- Levels: One,1 Story
- Stories: 1
Details
- Parcel number: T11 0158008
- Zoning: RES
Construction
Type & style
- Home type: Condo
- Property subtype: Condominium, Single Family Residence
Materials
- Brick/Stone, Stone, Vinyl Siding
Condition
- 11-20 Years
- New construction: No
- Year built: 2006
Utilities & green energy
- Sewer: Public Sewer
- Water: Shared Well, Municipal Shared Well
Community & HOA
HOA
- Has HOA: Yes
- Amenities included: Common Green Space
- HOA fee: $250 monthly
Location
- Region: West Bend
- Municipality: Trenton
Financial & listing details
- Price per square foot: $312/sqft
- Tax assessed value: $386,300
- Annual tax amount: $3,771
- Date on market: 6/26/2026
- Inclusions: Refrigerator, Stove, Microwave, Disposal, Water Softener, Washer/Dryer
Estimated market value
$506,300
$481,000 - $532,000
$2,391/mo
Price history
| Date | Event | Price |
|---|---|---|
| 6/26/2026 | Listed for sale | $515,000+108.6%$312/sqft |
Source:  WIREX MLS #1967635 Report a problem WIREX MLS #1967635 Report a problem | ||
| 5/29/2007 | Sold | $246,900$150/sqft |
Source: Public Record Report a problem | ||
Public tax history
| Year | Property taxes | Tax assessment |
|---|---|---|
| 2024 | $3,401 +25.4% | $386,300 +38% |
| 2023 | $2,713 -8.8% | $279,900 |
| 2022 | $2,974 -1.6% | $279,900 |
| 2021 | $3,021 -3.5% | $279,900 +18.6% |
| 2020 | $3,130 +2.2% | $236,100 |
| 2019 | $3,062 +5.4% | $236,100 |
| 2018 | $2,905 +6.4% | $236,100 |
| 2017 | $2,730 +4.2% | $236,100 +9.2% |
| 2016 | $2,621 -5.8% | $216,300 |
| 2015 | $2,782 -2.8% | $216,300 |
| 2014 | $2,863 -6.8% | $216,300 -11.3% |
| 2013 | $3,070 -2% | $243,900 |
| 2012 | $3,133 -2.9% | $243,900 |
| 2011 | $3,227 +0.1% | $243,900 |
| 2010 | $3,224 +10.1% | $243,900 |
| 2009 | $2,929 +4.6% | $243,900 |
| 2008 | $2,801 -2.4% | $243,900 |
| 2007 | $2,870 +40.9% | $243,900 +84.5% |
| 2006 | $2,036 +204.4% | $132,200 +193.8% |
| 2005 | $669 -2% | $45,000 |
| 2004 | $683 +128.7% | $45,000 +125% |
| 2003 | $299 | $20,000 |
Find assessor info on the county website
Monthly payment
Est. payment
Payment breakdown
Explore the cost of this home by adjusting the details. Changes won't be saved.Climate risks
Neighborhood: 53090
Nearby schools
GreatSchools rating
- 7/10Fair Park Elementary SchoolGrades: K-4Distance: 1.8 mi
- 4/10Badger Middle SchoolGrades: 7-8Distance: 2.7 mi
- 6/10East High SchoolGrades: 9-12Distance: 2.4 mi
Schools provided by the listing agent
- Middle: Badger
- District: West Bend
Source: WIREX MLS. This data may not be complete. We recommend contacting the local school district to confirm school assignments for this home.
- $657,800-- bd-- ba-- sqft6779 Jamestown Dr, West Bend, WI 53090Off Market
- $550,900-- bd-- ba-- sqft6827 Jamestown Dr, West Bend, WI 53090Off Market
- $591,000-- bd-- ba-- sqft6851 Jamestown Dr, West Bend, WI 53090Off Market
- $449,400-- bd-- ba-- sqft6887 Jamestown Dr, West Bend, WI 53090Off Market
- $510,0003 bd3 ba2.2k sqft6905 Jamestown Ct, West Bend, WI 53090Sold
- $495,200-- bd-- ba-- sqft6922 Jamestown Ct, West Bend, WI 53090Off Market
- $584,100-- bd-- ba-- sqft6914 Jamestown Ct, West Bend, WI 53090Off Market
- $581,700-- bd-- ba-- sqft6910 Jamestown Ct, West Bend, WI 53090Off Market
A local agent can set up tours, give advice and negotiate with sellers.
Similar homes
- $399,9003 bd3 ba1.7k sqftWingate Cove, West Bend, WI 53090Active
 MLS ID #1972886, Craig Schmitz. WIREX MLS
 - $509,9003 bd2 ba1.8k sqft6905 Colt CIRCLE, West Bend, WI 53090Active
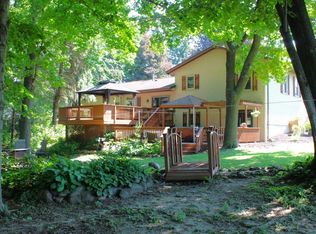 MLS ID #1971546, Sharon Ellis. WIREX MLS
 - $550,0002 bd2 ba1.9k sqft7855 Indian Lore ROAD #20, West Bend, WI 53090Active
 MLS ID #1963245, Danielle Kurz. WIREX MLS
 - $409,9993 bd3 ba2.1k sqft1304 Hans STREET, West Bend, WI 53090Active
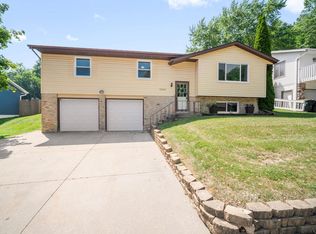 MLS ID #1972819, Neal Miller. WIREX MLS
 - $525,0003 bd3 ba2.2k sqft215 Quail CIRCLE, West Bend, WI 53090ActiveMLS ID #1966503, Jim Emmer. WIREX MLS
- $499,9004 bd2 ba2.1k sqft5736 Hickory Knoll DRIVE, West Bend, WI 53095ActiveMLS ID #1972730, Jaclynn Lighthizer. WIREX MLS
- $329,0003 bd2 ba1k sqft1827 Creek ROAD, West Bend, WI 53090ActiveMLS ID #1972857, Nikki Airaudi. WIREX MLS
- $399,9002 bd3 ba1.9k sqftFox Ridge, West Bend, WI 53095ActiveMLS ID #1972896, Jason Bonesteel. WIREX MLS
- $444,9003 bd1 ba1.5k sqft2357 State Highway 33, West Bend, WI 53095ActiveMLS ID #1968231, Zackery Dolney. WIREX MLS
- $449,9003 bd1 ba1.5k sqft555 State Highway 33, West Bend, WI 53095ActiveMLS ID #1967885, Paul Liebe. WIREX MLS
- $369,0005 bd3 ba2.1k sqft519 Scenic DRIVE E E, West Bend, WI 53090ActiveMLS ID #1970423, Rich Ryan. WIREX MLS
- $479,0003 bd2 ba1.6k sqft1422 Goldenrod Cir, West Bend, WI 53095For SaleMLS ID #50326220, Alex M Mabry. RANW as distributed by MLS GRID
- $539,9004 bd2 ba1.6k sqft4003 Margolis DRIVE, West Bend, WI 53095ActiveMLS ID #1970143, Jaclynn Lighthizer. WIREX MLS
- $500,0004 bd4 ba2.4k sqft258 Clover LANE, Fredonia, WI 53021ActiveMLS ID #1973023, Troy Bretl. WIREX MLS
- $459,9003 bd3 ba1.9k sqft715 Hawthorn Dr, West Bend, WI 53095For SaleMLS ID #50327134, Sherri L Staggs. RANW as distributed by MLS GRID
- $549,9003 bd2 ba1.9k sqftN173W20011 Creekside DRIVE, Jackson, WI 53037ActiveMLS ID #1969565, Colleen Tarantino. WIREX MLS
- $275,0003 bd2 ba1.7k sqftHazelbrook, West Bend, WI 53095ActiveMLS ID #1970896, Sara Dreyer. WIREX MLS
- $499,9993 bd3 ba1.6k sqft717 Drumlin DRIVE, Kewaskum, WI 53040ActiveMLS ID #1962870, Joseph Barone. WIREX MLS
- $749,9003 bd2 ba1.7k sqft1918 County Highway H, Kewaskum, WI 53040ActiveMLS ID #1972460, Dawn Kronforst. WIREX MLS
- $279,9003 bd2 ba1.8k sqftWest Ridge Homes, West Bend, WI 53095ActiveMLS ID #1972109, Deana Schmidt. WIREX MLS
