Move in ready 4 bed 3.5 bath Colonial featuring a full walk out lower level. Updated kitchen with stainless LG appliances. Large composite deck off of dining area. Living Room features a gas fireplace & hardwoods throughout the main level. Den or formal dining room, 1st floor laundry & half bath finish out the main level. 2nd level boasts a large primary suite, bath with heated floors & jacuzzi and custom WIC that is 8' x 7'. 2nd level has 2 more nice size bedrooms and full bath #2. LL has rec room with plumbing for wet bar & patio doors to concrete patio. Full bath #3 and 4th bedroom. Updates in the past 4 years include updated kitchen, HVAC, all new siding, facia & soffit with full house wrap. Main garage has epoxy floor. 2009 new roof w/30 year shingles.
Contingent
$469,900
258 Clover LANE, Fredonia, WI 53021
4beds
2,472sqft
Single Family Residence
Built in 1995
0.29 Acres Lot
$467,800 Zestimate®
$190/sqft
$-- HOA
What's special
Large primary suite
- 36 days
- 370
- 24
Zillow last checked:
Listing updated:
Listed by:
Troy Bretl 262-421-6150,
Choice Realty, LLC
Source: WIREX MLS,MLS#: 1979134 Originating MLS: Metro MLS
Originating MLS: Metro MLSFacts & features
Interior
Bedrooms & bathrooms
- Bedrooms: 4
- Bathrooms: 4
- Full bathrooms: 3
- 1/2 bathrooms: 1
Primary bedroom
- Level: Upper
- Area: 221
- Dimensions: 17 x 13
Bedroom 2
- Level: Upper
- Area: 110
- Dimensions: 11 x 10
Bedroom 3
- Level: Upper
- Area: 110
- Dimensions: 11 x 10
Bedroom 4
- Level: Lower
- Area: 120
- Dimensions: 12 x 10
Bathroom
- Features: Shower on Lower, Whirlpool, Master Bedroom Bath: Tub/Shower Combo, Master Bedroom Bath, Shower Stall
Kitchen
- Level: Main
- Area: 144
- Dimensions: 12 x 12
Living room
- Level: Main
- Area: 238
- Dimensions: 17 x 14
Office
- Level: Main
- Area: 120
- Dimensions: 12 x 10
Heating
- Natural Gas, Forced Air
Cooling
- Central Air
Appliances
- Included: Dishwasher, Disposal, Dryer, Microwave, Oven, Range, Refrigerator, Washer, Water Softener
Features
- High Speed Internet
- Basement: Full,Full Size Windows,Partially Finished,Walk-Out Access
Interior area
- Total structure area: 2,472
- Total interior livable area: 2,472 sqft
- Finished area above ground: 1,912
- Finished area below ground: 560
Property
Parking
- Total spaces: 3
- Parking features: Garage Door Opener, Attached, 3 Car
- Attached garage spaces: 3
Features
- Levels: Two
- Stories: 2
- Patio & porch: Deck, Patio
- Has spa: Yes
- Spa features: Bath
Lot
- Size: 0.29 Acres
Details
- Parcel number: 090680007000
- Zoning: Res
Construction
Type & style
- Home type: SingleFamily
- Architectural style: Colonial
- Property subtype: Single Family Residence
Materials
- Aluminum Trim, Vinyl Siding
Condition
- 21+ Years
- New construction: No
- Year built: 1995
Utilities & green energy
- Sewer: Public Sewer
- Water: Public
- Utilities for property: Cable Available
Community & HOA
Location
- Region: Fredonia
- Municipality: Fredonia
Financial & listing details
- Price per square foot: $190/sqft
- Tax assessed value: $417,700
- Annual tax amount: $4,683
- Date on market: 9/4/2026
- Inclusions: Oven/Range, Refrigerator, Dishwasher, Microwave, Water Softener - Owned, Washer & Dryer. Primary Bedroom Tv, Some Furnishings Negotiable.
- Exclusions: Sellers Personal Property And Basement Shelving.
Estimated market value
$467,800
$444,000 - $491,000
$3,171/mo
Price history
| Date | Event | Price |
|---|---|---|
| 9/23/2026 | Contingent | $469,900$190/sqft |
Source:  WIREX MLS #1979134 Report a problem WIREX MLS #1979134 Report a problem | ||
| 9/4/2026 | Listed for sale | $469,900-4.1%$190/sqft |
Source: WIREX MLS #1979134 Report a problem | ||
| 9/3/2026 | Listing removed | $489,900$198/sqft |
Source: WIREX MLS #1976129 Report a problem | ||
| 8/27/2026 | Price change | $489,900-2%$198/sqft |
Source: WIREX MLS #1976129 Report a problem | ||
| 8/14/2026 | Listed for sale | $499,9000%$202/sqft |
Source: WIREX MLS #1976129 Report a problem | ||
| 8/13/2026 | Listing removed | $500,000$202/sqft |
Source: WIREX MLS #1973023 Report a problem | ||
| 7/25/2026 | Listed for sale | $500,000$202/sqft |
Source: WIREX MLS #1973023 Report a problem | ||
Public tax history
| Year | Property taxes | Tax assessment |
|---|---|---|
| 2025 | $4,683 +2.3% | $363,200 |
| 2024 | $4,578 -1.5% | $363,200 +44.6% |
| 2023 | $4,646 -0.8% | $251,200 |
| 2022 | $4,683 +10% | $251,200 |
| 2021 | $4,257 +0.3% | $251,200 |
| 2020 | $4,246 +10286% | $251,200 |
| 2019 | $41 -99% | $251,200 |
| 2018 | $4,017 +5.5% | $251,200 |
| 2017 | $3,809 +0.4% | $251,200 |
| 2016 | $3,794 -1.2% | $251,200 |
| 2015 | $3,841 -3.5% | $251,200 |
| 2014 | $3,982 -3.6% | $251,200 |
| 2013 | $4,132 +1.7% | $251,200 |
| 2012 | $4,064 -0.6% | $251,200 |
| 2011 | $4,090 -2.9% | $251,200 |
| 2010 | $4,211 -4.4% | $251,200 |
| 2009 | $4,404 -2.5% | $251,200 |
| 2008 | $4,515 +2.2% | $251,200 +29.6% |
| 2007 | $4,418 +9.5% | $193,800 |
| 2006 | $4,034 -10.2% | $193,800 |
| 2005 | $4,490 +8.2% | $193,800 |
| 2004 | $4,151 -1.1% | $193,800 |
| 2003 | $4,198 +4.7% | $193,800 |
| 2002 | $4,008 -11.1% | $193,800 +27% |
| 2001 | $4,508 | $152,600 |
Find assessor info on the county website
Monthly payment
Est. payment
Payment breakdown
Explore the cost of this home by adjusting the details. Changes won't be saved.Climate risks
Neighborhood: 53021
Nearby schools
Schools provided by the listing agent
- High: Ozaukee
- District: Northern Ozaukee
Source: WIREX MLS. This data may not be complete. We recommend contacting the local school district to confirm school assignments for this home.
Similar homes
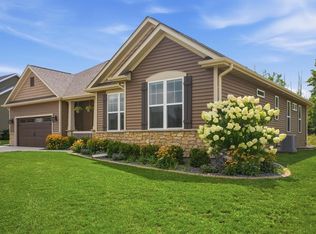
- $569,9004 bd3 ba3k sqftN5454 Crystal Springs DRIVE, Fredonia, WI 53021Active
 MLS ID #1981121, Tiffany Cusatis. WIREX MLS
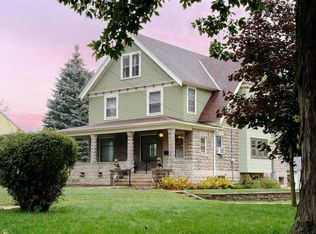
 - $649,9004 bd3 ba2.4k sqft335 Deer Meadow DRIVE, Fredonia, WI 53021Active
 MLS ID #1975444, Stephanie Long. WIREX MLS
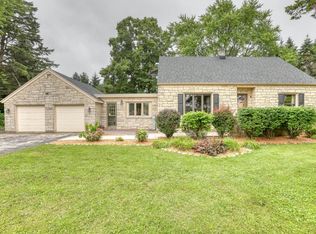
 - $474,9004 bd2 ba3.1k sqft924 W Grand AVENUE, Port Washington, WI 53074Active
 MLS ID #1981744, HIGHMARK RE Group*. WIREX MLS
 - $519,9004 bd2 ba2.1k sqft1863 Washington STREET, Grafton, WI 53024Active
 MLS ID #1976397, Joseph Ehlen. WIREX MLS
