This beautiful home located on a cul de sac is is perfectly maintained and ready for you! When you pull into the drive way you can't help but notice stunning landscaping which offers the house privacy. Generously sized living room is accented with a stunning brick fireplace and large windows to enjoy the beautiful backyard. Off the kitchen and dining area is easy access to a deck with treks flooring, a pergola ceiling and steps leading to a cement patio. 3 bedroom and 2 full baths on the main level. Because it has an exposed lower level you get a generously sized family room, a 4th bedroom and the 3rd bathroom! Separate work or hobby room also available. Attached 3 car garage and shed included. This home has has been lovingly maintained and is ready for you to just move in and enjoy!
Active
$475,000
6502 Cloverleaf COURT, Sheboygan, WI 53081
4beds
2,515sqft
Single Family Residence
Built in 2007
0.48 Acres Lot
$465,500 Zestimate®
$189/sqft
$-- HOA
What's special
- 34 days
- 1,371
- 61
Likely to sell faster than
Zillow last checked:
Listing updated:
Listed by:
Mary Werner 920-207-0231,
Keller Williams Empower
Source: WIREX MLS,MLS#: 1977493 Originating MLS: Metro MLS
Originating MLS: Metro MLSFacts & features
Interior
Bedrooms & bathrooms
- Bedrooms: 4
- Bathrooms: 3
- Full bathrooms: 3
- Main level bedrooms: 3
Primary bedroom
- Level: Main
- Area: 168
- Dimensions: 14 x 12
Bedroom 2
- Level: Main
- Area: 120
- Dimensions: 12 x 10
Bedroom 3
- Level: Main
- Area: 132
- Dimensions: 12 x 11
Bedroom 4
- Level: Lower
- Area: 182
- Dimensions: 14 x 13
Bathroom
- Features: Shower on Lower, Tub Only, Whirlpool, Master Bedroom Bath: Tub/No Shower, Master Bedroom Bath: Walk-In Shower, Master Bedroom Bath, Shower Over Tub
Family room
- Level: Lower
- Area: 851
- Dimensions: 37 x 23
Kitchen
- Level: Main
- Area: 132
- Dimensions: 12 x 11
Living room
- Level: Main
- Area: 306
- Dimensions: 18 x 17
Heating
- Natural Gas, Forced Air
Cooling
- Central Air
Appliances
- Included: Dishwasher, Disposal, Microwave, Other, Range, Refrigerator
Features
- High Speed Internet, Pantry, Walk-In Closet(s)
- Basement: Full,Full Size Windows,Partially Finished,Exposed
Interior area
- Total structure area: 2,515
- Total interior livable area: 2,515 sqft
- Finished area above ground: 1,557
- Finished area below ground: 958
Property
Parking
- Total spaces: 3
- Parking features: Basement Access, Garage Door Opener, Attached, 3 Car
- Attached garage spaces: 3
Features
- Levels: One
- Stories: 1
- Patio & porch: Deck, Patio
- Has spa: Yes
- Spa features: Bath
Lot
- Size: 0.48 Acres
Details
- Additional structures: Garden Shed
- Parcel number: 59030472158
- Zoning: Res
Construction
Type & style
- Home type: SingleFamily
- Architectural style: Raised Ranch
- Property subtype: Single Family Residence
Materials
- Aluminum Trim, Vinyl Siding
Condition
- 11-20 Years
- New construction: No
- Year built: 2007
Utilities & green energy
- Sewer: Public Sewer
- Water: Well
- Utilities for property: Cable Available
Community & HOA
Location
- Region: Sheboygan
- Municipality: Wilson
Financial & listing details
- Price per square foot: $189/sqft
- Tax assessed value: $434,200
- Annual tax amount: $4,163
- Date on market: 9/2/2026
- Inclusions: Refrigerator, Range, Microwave, Dishwasher, Electric Fireplace In Lower Level. Storage Shed, Fire Ring, Raised Bed Gardens.
- Exclusions: Bird Bath, Outdoor Bench
Estimated market value
$465,500
$442,000 - $489,000
$2,843/mo
Price history
| Date | Event | Price |
|---|---|---|
| 9/2/2026 | Listed for sale | $475,000+1061.4%$189/sqft |
Source:  WIREX MLS #1977493 Report a problem WIREX MLS #1977493 Report a problem | ||
| 11/16/2006 | Sold | $40,900$16/sqft |
Source: Agent Provided Report a problem | ||
Public tax history
| Year | Property taxes | Tax assessment |
|---|---|---|
| 2025 | $4,680 +29.5% | $370,800 |
| 2024 | $3,613 -5.5% | $370,800 |
| 2023 | $3,823 +2.7% | $370,800 +36.3% |
| 2022 | $3,723 -0.1% | $272,100 |
| 2021 | $3,727 -4.2% | $272,100 |
| 2020 | $3,892 -13.3% | $272,100 +19.6% |
| 2019 | $4,492 +1.4% | $227,600 |
| 2018 | $4,431 +5.2% | $227,600 +2.6% |
| 2017 | $4,210 +20.5% | $221,800 +5.2% |
| 2016 | $3,492 -6.9% | $210,800 |
| 2015 | $3,752 +3.2% | $210,800 +3.9% |
| 2014 | $3,634 -6.8% | $202,800 -0.3% |
| 2013 | $3,898 -3.6% | $203,400 |
| 2012 | $4,043 -1% | $203,400 |
| 2011 | $4,083 +3.5% | $203,400 |
| 2010 | $3,945 +14.3% | $203,400 +9.9% |
| 2009 | $3,452 +5.2% | $185,000 |
| 2008 | $3,282 +208.6% | $185,000 +234.5% |
| 2007 | $1,064 +44.2% | $55,300 +42.2% |
| 2006 | $737 +1.9% | $38,900 0% |
| 2005 | $723 | $38,905 |
Find assessor info on the county website
Monthly payment
Est. payment
Payment breakdown
Explore the cost of this home by adjusting the details. Changes won't be saved.Climate risks
Neighborhood: 53081
Nearby schools
Schools provided by the listing agent
- High: South
- District: Sheboygan Area
Source: WIREX MLS. This data may not be complete. We recommend contacting the local school district to confirm school assignments for this home.
Similar homes
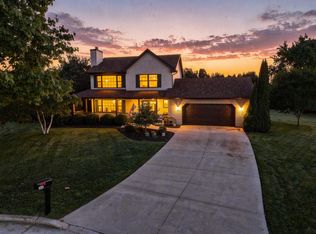
- $474,9003 bd3 ba2.2k sqft2639 Black Fox COURT, Sheboygan, WI 53081Active
 MLS ID #1980784, Sarah Stemper. WIREX MLS
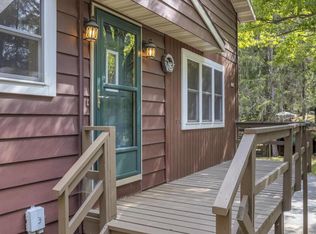
 - $485,0004 bd3 ba2k sqft5529 Evergreen DRIVE, Sheboygan, WI 53081Active
 MLS ID #1980820, Brost Group*. WIREX MLS
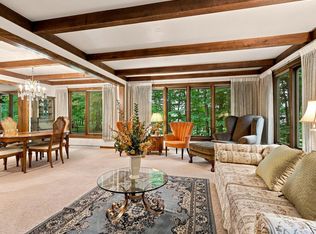
 - $509,0004 bd3 ba3.3k sqft1728 Sunnyside COURT, Sheboygan, WI 53081Active
 MLS ID #1976478, Nicole Kapellen. WIREX MLS
 - $429,9003 bd3 ba1.4k sqft5110 White Fox DRIVE, Sheboygan, WI 53081Active
 MLS ID #1973431, Jennifer Moenssen. WIREX MLS
