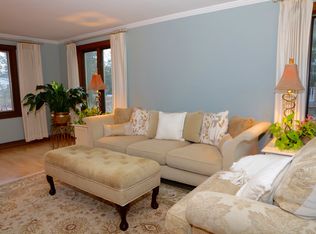
Tucked away on a quiet cul-de-sac in Sheboygan's Black River area, this 4 bedroom, 3 bathroom home sits on .81 private, wooded acres and is full of warm, retro character. A light-filled formal living room overlooks the wooded setting, while the family room features a gorgeous brick fireplace and opens to a large, screened porch. Granite countertops in the kitchen plus a formal dining room. Three main-level bedrooms include a primary suite with private bath. The walkout lower level is an entertainer's dream with a bar and dinette, cozy den with a 2nd fireplace, 4th bedroom, full bath and tucked-away library nook or home office. Large laundry/storage room plus attached 2-car garage. Vintage lighting, warm wood tones and timeless 70s style give this home a vibe all its own! It's a must see!
Active
Price cut: $16K (9/8)
$509,000
1728 Sunnyside COURT, Sheboygan, WI 53081
4beds
3,348sqft
Single Family Residence
Built in 1974
0.81 Acres Lot
$495,800 Zestimate®
$152/sqft
$-- HOA
What's special
Vintage lightingWarm wood tonesGorgeous brick fireplaceLarge screened porchWalkout lower levelFormal dining roomOverlooks the wooded setting
- 24 days
- 1,931
- 86
Likely to sell faster than
Zillow last checked:
Listing updated:
Listed by:
Nicole Kapellen 920-980-4495,
Pleasant View Realty, LLC
Source: WIREX MLS,MLS#: 1976478 Originating MLS: Metro MLS
Originating MLS: Metro MLSFacts & features
Interior
Bedrooms & bathrooms
- Bedrooms: 4
- Bathrooms: 3
- Full bathrooms: 3
- Main level bedrooms: 3
Primary bedroom
- Level: Main
- Area: 210
- Dimensions: 15 x 14
Bedroom 2
- Level: Main
- Area: 100
- Dimensions: 10 x 10
Bedroom 3
- Level: Main
- Area: 168
- Dimensions: 14 x 12
Bedroom 4
- Level: Lower
- Area: 195
- Dimensions: 15 x 13
Bathroom
- Features: Master Bedroom Bath: Walk-In Shower, Master Bedroom Bath, Shower Over Tub, Shower Stall
Dining room
- Level: Main
- Area: 140
- Dimensions: 14 x 10
Family room
- Level: Main
- Area: 299
- Dimensions: 23 x 13
Kitchen
- Level: Main
- Area: 112
- Dimensions: 14 x 8
Living room
- Level: Main
- Area: 299
- Dimensions: 23 x 13
Heating
- Natural Gas, Forced Air
Cooling
- Central Air
Appliances
- Included: Dishwasher, Dryer, Freezer, Microwave, Oven, Refrigerator, Washer, Water Softener
Features
- High Speed Internet, Walk-In Closet(s)
- Basement: Block,Full,Partially Finished,Sump Pump
Interior area
- Total structure area: 3,348
- Total interior livable area: 3,348 sqft
- Finished area above ground: 2,112
- Finished area below ground: 1,236
Video & virtual tour
Property
Parking
- Total spaces: 2
- Parking features: Garage Door Opener, Heated Garage, Attached, 2 Car, 1 Space
- Attached garage spaces: 2
Features
- Levels: One
- Stories: 1
Lot
- Size: 0.81 Acres
- Features: Wooded
Details
- Additional structures: Garden Shed
- Parcel number: 59030468300
- Zoning: Residential
- Other equipment: Intercom
Construction
Type & style
- Home type: SingleFamily
- Architectural style: Ranch
- Property subtype: Single Family Residence
Materials
- Brick, Brick/Stone, Wood Siding
Condition
- 21+ Years
- New construction: No
- Year built: 1974
Utilities & green energy
- Sewer: Public Sewer
- Water: Shared Well
- Utilities for property: Cable Available
Community & HOA
Community
- Subdivision: Plainwood
Location
- Region: Sheboygan
- Municipality: Wilson
Financial & listing details
- Price per square foot: $152/sqft
- Tax assessed value: $519,300
- Annual tax amount: $5,040
- Date on market: 8/17/2026
- Inclusions: <font Color=green>refrigerator, Oven, Dishwasher, Microwave, Washer, Dryer, Freezer, Water Softener</Font>
- Exclusions: <font Color=green>sellers Personal Property (Many Items Negotiable)</Font>
Estimated market value
$495,800
$471,000 - $521,000
$2,667/mo
Price history
| Date | Event | Price |
|---|---|---|
| 9/8/2026 | Price change | $509,000-3%$152/sqft |
Source:  WIREX MLS #1976478 Report a problem WIREX MLS #1976478 Report a problem | ||
| 8/17/2026 | Listed for sale | $525,000$157/sqft |
Source: WIREX MLS #1976478 Report a problem | ||
Public tax history
| Year | Property taxes | Tax assessment |
|---|---|---|
| 2025 | $5,597 +28.3% | $443,500 |
| 2024 | $4,362 -5.7% | $443,500 |
| 2023 | $4,624 +8.9% | $443,500 +44% |
| 2022 | $4,245 -0.2% | $307,900 |
| 2021 | $4,255 -4% | $307,900 |
| 2020 | $4,433 -13.3% | $307,900 +18.8% |
| 2019 | $5,115 +1.4% | $259,200 |
| 2018 | $5,046 +2.6% | $259,200 |
| 2017 | $4,920 +16.7% | $259,200 +2.9% |
| 2016 | $4,214 -6.8% | $251,900 |
| 2015 | $4,523 -1.6% | $251,900 -0.6% |
| 2014 | $4,596 -8.9% | $253,500 -2.6% |
| 2013 | $5,044 -3.4% | $260,200 |
| 2012 | $5,223 -0.7% | $260,200 |
| 2011 | $5,259 +3.2% | $260,200 |
| 2010 | $5,096 +3.6% | $260,200 |
| 2009 | $4,920 +5.4% | $260,200 |
| 2008 | $4,667 -4.8% | $260,200 |
| 2007 | $4,903 +1.8% | $260,200 |
| 2006 | $4,815 +1.5% | $260,200 0% |
| 2005 | $4,743 -7.5% | $260,205 +9.2% |
| 2004 | $5,125 +4.5% | $238,200 |
| 2003 | $4,903 | $238,200 |
| 2002 | -- | $238,200 +39.8% |
| 2001 | $5,194 +0.4% | $170,350 |
| 2000 | $5,171 | $170,350 |
Find assessor info on the county website
Monthly payment
Est. payment
Payment breakdown
Explore the cost of this home by adjusting the details. Changes won't be saved.Climate risks
Neighborhood: 53081
Nearby schools
Schools provided by the listing agent
- Elementary: Jackson
- Middle: Farnsworth
- High: South
- District: Sheboygan Area
Source: WIREX MLS. This data may not be complete. We recommend contacting the local school district to confirm school assignments for this home.

Similar homes
- $499,9003 bd3 ba3k sqft512 Michigan AVENUE, Sheboygan, WI 53081Active
 MLS ID #1978516, Amee Salzwedel. WIREX MLS
 - $554,9004 bd4 ba3.2k sqft3829 Sheridan AVENUE, Sheboygan, WI 53081Active
 MLS ID #1967869, Nathan Nennig. WIREX MLS
 - $379,9003 bd3 ba2.3k sqft4004 Greenwood COURT, Sheboygan, WI 53081Active
 MLS ID #1977773, Zach Cotter. WIREX MLS
 - $389,9004 bd2 ba2k sqft1255 Castle AVENUE, Sheboygan, WI 53081Active
 MLS ID #1974272, Jennifer Moenssen. WIREX MLS
