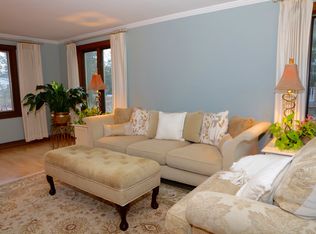
Showings start 7/25. Space, character, and a beautiful wooded setting come together in this 4-bedroom, 2.5-bath home which offers over 3,200 sq ft & a spacious floor plan that gives everyone room to spread out. The main level features an eat in kitchen, formal dining room with built ins, living room, family room with a fireplace and floor to ceiling windows, and convenient first-floor laundry. The primary suite offers a en suite, walk-in closet, office and sitting area with panoramic windows, and a private deck. Downstiars you'll find an attached 2 car garage and entertaining area. Step outside and enjoy a setting surrounded by mature trees that creates a peaceful, wooded feel. The large deck gives you plenty of room for morning coffee, summer grilling, entertaining friends, or simply relaxing outdoors. If you've been looking for generous living space, unique character, and a private-feeling setting, this is one you'll want to see!
For sale
$450,000
1730 Sunnyside Ct, Sheboygan, WI 53081
4beds
3,287sqft
:
Get pre-qualified$3,003/mo
Single Family Residence
Built in 1974
0.67 Acres Lot
$436,100 Zestimate®
$137/sqft
$-- HOA
What's special
- 2 days |
- 1,148 |
- 73 |
Zillow last checked:
Listing updated:
Listed by:
Savaglio & Co. Team,
EXP Realty, LLC
Source: SCWMLS,MLS#: 2028508
Facts & features
Interior
Bedrooms & bathrooms
- Bedrooms: 4
- Bathrooms: 3
- Full bathrooms: 2
- 1/2 bathrooms: 1
- Main level bathrooms: 1
Primary bedroom
- Level: Upper
- Area: 240
- Dimensions: 12 x 20
Bedroom 2
- Level: Upper
- Area: 150
- Dimensions: 15 x 10
Bedroom 3
- Level: Upper
- Area: 210
- Dimensions: 15 x 14
Bedroom 4
- Level: Upper
- Area: 121
- Dimensions: 11 x 11
Family room
- Area: 405
- Dimensions: 15 x 27
Kitchen
- Features: Breakfast Bar, Range/Oven, Refrigerator, Dishwasher
- Level: Main
- Area: 117
- Dimensions: 9 x 13
Living room
- Level: Main
- Area: 286
- Dimensions: 22 x 13
Heating
- Forced Air
Cooling
- Central Air
Appliances
- Laundry: Main Level
Features
- Walk-In Closet(s), Wet Bar, At Least 1 tub, Split bedrooms, Beamed Ceilings, Ceiling Fan(s), Den/Office, Other, Bonus Room
- Basement: Full,Partially Finished,Dual entry
- Number of fireplaces: 1
- Fireplace features: Wood Burning, 1 fireplace
Interior area
- Total structure area: 3,287
- Total interior livable area: 3,287 sqft
- Finished area above ground: 2,730
Property
Parking
- Total spaces: 2
- Parking features: 2 car, Attached, Underground, Access to Basement
- Attached garage spaces: 2
- Has uncovered spaces: Yes
Features
- Levels: Two
- Stories: 2
- Patio & porch: Deck
- Fencing: Fenced
Lot
- Size: 0.67 Acres
- Features: Cul-De-Sac, Adjacent park/public land
- Residential vegetation: Wooded
Details
- Parcel number: 59030468290
- Zoning: R-1
Construction
Type & style
- Home type: SingleFamily
- Architectural style: Colonial
- Property subtype: Single Family Residence
Materials
- Wood Siding
- Foundation: Block
Condition
- Year built: 1974
Utilities & green energy
- Sewer: Public Sewer
- Water: Well
- Utilities for property: Cable Available, Internet - Cable
Community & HOA
Location
- Region: Sheboygan
Financial & listing details
- Price per square foot: $137/sqft
- Tax assessed value: $392,300
- Annual tax amount: $4,260
- Date on market: 7/21/2026
- Inclusions: refrigerator, oven/range, dishwasher
- Exclusions: basement refrigerator and freezer, washer, and dryer
Estimated market value
$436,100
$414,000 - $458,000
$1,711/mo
Price history
| Date | Event | Price |
|---|---|---|
| 7/22/2026 | Listed for sale | $450,000$137/sqft |
Source: SCWMLS #2028508 Report a problem | ||
Public tax history
| Year | Property taxes | Tax assessment |
|---|---|---|
| 2024 | $3,835 -5.6% | $392,300 |
| 2023 | $4,060 +8.9% | $392,300 +44% |
| 2022 | $3,727 -0.1% | $272,400 |
| 2021 | $3,732 -4.2% | $272,400 |
| 2020 | $3,897 -14.7% | $272,400 +17.7% |
| 2019 | $4,567 +1.4% | $231,400 |
| 2018 | $4,505 +2.6% | $231,400 |
| 2017 | $4,392 +17% | $231,400 +2.5% |
| 2016 | $3,754 -6.9% | $225,700 |
| 2015 | $4,032 -1.6% | $225,700 -0.7% |
| 2014 | $4,097 -17% | $227,200 -10.8% |
| 2013 | $4,935 -3.4% | $254,800 |
| 2012 | $5,111 -0.7% | $254,800 |
| 2011 | $5,147 +3.2% | $254,800 |
| 2010 | $4,987 +3.6% | $254,800 |
| 2009 | $4,815 +5.4% | $254,800 |
| 2008 | $4,567 -4.8% | $254,800 |
| 2007 | $4,799 +1.8% | $254,800 |
| 2006 | $4,713 +0.9% | $254,800 0% |
| 2005 | $4,669 -7.6% | $254,805 +8.5% |
| 2004 | $5,051 +4.5% | $234,800 |
| 2003 | $4,833 | $234,800 |
| 2002 | -- | $234,800 +39.6% |
| 2001 | $5,126 +0.4% | $168,150 |
| 2000 | $5,104 | $168,150 |
Find assessor info on the county website
Monthly payment
Est. payment
Payment breakdown
Explore the cost of this home by adjusting the details. Changes won't be saved.Climate risks
Neighborhood: 53081
Nearby schools
GreatSchools rating
- 4/10Jackson Elementary SchoolGrades: PK-5Distance: 0.7 mi
- 4/10Farnsworth Middle SchoolGrades: 6-8Distance: 1.7 mi
- 1/10South High SchoolGrades: 9-12Distance: 1 mi
Schools provided by the listing agent
- District: Sheboygan Area
Source: SCWMLS. This data may not be complete. We recommend contacting the local school district to confirm school assignments for this home.
- $479,7005 bd3 ba2.9k sqft1740 Sunnyside Ave, Sheboygan, WI 53081Off Market
- $526,5004 bd3 ba2.7k sqft1728 Sunnyside Ct, Sheboygan, WI 53081Off Market
- $504,000-- bd-- ba-- sqft1720 Sunnyside Ct, Sheboygan, WI 53081Off Market
- $408,7004 bd3 ba2.4k sqft1748 Sunnyside Ave, Sheboygan, WI 53081Off Market
- $482,300-- bd-- ba-- sqft1726 Sunnyside Ct, Sheboygan, WI 53081Off Market
- $415,0004 bd3 ba2.2k sqft1737 Sunnyside Ave, Sheboygan, WI 53081Sold
- $374,700-- bd-- ba-- sqft4107 S 18th St, Sheboygan, WI 53081Off Market
- $431,000-- bd-- ba-- sqft1743 Sunnyside Ave, Sheboygan, WI 53081Off Market
A local agent can set up tours, give advice and negotiate with sellers.
A local lender can help you make sure your offer is ready when you are.
Similar homes
- $579,9994 bd3 ba2.4k sqft2616 Creekview COURT, Sheboygan, WI 53081Active
 MLS ID #1972603, Heather Zimbal. WIREX MLS
 - $389,9005 bd2 ba2.5k sqft1809 N 7th STREET, Sheboygan, WI 53081Active
 MLS ID #1972638, Teresa Denning. WIREX MLS
 - $450,0003 bd2 ba2.1k sqft1723 N 3rd STREET, Sheboygan, WI 53081Active
 MLS ID #1969364, Brost Group*. WIREX MLS
 - $399,9004 bd3 ba3k sqft1919 N 4th STREET, Sheboygan, WI 53081Active
 MLS ID #1968695, Amee Salzwedel. WIREX MLS
 - $415,0004 bd2 ba2.5k sqft409 New York AVENUE, Sheboygan, WI 53081ActiveMLS ID #1967269, Scott Schreiber. WIREX MLS
- $479,0003 bd2 ba2.1k sqft324 St Clair AVENUE, Sheboygan, WI 53081ActiveMLS ID #1971694, Beth Gotwald. WIREX MLS
- $379,0004 bd4 ba2.7k sqft3805 Sheridan AVENUE, Sheboygan, WI 53081ActiveMLS ID #1967506, Daniel Castillo. WIREX MLS
- $589,9004 bd4 ba3.2k sqft3829 Sheridan AVENUE, Sheboygan, WI 53081ActiveMLS ID #1967869, Nathan Nennig. WIREX MLS
- $469,9003 bd3 ba2.3k sqft126 Menominee DRIVE, Sheboygan Falls, WI 53085ActiveMLS ID #1972370, Teresa Denning. WIREX MLS
- $280,0003 bd1 ba1.7k sqft1817 Mead Ave, Sheboygan, WI 53081For SaleMLS ID #50329322, Eric P Grant. RANW as distributed by MLS GRID
- $539,9005 bd3 ba3k sqft193 Lexington COURT, Sheboygan Falls, WI 53085ActiveMLS ID #1972926, Patrick Vaessen. WIREX MLS
- $319,0004 bd2 ba1.7k sqft830 swift AVENUE, Sheboygan, WI 53081ActiveMLS ID #1972059, Robert Arnold. WIREX MLS
- $550,0004 bd5 ba3.4k sqft1330 N 5th STREET, Sheboygan, WI 53081ActiveMLS ID #1960871, Brenda Richterkessing. WIREX MLS
- $600,0004 bd4 ba3.7k sqft507 Washington COURT, Sheboygan, WI 53081ActiveMLS ID #1952423, Richard Suscha. WIREX MLS
- $229,9004 bd2 ba2.3k sqft1021 Bluff AVENUE #1019, Sheboygan, WI 53081ActiveMLS ID #1972728, Jana Gruttner. WIREX MLS
- $325,0005 bd2 ba2.1k sqft1823 N 7th STREET, Sheboygan, WI 53081ActiveMLS ID #1972005, Daniel Menzer. WIREX MLS
- $674,9003 bd2 ba2.3k sqft329 Timberlake Rd, Sheboygan, WI 53081For SaleMLS ID #2024171, Kelly Bakken. SCWMLS
- $415,0003 bd2 ba1.8k sqftW2999 County Road O, Sheboygan Falls, WI 53085ActiveMLS ID #1971121, Keeli Johnson. WIREX MLS
- $499,9003 bd3 ba2k sqftW1923 Fairfield LANE, Sheboygan, WI 53083ActiveMLS ID #1970196, Daniel Menzer. WIREX MLS
- $399,9003 bd3 ba2.8k sqft707 Giddings AVENUE, Sheboygan Falls, WI 53085ActiveMLS ID #1966628, Keeli Johnson. WIREX MLS
