*****REDUCED PRICE*****Town of Sheboygan setting with larger yards, mature surroundings & conveniences just minutes away. Soaring vaulted ceilings highlight the living rm w/gas FP & open upper-level walkway overlooking below. Updated kitchen features custom soft-close cabinetry, quartz counters, island snack bar & dining nook. Main-level primary suite offers private deck, WIC & updated bath. Upstairs: 2 spacious BRs & updated full bath. LL adds 4th BR, family rm w/2nd gas FP, full-size windows, wet bar, 3/4 bath & rec rm. Stunning mature landscaping surrounds the composite deck & pergola, creating a private backyard retreat. 1st-floor laundry, great storage ++ finished 3-car garage. A warm, inviting home made for gathering & entertaining!
Pending
Price cut: $7.8K (9/9)
$488,400
4589 Hunters Glen DRIVE, Sheboygan, WI 53083
4beds
3,022sqft
Single Family Residence
Built in 1992
0.37 Acres Lot
$480,600 Zestimate®
$162/sqft
$-- HOA
What's special
Stunning mature landscapingMature surroundingsWet barQuartz countersDining nookFull-size windowsSoaring vaulted ceilings
- 64 days
- 79
- 2
Likely to sell faster than
Zillow last checked:
Listing updated:
Listed by:
Matthew Kapellen 920-207-5450,
Pleasant View Realty, LLC
Source: WIREX MLS,MLS#: 1976601 Originating MLS: Metro MLS
Originating MLS: Metro MLSFacts & features
Interior
Bedrooms & bathrooms
- Bedrooms: 4
- Bathrooms: 4
- Full bathrooms: 3
- 1/2 bathrooms: 1
- Main level bedrooms: 1
Primary bedroom
- Level: Main
- Area: 308
- Dimensions: 22 x 14
Bedroom 2
- Level: Upper
- Area: 195
- Dimensions: 15 x 13
Bedroom 3
- Level: Upper
- Area: 168
- Dimensions: 14 x 12
Bedroom 4
- Level: Lower
- Area: 144
- Dimensions: 12 x 12
Bathroom
- Features: Shower on Lower, Tub Only, Ceramic Tile, Master Bedroom Bath: Walk-In Shower, Master Bedroom Bath, Shower Over Tub, Shower Stall
Family room
- Level: Lower
- Area: 372
- Dimensions: 31 x 12
Kitchen
- Level: Main
- Area: 121
- Dimensions: 11 x 11
Living room
- Level: Main
- Area: 390
- Dimensions: 26 x 15
Heating
- Natural Gas, Forced Air
Cooling
- Central Air
Appliances
- Included: Dishwasher, Microwave, Other, Oven, Water Softener
Features
- High Speed Internet, Pantry, Cathedral/vaulted ceiling, Walk-In Closet(s), Wet Bar, Kitchen Island
- Windows: Skylight(s)
- Basement: Finished,Full,Full Size Windows,Concrete,Sump Pump
Interior area
- Total structure area: 3,022
- Total interior livable area: 3,022 sqft
- Finished area above ground: 1,924
- Finished area below ground: 1,098
Property
Parking
- Total spaces: 3
- Parking features: Garage Door Opener, Attached, 3 Car, 1 Space
- Attached garage spaces: 3
Features
- Levels: Two
- Stories: 2
- Patio & porch: Deck
Lot
- Size: 0.37 Acres
Details
- Parcel number: 59024361294
- Zoning: Residential
Construction
Type & style
- Home type: SingleFamily
- Architectural style: Colonial
- Property subtype: Single Family Residence
Materials
- Brick, Brick/Stone, Vinyl Siding
Condition
- 21+ Years
- New construction: No
- Year built: 1992
Utilities & green energy
- Sewer: Public Sewer
- Water: Shared Well
- Utilities for property: Cable Available
Community & HOA
Community
- Subdivision: Hunters Glen
Location
- Region: Sheboygan
- Municipality: Sheboygan
Financial & listing details
- Price per square foot: $162/sqft
- Tax assessed value: $475,900
- Annual tax amount: $4,957
- Date on market: 8/18/2026
- Inclusions: <font Color=green>stove, Dishwasher, Microwave, Towel Bars, Bath Vanity Mirrors In Primary & Upper Ba, All Blinds/Shades, Water Softener, Ro System, Garage Door Openers (3)</Font>
- Exclusions: <font Color=green>sellers Personal Property, Refrigerator, Ll Mini Refrigerator, 1/2 Ba & Ll Ba Mirrors, Rods/Curtains, Storage Room & Garage Shelving, Workbench, Pegboard, Yard Art, Some Plants (Hostas, Ferns, Tulip Bulbs, Perennials), Deck Swing</Font>
Estimated market value
$480,600
$457,000 - $505,000
$2,958/mo
Price history
| Date | Event | Price |
|---|---|---|
| 9/19/2026 | Pending sale | $488,400$162/sqft |
Source:  WIREX MLS #1976601 Report a problem WIREX MLS #1976601 Report a problem | ||
| 9/9/2026 | Price change | $488,400-1.6%$162/sqft |
Source: WIREX MLS #1976601 Report a problem | ||
| 8/18/2026 | Listed for sale | $496,200$164/sqft |
Source: WIREX MLS #1976601 Report a problem | ||
Public tax history
| Year | Property taxes | Tax assessment |
|---|---|---|
| 2025 | $5,399 +26.5% | $424,900 |
| 2024 | $4,267 +6.9% | $424,900 +67.9% |
| 2023 | $3,993 -3.3% | $253,000 |
| 2022 | $4,130 -3.6% | $253,000 |
| 2021 | $4,285 -2% | $253,000 |
| 2020 | $4,373 -16.4% | $253,000 +0.5% |
| 2019 | $5,229 +2.7% | $251,800 |
| 2018 | $5,090 -1.5% | $251,800 |
| 2017 | $5,165 +17% | $251,800 |
| 2016 | $4,416 -6% | $251,800 |
| 2015 | $4,696 -0.5% | $251,800 |
| 2014 | $4,719 0% | $251,800 |
| 2013 | $4,721 -1.2% | $251,800 |
| 2012 | $4,780 +0.7% | $251,800 |
| 2011 | $4,749 +3.1% | $251,800 |
| 2010 | $4,605 -4.4% | $251,800 +16% |
| 2009 | $4,816 +2.4% | $217,100 |
| 2008 | $4,704 -2.2% | $217,100 |
| 2007 | $4,808 +4.1% | $217,100 |
| 2006 | $4,616 -0.2% | $217,100 0% |
| 2005 | $4,628 -2.1% | $217,105 +2.2% |
| 2004 | $4,727 -0.5% | $212,400 |
| 2003 | $4,752 +1.8% | $212,400 |
| 2002 | $4,666 +6.3% | $212,400 |
| 2001 | $4,390 -10.2% | $212,400 +42.5% |
| 2000 | $4,890 | $149,050 |
Find assessor info on the county website
Monthly payment
Est. payment
Payment breakdown
Explore the cost of this home by adjusting the details. Changes won't be saved.Climate risks
Neighborhood: 53083
Nearby schools
Schools provided by the listing agent
- Elementary: Lincoln-Erdman
- Middle: Horace Mann
- High: North
- District: Sheboygan Area
Source: WIREX MLS. This data may not be complete. We recommend contacting the local school district to confirm school assignments for this home.

Similar homes
- $540,0004 bd3 ba2.7k sqft4600 Nicole LANE, Sheboygan, WI 53083Active
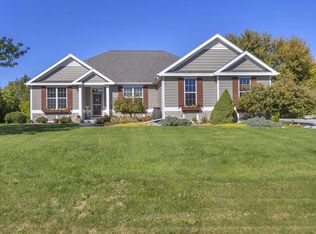 MLS ID #1983410, Amee Salzwedel. WIREX MLS
 - $525,0003 bd3 ba2.1k sqft4239 N 30th STREET, Sheboygan, WI 53083Active
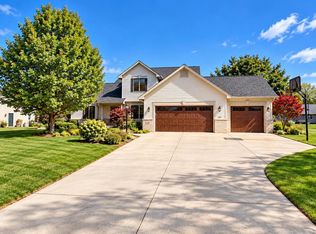 MLS ID #1984182, Brittany Haeni. WIREX MLS
 - $564,9003 bd3 ba2.7k sqftN7022 High View DRIVE, Sheboygan, WI 53083Active
 MLS ID #1981006, Nicole Kapellen. WIREX MLS
 - $524,9004 bd3 ba2.5k sqft3989 Arrowhead COURT, Sheboygan, WI 53083Active
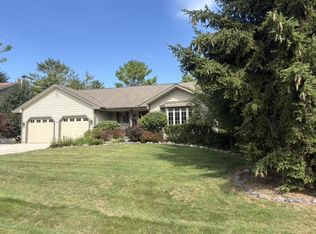 MLS ID #1978826, Jo Gottsacker Stroub. WIREX MLS
