This lovely 4 bedroom, 3 bath, cedar sided raised ranch is the home that you have been waiting for! Built into a hill hidden by mature pine and spruce trees. The home is on a quiet cu-de-sac waiting for your family to enjoy! The kitchen has oak cabinets, crushed granite counter tops, new appliances, ample storage, dining area and door to deck.The large living/dining area has gas oak faced fireplace, bay window with plenty of room for entertaining. The lower level features a finished family room with full windows and free standing gas stove with thermostat control. Lots of storage and closets, shelf units are included in hallway, 1st floor laundry with new washer & dryer.Garage include storage cabinets, new garage doors & openers, Furnace/CA 2025, water heater 2023Beautiful Subdivision
Active
$549,900
3989 Arrowhead COURT, Sheboygan, WI 53083
4beds
2,528sqft
Single Family Residence
Built in 1993
0.32 Acres Lot
$540,700 Zestimate®
$218/sqft
$-- HOA
What's special
- 15 days
- 775
- 22
Zillow last checked:
Listing updated:
Listed by:
Jo Gottsacker Stroub 920-377-1505,
Jo Gottsacker Homes, LLC
Source: WIREX MLS,MLS#: 1978826 Originating MLS: Metro MLS
Originating MLS: Metro MLSFacts & features
Interior
Bedrooms & bathrooms
- Bedrooms: 4
- Bathrooms: 3
- Full bathrooms: 3
- Main level bedrooms: 2
Primary bedroom
- Level: Main
- Area: 224
- Dimensions: 16 x 14
Bedroom 2
- Level: Main
- Area: 154
- Dimensions: 11 x 14
Bedroom 3
- Level: Lower
- Area: 132
- Dimensions: 12 x 11
Bedroom 4
- Level: Lower
- Area: 132
- Dimensions: 12 x 11
Bathroom
- Features: Shower on Lower, Tub Only, Master Bedroom Bath: Tub/Shower Combo, Shower Stall
Family room
- Level: Lower
- Area: 390
- Dimensions: 26 x 15
Kitchen
- Level: Main
- Area: 187
- Dimensions: 17 x 11
Living room
- Level: Main
- Area: 525
- Dimensions: 35 x 15
Heating
- Natural Gas, Forced Air
Cooling
- Central Air
Appliances
- Included: Dishwasher, Disposal, Dryer, Freezer, Microwave, Range, Refrigerator, Washer
Features
- Basement: Block,Finished,Full,Full Size Windows,Partially Finished
Interior area
- Total structure area: 2,528
- Total interior livable area: 2,528 sqft
Property
Parking
- Total spaces: 2
- Parking features: Garage Door Opener, Attached, 2 Car, 1 Space
- Attached garage spaces: 2
Features
- Levels: One
- Stories: 1
- Patio & porch: Deck
Lot
- Size: 0.32 Acres
Details
- Parcel number: 59281638025
- Zoning: residential
Construction
Type & style
- Home type: SingleFamily
- Architectural style: Raised Ranch
- Property subtype: Single Family Residence
Materials
- Wood Siding
Condition
- 21+ Years
- New construction: No
- Year built: 1993
Utilities & green energy
- Sewer: Public Sewer
- Water: Public
Community & HOA
Community
- Subdivision: Arrowhead Sub
Location
- Region: Sheboygan
- Municipality: Sheboygan
Financial & listing details
- Price per square foot: $218/sqft
- Tax assessed value: $454,800
- Annual tax amount: $6,507
- Date on market: 9/2/2026
- Inclusions: Stove, Refrigerator, Dishwasher, Microwave, Washer, Dryer, Basement Refrigerator And Freezer, Shelving And Storage Cabinets In Garage, Metal Shelving In Both Basement Staorage Rooms, Wood Book Shelves In Lower Level Hallway
- Exclusions: Sellers Personal Property
Estimated market value
$540,700
$514,000 - $568,000
$2,666/mo
Price history
| Date | Event | Price |
|---|---|---|
| 9/2/2026 | Listed for sale | $549,900+267.1%$218/sqft |
Source:  WIREX MLS #1978826 Report a problem WIREX MLS #1978826 Report a problem | ||
| 4/28/1994 | Sold | $149,800$59/sqft |
Source: Agent Provided Report a problem | ||
Public tax history
| Year | Property taxes | Tax assessment |
|---|---|---|
| 2025 | $6,992 +15.8% | $441,300 +6.1% |
| 2024 | $6,038 +7.3% | $415,900 +13.9% |
| 2023 | $5,628 -2.3% | $365,000 +16.9% |
| 2022 | $5,762 +0.5% | $312,200 +36% |
| 2021 | $5,736 -3.4% | $229,600 |
| 2020 | $5,939 -6.7% | $229,600 |
| 2019 | $6,369 +0.9% | $229,600 |
| 2018 | $6,310 +2.3% | $229,600 |
| 2017 | $6,170 +11.7% | $229,600 |
| 2016 | $5,524 -4.1% | $229,600 |
| 2015 | $5,760 -3.7% | $229,600 |
| 2014 | $5,982 +10.8% | $229,600 -2% |
| 2013 | $5,400 +0.3% | $234,200 |
| 2012 | $5,385 -3.7% | $234,200 |
| 2011 | $5,591 -1.3% | $234,200 |
| 2010 | $5,665 +1.1% | $234,200 |
| 2009 | $5,606 +3.2% | $234,200 |
| 2008 | $5,431 -3.8% | $234,200 |
| 2007 | $5,646 +1.7% | $234,200 |
| 2006 | $5,550 -2.4% | $234,200 +26.1% |
| 2005 | $5,684 -1.5% | $185,705 +0% |
| 2004 | $5,770 +3.1% | $185,700 |
| 2003 | $5,598 +0.2% | $185,700 |
| 2002 | $5,585 +3.8% | $185,700 |
| 2001 | $5,380 +3% | $185,700 |
| 2000 | $5,224 | $185,700 |
Find assessor info on the county website
Monthly payment
Est. payment
Payment breakdown
Explore the cost of this home by adjusting the details. Changes won't be saved.Climate risks
Neighborhood: 53083
Nearby schools
Schools provided by the listing agent
- Elementary: Pigeon River
- Middle: Urban
- High: North
- District: Sheboygan Area
Source: WIREX MLS. This data may not be complete. We recommend contacting the local school district to confirm school assignments for this home.
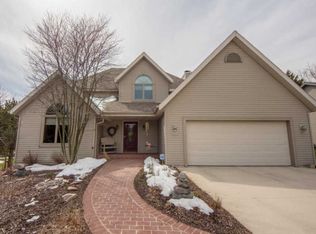
Similar homes
- $650,0004 bd3 ba3.1k sqft4600 Nicole LANE, Sheboygan, WI 53083Active
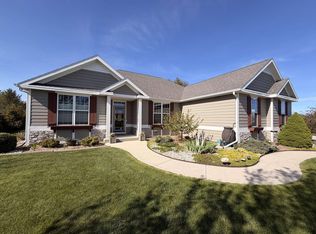 MLS ID #1978670, G. Kirk Bennett, Jr. WIREX MLS
 - $429,5003 bd3 ba2.5k sqft2314 N 36th Pl, Sheboygan, WI 53083For Sale
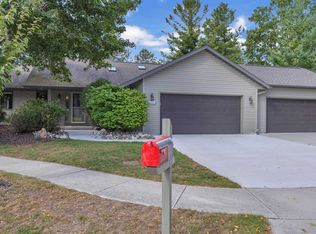 MLS ID #50332524, Colleen R Longworth. RANW as distributed by MLS GRID
 - $488,4004 bd4 ba3k sqft4589 Hunters Glen DRIVE, Sheboygan, WI 53083Active
 MLS ID #1976601, Matthew Kapellen. WIREX MLS
 - $554,9004 bd4 ba3.2k sqft3829 Sheridan AVENUE, Sheboygan, WI 53081Active
 MLS ID #1967869, Nathan Nennig. WIREX MLS
