Welcome to 710 Audubon Road, where spacious living meets the beauty of nature. This custom-built Howards Grove ranch offers 4 bedrooms, 3.5 baths and soaring 9- and 10-foot ceilings that create an open, inviting feel. Gather around the living room fireplace, enjoy meals in the formal dining room, or step onto the expansive deck overlooking the backyard and a tributary of the Pigeon River. The partially finished walk-out lower level offers room to spread out, while the 3-car garage provides space for vehicles and hobbies. A beautiful place to come home and unwind! Home is being sold ''as is''
Active
$525,900
710 Audubon ROAD, Howards Grove, WI 53083
4beds
3,514sqft
Single Family Residence
Built in 1999
0.46 Acres Lot
$522,600 Zestimate®
$150/sqft
$-- HOA
What's special
Open inviting feelSpacious livingFormal dining room
- 10 days
- 665
- 26
Likely to sell faster than
Zillow last checked:
Listing updated:
Listed by:
Peter Haase 920-345-7473,
Keller Williams Empower
Source: WIREX MLS,MLS#: 1987270 Originating MLS: Metro MLS
Facts & features
Interior
Bedrooms & bathrooms
- Bedrooms: 4
- Bathrooms: 4
- Full bathrooms: 3
- 1/2 bathrooms: 1
- Main level bedrooms: 3
Primary bedroom
- Level: Main
- Area: 240
- Dimensions: 16 x 15
Bedroom 2
- Level: Main
- Area: 154
- Dimensions: 14 x 11
Bedroom 3
- Level: Main
- Area: 195
- Dimensions: 15 x 13
Bedroom 4
- Level: Lower
- Area: 144
- Dimensions: 12 x 12
Bathroom
- Features: Shower on Lower, Ceramic Tile, Master Bedroom Bath, Shower Over Tub, Shower Stall
Dining room
- Level: Main
- Area: 165
- Dimensions: 15 x 11
Kitchen
- Level: Main
- Area: 220
- Dimensions: 20 x 11
Living room
- Level: Main
- Area: 340
- Dimensions: 20 x 17
Heating
- Natural Gas, Forced Air
Cooling
- Central Air
Appliances
- Included: Dishwasher, Dryer, Microwave, Oven, Range, Washer
Features
- High Speed Internet, Pantry, Cathedral/vaulted ceiling, Walk-In Closet(s)
- Windows: Skylight(s)
- Basement: 8'+ Ceiling,Full,Full Size Windows,Partially Finished,Concrete,Sump Pump,Walk-Out Access
Interior area
- Total structure area: 3,514
- Total interior livable area: 3,514 sqft
- Finished area above ground: 1,954
- Finished area below ground: 1,560
Property
Parking
- Total spaces: 3
- Parking features: Garage Door Opener, Attached, 3 Car
- Attached garage spaces: 3
Features
- Levels: One
- Stories: 1
- Patio & porch: Deck
- Has view: Yes
- View description: Water
- Has water view: Yes
- Water view: Water
- Waterfront features: Deeded Water Access, Water Access/Rights, Waterfront, River
Lot
- Size: 0.46 Acres
Details
- Parcel number: 59135660014
- Zoning: Residential
Construction
Type & style
- Home type: SingleFamily
- Architectural style: Ranch
- Property subtype: Single Family Residence
Materials
- Brick, Brick/Stone, Vinyl Siding
Condition
- 21+ Years
- New construction: No
- Year built: 1999
Utilities & green energy
- Water: Public, Well
Community & HOA
Location
- Region: Sheboygan
- Municipality: Howards Grove
Financial & listing details
- Price per square foot: $150/sqft
- Tax assessed value: $557,500
- Annual tax amount: $6,470
- Date on market: 11/5/2026
- Inclusions: Oven;range, Microwave, Dishwasher, Washer, Dryer
Estimated market value
$522,600
$496,000 - $549,000
$3,520/mo
Price history
| Date | Event | Price |
|---|---|---|
| 11/5/2026 | Listed for sale | $525,900+38.4%$150/sqft |
Source:  WIREX MLS #1987270 Report a problem | ||
| 9/18/2021 | Listing removed | -- |
Source:  RE/MAX International Report a problem | ||
| 9/1/2021 | Pending sale | $380,000$108/sqft |
Source: WIREX MLS #1756748 Report a problem | ||
| 8/6/2021 | Listed for sale | $380,000$108/sqft |
Source: WIREX MLS #1756748 Report a problem | ||
Public tax history
| Year | Property taxes | Tax assessment |
|---|---|---|
| 2025 | $7,675 +14.4% | $525,900 |
| 2024 | $6,711 +11.1% | $525,900 +77.2% |
| 2023 | $6,042 +5% | $296,800 |
| 2022 | $5,754 +5.8% | $296,800 |
| 2021 | $5,438 +3.7% | $296,800 |
| 2020 | $5,245 -12.1% | $296,800 |
| 2019 | $5,966 +4.1% | $296,800 |
| 2018 | $5,733 -1.2% | $296,800 |
| 2017 | $5,802 +17.7% | $296,800 |
| 2016 | $4,928 -0.8% | $296,800 -0.8% |
| 2015 | $4,968 +1.6% | $299,100 |
| 2014 | $4,890 -8% | $299,100 |
| 2013 | $5,316 -0.6% | $299,100 |
| 2012 | $5,347 +0.5% | $299,100 |
| 2011 | $5,322 -11.6% | $299,100 |
| 2010 | $6,024 +12.8% | $299,100 |
| 2009 | $5,339 +5.6% | $299,100 |
| 2008 | $5,055 -4.3% | $299,100 +40% |
| 2007 | $5,282 +12.9% | $213,700 |
| 2006 | $4,680 -8.3% | $213,700 0% |
| 2005 | $5,103 +1.5% | $213,705 +0% |
| 2004 | $5,029 +2.2% | $213,700 +2.1% |
| 2003 | $4,920 -0.1% | $209,400 |
| 2002 | $4,925 +4.2% | $209,400 +23.2% |
| 2001 | $4,724 | $169,900 |
Find assessor info on the county website
Monthly payment
Est. payment
Payment breakdown
Explore the cost of this home by adjusting the details. Changes won't be saved.Climate risks
Neighborhood: 53083
Nearby schools
Schools provided by the listing agent
- Elementary: Northview
- Middle: Howards Grove
- High: Howards Grove
- District: Howards Grove
Source: WIREX MLS. This data may not be complete. We recommend contacting the local school district to confirm school assignments for this home.
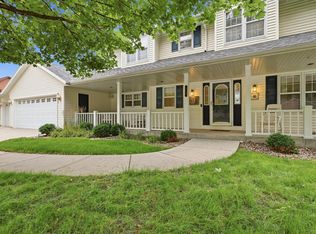
Similar homes
- $579,9004 bd3 ba3.2k sqft5240 Wild Meadow COURT, Sheboygan, WI 53083Active
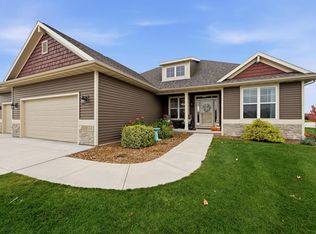 MLS ID #1987784, Madelyn Schegetz. WIREX MLS
- $399,9003 bd2 ba2.1k sqft429 College Ave, Howards Grove, WI 53083For Sale
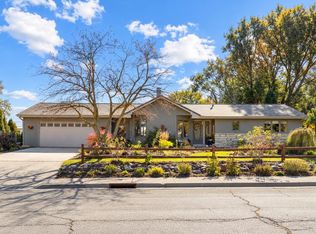 MLS ID #50334687, Dennis K Kim. RANW as distributed by MLS GRID
- $564,9003 bd3 ba2.7k sqftN7022 High View DRIVE, Sheboygan, WI 53083Active
 MLS ID #1981006, Nicole Kapellen. WIREX MLS
- $524,9004 bd3 ba2.5k sqft3989 Arrowhead COURT, Sheboygan, WI 53083Active
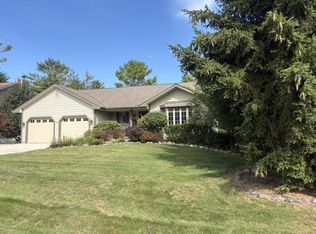 MLS ID #1978826, Jo Gottsacker Stroub. WIREX MLS
