ONE-OF-A-KIND OPPORTUNITY ON 4.5 ACRES! This unique property offers endless possibilities for hobbyists, car enthusiasts, or anyone needing exceptional space! The upper living quarters feature 2 bedrooms, a den, spacious living room, large eat-in kitchen, and convenient in-unit laundry. Enjoy outdoor entertaining on the rooftop area! The expansive lower-level heated shop/garage features oversized overhead doors, an office, half bath, and incredible flexibility for your hobbies, projects, or storage needs. Outside, discover a fenced-in yard and an additional 2.5-car detached garage/workshop! With approximately 4.5 acres and residential zoning, this rare property offers the perfect combination of comfortable living, workspace, and room to roam. Truly a must-see!
Active
$349,900
8923 North AVENUE, Cleveland, WI 53015
2beds
3,918sqft
Single Family Residence
Built in 1900
4.54 Acres Lot
$348,100 Zestimate®
$89/sqft
$-- HOA
What's special
Upper living quartersHalf bathLarge eat-in kitchenOversized overhead doorsFenced-in yardConvenient in-unit laundry
- 11 days
- 406
- 31
Zillow last checked:
Listing updated:
Listed by:
Brianna Crenshaw 414-388-7979,
Crenshaw Realty
Source: WIREX MLS,MLS#: 1985547 Originating MLS: Metro MLS
Facts & features
Interior
Bedrooms & bathrooms
- Bedrooms: 2
- Bathrooms: 2
- Full bathrooms: 1
- 1/2 bathrooms: 1
Primary bedroom
- Level: Upper
- Area: 196
- Dimensions: 14 x 14
Bedroom 2
- Level: Upper
- Area: 140
- Dimensions: 14 x 10
Bathroom
- Features: Tub Only, Shower Over Tub
Kitchen
- Level: Upper
- Area: 210
- Dimensions: 15 x 14
Living room
- Level: Upper
- Area: 264
- Dimensions: 22 x 12
Office
- Level: Upper
- Area: 90
- Dimensions: 10 x 9
Heating
- Propane, Forced Air, Multiple Units
Cooling
- Central Air, Multi Units
Appliances
- Included: Dishwasher, Dryer, Oven, Refrigerator, Washer
Features
- Walk-In Closet(s)
- Basement: None / Slab
Interior area
- Total structure area: 3,918
- Total interior livable area: 3,918 sqft
Property
Parking
- Total spaces: 6
- Parking features: Garage Door Opener, Heated Garage, Attached, 4 Car, 1 Space
- Attached garage spaces: 6
Features
- Levels: Two
- Stories: 2
- Patio & porch: Patio
- Fencing: Fenced Yard
Lot
- Size: 4.54 Acres
Details
- Parcel number: 00202900600200
- Zoning: RES
Construction
Type & style
- Home type: SingleFamily
- Architectural style: Raised Ranch
- Property subtype: Single Family Residence
Materials
- Vinyl Siding
Condition
- 21+ Years
- New construction: No
- Year built: 1900
Utilities & green energy
- Sewer: Septic Tank, Mound Septic
- Water: Well
Community & HOA
Location
- Region: Cleveland
- Municipality: Centerville
Financial & listing details
- Price per square foot: $89/sqft
- Tax assessed value: $187,200
- Annual tax amount: $2,136
- Date on market: 10/21/2026
- Inclusions: Fridge, Stove, Dishwasher, Microwave, Washer, Dryer, All Contents Left In Home & Garages.
- Exclusions: Seller's Personal Property
Estimated market value
$348,100
$331,000 - $366,000
Not available
Price history
| Date | Event | Price |
|---|---|---|
| 10/21/2026 | Listed for sale | $349,900+175.5%$89/sqft |
Source:  WIREX MLS #1985547 Report a problem | ||
| 8/11/2017 | Sold | $127,000$32/sqft |
Source: Public Record Report a problem | ||
Public tax history
| Year | Property taxes | Tax assessment |
|---|---|---|
| 2025 | $1,947 +15.1% | $187,200 |
| 2024 | $1,691 -4% | $187,200 +48.6% |
| 2023 | $1,761 -2.3% | $126,000 |
| 2022 | $1,802 -14.7% | $126,000 |
| 2021 | $2,113 -1.1% | $126,000 |
| 2020 | $2,137 -4.1% | $126,000 |
| 2019 | $2,227 +15.4% | $126,000 |
| 2018 | $1,930 -11.3% | $126,000 |
| 2017 | $2,175 -3.2% | $126,000 |
| 2016 | $2,248 -3.1% | $126,000 |
| 2015 | $2,321 -2.9% | $126,000 |
| 2014 | $2,391 | $126,000 |
Find assessor info on the county website
Monthly payment
Est. payment
Payment breakdown
Explore the cost of this home by adjusting the details. Changes won't be saved.Climate risks
Neighborhood: 53015
Nearby schools
Schools provided by the listing agent
- District: Sheboygan Area
Source: WIREX MLS. This data may not be complete. We recommend contacting the local school district to confirm school assignments for this home.
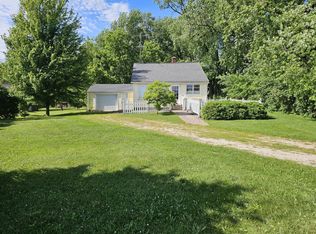

Similar homes
- $474,9004 bd3 ba3.1k sqft848 E Washington AVENUE, Cleveland, WI 53015Active
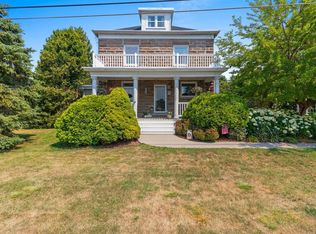 MLS ID #1973197, Peter Dorner. WIREX MLS
- $420,0005 bd2 ba2.5k sqft8201 Scheffler ROAD, Newton, WI 53063Active
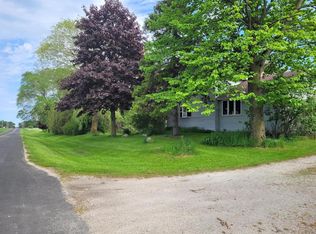 MLS ID #1965361, Jonathan Minerick. WIREX MLS
- $349,9003 bd2 ba2.1k sqft2215 N 34th STREET, Sheboygan, WI 53083Active
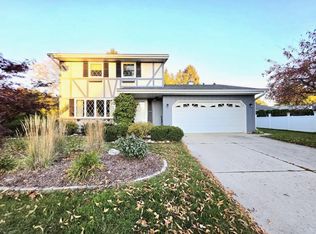 MLS ID #1985586, Keeli Johnson. WIREX MLS
- $399,9003 bd2 ba2.1k sqft429 College Ave, Howards Grove, WI 53083For Sale
 MLS ID #50334687, Dennis K Kim. RANW as distributed by MLS GRID
