3BR 1.5 BATH, spacious END unit with tons of natural light and amazing backyard views! Private entry, private garage, and in-unit laundry! Private composite deck. Finished basement. Low monthly dues and taxes! Updates include: NEWLY remodeled full bathroom, Updated half bathroom, updated kitchen (2019), gutters & down spouts (2018), A/C (2023), water softener & refrigerator (2025), Water Heater (2021), Roof (2006). ENJOY the beautiful POOL just steps away. Rent the clubhouse for parties. West Ridge Homes is pet-friendly and provides a park-like setting in which to walk your dog or just enjoy the views. No Rentals allowed.
Active
$279,900
618 Westridge DRIVE, West Bend, WI 53095
3beds
1,879sqft
:
Get pre-qualified$2,085/mo
Condominium
Built in 1976
-- sqft lot
$285,600 Zestimate®
$149/sqft
$215/mo HOA
What's special
Private garageFinished basementUpdated half bathroomPrivate entryPrivate composite deckAmazing backyard viewsTons of natural light
- 8 days |
- 879 |
- 40 |
Likely to sell faster than
Zillow last checked:
Listing updated:
Listed by:
Deana Schmidt 414-429-7310,
Abundance Real Estate
Source: WIREX MLS,MLS#: 1972109 Originating MLS: Metro MLS
Originating MLS: Metro MLSFacts & features
Interior
Bedrooms & bathrooms
- Bedrooms: 3
- Bathrooms: 2
- Full bathrooms: 1
- 1/2 bathrooms: 1
Primary bedroom
- Level: Upper
- Area: 140
- Dimensions: 14 x 10
Bedroom 2
- Level: Upper
- Area: 108
- Dimensions: 9 x 12
Bedroom 3
- Level: Upper
- Area: 100
- Dimensions: 10 x 10
Bathroom
- Features: Shower Over Tub
Dining room
- Level: Main
- Area: 160
- Dimensions: 16 x 10
Kitchen
- Level: Main
- Area: 121
- Dimensions: 11 x 11
Living room
- Level: Main
- Area: 198
- Dimensions: 18 x 11
Heating
- Natural Gas, Forced Air
Cooling
- Central Air
Appliances
- Included: Dishwasher, Disposal, Dryer, Microwave, Range, Refrigerator, Washer, Water Filtration Own, Water Softener
- Laundry: In Unit
Features
- Walk-In Closet(s)
- Basement: Finished,Full
- Common walls with other units/homes: End Unit
Interior area
- Total structure area: 1,879
- Total interior livable area: 1,879 sqft
Property
Parking
- Total spaces: 2
- Parking features: Attached, Garage Door Opener, 2 Car
- Attached garage spaces: 2
Features
- Levels: Two,2 Story,Multi/Split
- Stories: 2
- Patio & porch: Patio/Porch
- Exterior features: Private Entrance
Details
- Parcel number: 291 11191541618
- Zoning: RM-4
Construction
Type & style
- Home type: Condo
- Property subtype: Condominium
- Attached to another structure: Yes
Materials
- Vinyl Siding
Condition
- 21+ Years
- New construction: No
- Year built: 1976
Utilities & green energy
- Sewer: Public Sewer
- Water: Public
Community & HOA
HOA
- Has HOA: Yes
- Amenities included: Clubhouse, Common Green Space, Pool, Outdoor Pool
- HOA fee: $215 monthly
Location
- Region: West Bend
- Municipality: West Bend
Financial & listing details
- Price per square foot: $149/sqft
- Tax assessed value: $195,300
- Annual tax amount: $2,598
- Date on market: 7/17/2026
- Inclusions: Refrigerator, Stove, Microwave, Dishwasher, Disposal, Washer, Dryer, Water Softener, Large Deck Umbrella, Window Treatments, Garage Mini Fridge, Kitchen Bar Stools.
Estimated market value
$285,600
$271,000 - $300,000
$1,894/mo
Price history
| Date | Event | Price |
|---|---|---|
| 7/17/2026 | Listed for sale | $279,900+9.3%$149/sqft |
Source:  WIREX MLS #1972109 Report a problem WIREX MLS #1972109 Report a problem | ||
| 10/3/2025 | Sold | $256,000-3.4%$136/sqft |
Source: WIREX MLS #1922828 Report a problem | ||
| 9/19/2025 | Pending sale | $264,900$141/sqft |
Source: WIREX MLS #1922828 Report a problem | ||
| 9/5/2025 | Contingent | $264,900$141/sqft |
Source: WIREX MLS #1922828 Report a problem | ||
| 8/13/2025 | Listed for sale | $264,900$141/sqft |
Source: WIREX MLS #1922828 Report a problem | ||
| 6/28/2025 | Contingent | $264,900$141/sqft |
Source: WIREX MLS #1922828 Report a problem | ||
| 6/18/2025 | Listed for sale | $264,900$141/sqft |
Source: WIREX MLS #1922828 Report a problem | ||
Public tax history
| Year | Property taxes | Tax assessment |
|---|---|---|
| 2024 | $2,427 +12.6% | $195,300 |
| 2023 | $2,156 +0.6% | $195,300 +52% |
| 2022 | $2,142 -1.8% | $128,500 |
| 2021 | $2,182 +0.1% | $128,500 |
| 2020 | $2,180 +3.9% | $128,500 |
| 2019 | $2,097 +2.6% | $128,500 |
| 2018 | $2,043 +9.8% | $128,500 +22.7% |
| 2017 | $1,861 -0.3% | $104,700 |
| 2016 | $1,866 +0.2% | $104,700 +0.3% |
| 2015 | $1,863 -4.7% | $104,400 |
| 2014 | $1,956 -7.5% | $104,400 |
| 2013 | $2,115 -3.1% | $104,400 -5% |
| 2012 | $2,182 -0.7% | $109,900 |
| 2011 | $2,198 -12.2% | $109,900 -12.8% |
| 2010 | $2,502 +1.1% | $126,000 |
| 2009 | $2,476 +6.3% | $126,000 |
| 2008 | $2,328 -0.8% | $126,000 |
| 2007 | $2,348 +2.6% | $126,000 |
| 2006 | $2,288 +1.9% | $126,000 |
| 2005 | $2,245 -0.3% | $126,000 +10.9% |
| 2004 | $2,252 +2.9% | $113,600 |
| 2003 | $2,188 -4.2% | $113,600 +3.4% |
| 2002 | $2,283 +4.4% | $109,900 +2.2% |
| 2001 | $2,186 -7% | $107,500 +2.1% |
| 2000 | $2,351 | $105,300 |
Find assessor info on the county website
Monthly payment
Est. payment
Payment breakdown
Explore the cost of this home by adjusting the details. Changes won't be saved.Climate risks
Neighborhood: 53095
Nearby schools
GreatSchools rating
- 9/10Silverbrook Middle SchoolGrades: 5-6Distance: 0.8 mi
- 4/10Badger Middle SchoolGrades: 7-8Distance: 1.1 mi
- 6/10East High SchoolGrades: 9-12Distance: 1.9 mi
Schools provided by the listing agent
- Middle: Badger
- District: West Bend
Source: WIREX MLS. This data may not be complete. We recommend contacting the local school district to confirm school assignments for this home.
- $346,6002 bd3 ba2.8k sqft527 Tamarack Dr W, West Bend, WI 53095Off Market
- $328,1003 bd2 ba2.4k sqft529 Tamarack Dr W, West Bend, WI 53095Off Market
- $302,5003 bd3 ba2.3k sqft531 Tamarack Dr W, West Bend, WI 53095Sold
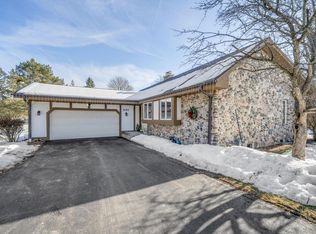
- $331,5003 bd3 ba2.8k sqft533 Tamarack Dr W, West Bend, WI 53095Off Market

- $334,6003 bd2 ba2.5k sqft537 Tamarack Dr W, West Bend, WI 53095Off Market
- $332,0003 bd2 ba2.6k sqft539 Tamarack Dr W, West Bend, WI 53095Off Market
- $227,2002 bd3 ba1.2k sqft601 Tamarack Dr W, West Bend, WI 53095Off Market
- $230,7003 bd2 ba1.2k sqft603 Tamarack Dr W, West Bend, WI 53095Off Market
- $237,5003 bd1 ba1.3k sqft604 Westridge Dr, West Bend, WI 53095Off Market
A local agent can set up tours, give advice and negotiate with sellers.
A local lender can help you make sure your offer is ready when you are.
Similar homes
- $275,0003 bd2 ba1.7k sqftHazelbrook, West Bend, WI 53095Active
 MLS ID #1970896, Sara Dreyer. WIREX MLS
 - $360,0003 bd2 ba1.6k sqft5749 Debbie LANE, West Bend, WI 53095Active
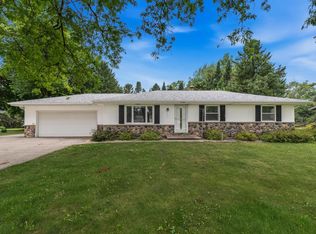 MLS ID #1972525, Loomans Real Estate, LLC Team*. WIREX MLS
 - $369,9002 bd3 ba2.3k sqftValley Creek Estate, West Bend, WI 53095Active
 MLS ID #1972450, Kathy Sutter. WIREX MLS
 - $399,9002 bd3 ba1.9k sqftFox Ridge, West Bend, WI 53095Active
 MLS ID #1972896, Jason Bonesteel. WIREX MLS
 - $180,0002 bd2 ba1k sqftGreenbriar, West Bend, WI 53095ActiveMLS ID #1968406, Sabrina Struck. WIREX MLS
- $279,9002 bd3 ba1.3k sqft625 Madison AVENUE, West Bend, WI 53095ActiveMLS ID #1946850, Karen Maynard. WIREX MLS
- $399,9003 bd3 ba2.7k sqftHidden Fields Village, West Bend, WI 53095ActiveMLS ID #1970494, Daniel Weber. WIREX MLS
- $409,9993 bd3 ba2.1k sqft1304 Hans STREET, West Bend, WI 53090ActiveMLS ID #1972819, Neal Miller. WIREX MLS
- $399,9003 bd3 ba1.7k sqftWingate Cove, West Bend, WI 53090ActiveMLS ID #1972886, Craig Schmitz. WIREX MLS
- $295,0004 bd2 ba1.3k sqft615 Roosevelt DRIVE, West Bend, WI 53090ActiveMLS ID #1971182, Brittany Haeni. WIREX MLS
- $405,0004 bd3 ba2k sqft1818 Woodridge ROAD, West Bend, WI 53095ActiveMLS ID #1971472, Kimberly Curtis. WIREX MLS
- $239,9002 bd2 ba1.4k sqftSteeple Hill, West Bend, WI 53095ActiveMLS ID #1970822, Timothy Ludowissi. WIREX MLS
- $399,9003 bd2 ba1.8k sqft716 S 6th AVENUE, West Bend, WI 53095ActiveMLS ID #1962097, Seefeldt - Nigh & Associates Team*. WIREX MLS
- $375,0003 bd2 ba1.5k sqft2108 Hemlock STREET, West Bend, WI 53090ActiveMLS ID #1972798, Mark Harmelink. WIREX MLS
- $294,9002 bd2 ba1.6k sqftArbor Pointe, Slinger, WI 53086ActiveMLS ID #1970398, Joseph Jewell. WIREX MLS
- $369,0005 bd3 ba2.1k sqft519 Scenic DRIVE E E, West Bend, WI 53090ActiveMLS ID #1970423, Rich Ryan. WIREX MLS
- $259,0004 bd2 ba1.3k sqft505 Elder LANE, Allenton, WI 53002ActiveMLS ID #1968224, Wendy Wendorf. WIREX MLS
- $296,0003 bd1 ba1.1k sqft709 Memorial Dr, Kewaskum, WI 53040For SaleMLS ID #50328959, Sarah M Voss. RANW as distributed by MLS GRID
- $289,9005 bd2 ba1.6k sqft105 S Rural STREET, Hartford, WI 53027ActiveMLS ID #1972675, Melissa Buttrum. WIREX MLS
- $219,9003 bd1 ba1.3k sqft225 W Main STREET, West Bend, WI 53090ActiveMLS ID #1972739, Mark Weske. WIREX MLS
