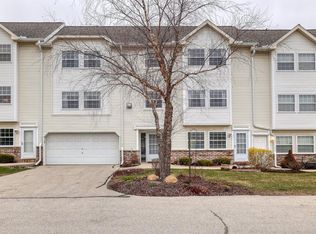
Calling all Brookfield life seekers, Comfortable corner unit. Three level town home with open concept Kitchen living space is bright and perfect for entertaining & family gatherings. Living area boasts Brazilian cherry flooring, cherry cabinets, quartz counters & large Island with stainless-steel appliances in the kitchen complete the look. Updated bathrooms on every level, 3rd floor bedroom area laundry, additional room located on main level & den/office with walk out on the first level. Balcony off the kitchen for your morning coffee. Brand new furnace, New A/C getting installed as we speak and newer flooring on bedroom level. Enjoy your own yard both front and back. Walking distance to highway, Corners of Brookfield and shopping. It'll get better than this when you move in.
Pending
Price cut: $7.5K (8/19)
$385,000
325 Kristin COURT W W, Brookfield, WI 53045
3beds
2,940sqft
Condominium
Built in 1998
-- sqft lot
$388,400 Zestimate®
$131/sqft
$360/mo HOA
What's special
Corner unitQuartz countersBrazilian cherry flooringCherry cabinets
- 15 days
- 500
- 18
Likely to sell faster than
Zillow last checked:
Listing updated:
Listed by:
Ritu Backliwal PropertyInfo@shorewest.com,
Shorewest Realtors, Inc.
Source: WIREX MLS,MLS#: 1976765 Originating MLS: Metro MLS
Originating MLS: Metro MLSFacts & features
Interior
Bedrooms & bathrooms
- Bedrooms: 3
- Bathrooms: 4
- Full bathrooms: 3
- 1/2 bathrooms: 1
Primary bedroom
- Level: Upper
- Area: 216
- Dimensions: 12 x 18
Bedroom 2
- Level: Upper
- Area: 156
- Dimensions: 12 x 13
Bedroom 3
- Level: Upper
- Area: 182
- Dimensions: 13 x 14
Bathroom
- Features: Master Bedroom Bath: Tub/Shower Combo, Master Bedroom Bath, Shower Over Tub
Dining room
- Level: Main
- Area: 264
- Dimensions: 12 x 22
Family room
- Level: Lower
- Area: 392
- Dimensions: 14 x 28
Kitchen
- Level: Main
- Area: 187
- Dimensions: 11 x 17
Living room
- Level: Main
- Area: 204
- Dimensions: 12 x 17
Office
- Level: Main
- Area: 80
- Dimensions: 8 x 10
Heating
- Natural Gas, Forced Air
Cooling
- Central Air
Appliances
- Included: Dishwasher, Disposal, Microwave, Oven, Range, Refrigerator, Washer
- Laundry: In Unit
Features
- High Speed Internet, Cathedral/vaulted ceiling, Walk-In Closet(s), Kitchen Island
- Flooring: Wood or Sim.Wood Floors
- Basement: None / Slab
- Common walls with other units/homes: End Unit
Interior area
- Total structure area: 2,940
- Total interior livable area: 2,940 sqft
- Finished area above ground: 2,940
Video & virtual tour
Property
Parking
- Total spaces: 2
- Parking features: Attached, 2 Car, Assigned
- Attached garage spaces: 2
Features
- Levels: Midrise: 3-5 Stories,Multi/Split
- Stories: 3
- Patio & porch: Patio/Porch
- Exterior features: Balcony, Private Entrance
Details
- Parcel number: BKFT1134998029
- Zoning: RES
Construction
Type & style
- Home type: Condo
- Property subtype: Condominium
- Attached to another structure: Yes
Materials
- Brick, Brick/Stone
Condition
- 21+ Years
- New construction: No
- Year built: 1998
Utilities & green energy
- Sewer: Public Sewer
- Water: Public
- Utilities for property: Cable Available
Community & HOA
HOA
- Has HOA: Yes
- Amenities included: Common Green Space
- HOA fee: $360 monthly
Location
- Region: Brookfield
- Municipality: Brookfield
Financial & listing details
- Price per square foot: $131/sqft
- Tax assessed value: $331,300
- Annual tax amount: $3,098
- Date on market: 8/19/2026
- Inclusions: Oven, Range, Dishwasher, Refrigerator, Microwave, Ro System, All Tv's And Tv Mount
- Exclusions: Seller's Personal Property.
Estimated market value
$388,400
$369,000 - $408,000
$3,511/mo
Price history
| Date | Event | Price |
|---|---|---|
| 8/24/2026 | Pending sale | $385,000$131/sqft |
Source:  WIREX MLS #1976765 Report a problem WIREX MLS #1976765 Report a problem | ||
| 8/19/2026 | Price change | $385,000-1.9%$131/sqft |
Source: WIREX MLS #1976765 Report a problem | ||
| 7/29/2026 | Price change | $392,500-1.7%$134/sqft |
Source: WIREX MLS #1967565 Report a problem | ||
| 7/20/2026 | Price change | $399,300-1.4%$136/sqft |
Source: WIREX MLS #1967565 Report a problem | ||
| 6/25/2026 | Price change | $405,000+2.3%$138/sqft |
Source: WIREX MLS #1967565 Report a problem | ||
| 8/17/2022 | Listing removed | -- |
Source:  RE/MAX International Report a problem RE/MAX International Report a problem | ||
| 8/12/2022 | Listed for rent | $2,600$1/sqft |
Source: RE/MAX International #1803407 Report a problem | ||
| 6/30/2022 | Price change | $396,000+0.3%$135/sqft |
Source: WIREX MLS #1800370 Report a problem | ||
| 6/4/2022 | Price change | $394,9000%$134/sqft |
Source: WIREX MLS #1793095 Report a problem | ||
| 5/19/2022 | Listed for sale | $395,000+49.6%$134/sqft |
Source: WIREX MLS #1793095 Report a problem | ||
| 5/26/2018 | Sold | $264,000-1.9%$90/sqft |
Source: Public Record Report a problem | ||
| 4/4/2018 | Listed for sale | $269,000$91/sqft |
Source: Realty Executives Integrity #1571187 Report a problem | ||
| 4/4/2018 | Pending sale | $269,000$91/sqft |
Source: Realty Executives - Integrity #1571187 Report a problem | ||
| 3/29/2018 | Listed for sale | $269,000+17%$91/sqft |
Source: Realty Executives - Integrity #1571187 Report a problem | ||
| 9/26/2005 | Sold | $230,000+7%$78/sqft |
Source: Public Record Report a problem | ||
| 9/24/2003 | Sold | $215,000$73/sqft |
Source: Public Record Report a problem | ||
Public tax history
| Year | Property taxes | Tax assessment |
|---|---|---|
| 2024 | $3,031 -1.6% | $307,000 |
| 2023 | $3,079 +0.7% | $307,000 |
| 2022 | $3,057 +5.4% | $307,000 +26.5% |
| 2021 | $2,899 -3.6% | $242,700 |
| 2020 | $3,008 -1.6% | $242,700 |
| 2019 | $3,056 +2.9% | $242,700 +20.3% |
| 2018 | $2,970 +0.2% | $201,800 |
| 2017 | $2,964 +20.7% | $201,800 +9.6% |
| 2015 | $2,455 -5.2% | $184,200 |
| 2014 | $2,589 | $184,200 +3.5% |
| 2013 | $2,589 | $178,000 -15.5% |
| 2012 | -- | $210,700 |
Find assessor info on the county website
Monthly payment
Est. payment
Payment breakdown
Explore the cost of this home by adjusting the details. Changes won't be saved.Climate risks
Neighborhood: 53045
Nearby schools
Schools provided by the listing agent
- Middle: Horning
- High: Waukesha South
- District: Waukesha
Source: WIREX MLS. This data may not be complete. We recommend contacting the local school district to confirm school assignments for this home.


Similar homes
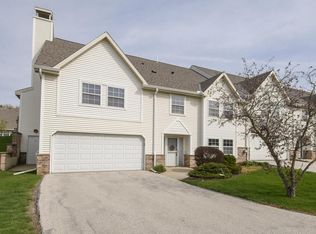
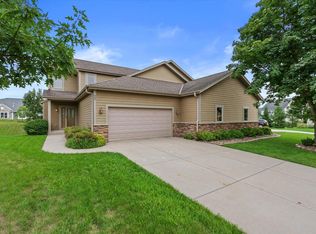
- $385,0003 bd3 ba1.6k sqft405-407 Century Oak Condominiu, Waukesha, WI 53188Active
 MLS ID #1976000, One Roof Real Estate Group*. WIREX MLS
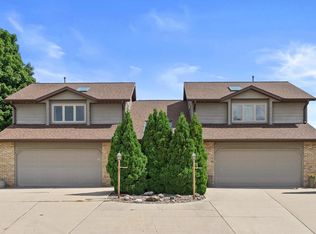
 - $384,9003 bd3 ba1.7k sqftHoney Locust Condominium, Sussex, WI 53089Active
 MLS ID #1977126, Mind Right R Group*. WIREX MLS
 - $420,0003 bd2 ba2.1k sqft904 Lynne COURT, Waukesha, WI 53186Active
 MLS ID #1976605, Suzanne Osum. WIREX MLS
 - $434,5003 bd2 ba1.7k sqft2100 S Woodshire DRIVE, New Berlin, WI 53151Active
 MLS ID #1977874, Andrew Lied. WIREX MLS
