Great house, Great location! This 3 BR, 2 full BA Cape Cod home has been loved & well cared for by its original owners. Spacious sunlit Great Rm w/soaring ceiling, features a NFP & opens to the eat-in KIT. Dinette is located by the patio doors for lovely views of the back yard & easy access for entertaining on brick paved patio. Convenient 1st floor laundry, 2 BR's. full BA & newer LVP flooring complete this level. 2nd floor has a a large loft overlooking the Great Rm. BIG primary en suite has a full bath w/skylight & a very generous sized walk-in closet. New roof & skylight in 2024 & newer windows & patio door (5-7 yrs)-see MLS for list.Lower level awaits your finishing touch. Close to the park that connects to Bugline & various restaurants & stores for shopping. Just move in & enjoy
Active
Price cut: $19.1K (7/20)
$464,900
W246N5876 Partridge COURT, Sussex, WI 53089
3beds
1,837sqft
:
Get pre-qualified$3,007/mo
Single Family Residence
Built in 1995
0.37 Acres Lot
$466,100 Zestimate®
$253/sqft
$5/mo HOA
What's special
Generous sized walk-in closetBrick paved patioNewer lvp flooring
- 21 days |
- 1,885 |
- 92 |
Likely to sell faster than
Zillow last checked:
Listing updated:
Listed by:
Colleen Tarantino 2627325800,
Redefined Realty Advisors LLC
Source: WIREX MLS,MLS#: 1970530 Originating MLS: Metro MLS
Originating MLS: Metro MLSFacts & features
Interior
Bedrooms & bathrooms
- Bedrooms: 3
- Bathrooms: 2
- Full bathrooms: 2
- Main level bedrooms: 2
Primary bedroom
- Level: Upper
- Area: 300
- Dimensions: 20 x 15
Bedroom 2
- Level: Main
- Area: 156
- Dimensions: 13 x 12
Bedroom 3
- Level: Main
- Area: 143
- Dimensions: 13 x 11
Bathroom
- Features: Master Bedroom Bath, Shower Over Tub, Shower Stall
Kitchen
- Level: Main
- Area: 273
- Dimensions: 21 x 13
Living room
- Level: Main
- Area: 323
- Dimensions: 19 x 17
Heating
- Natural Gas, Forced Air
Cooling
- Central Air
Appliances
- Included: Dishwasher, Dryer, Oven, Range, Refrigerator, Washer, Water Softener
Features
- High Speed Internet, Cathedral/vaulted ceiling, Walk-In Closet(s), Kitchen Island
- Windows: Skylight(s)
- Basement: Block,Full,Sump Pump
Interior area
- Total structure area: 1,837
- Total interior livable area: 1,837 sqft
Property
Parking
- Total spaces: 2.5
- Parking features: Garage Door Opener, Attached, 2 Car
- Attached garage spaces: 2.5
Features
- Levels: One and One Half
- Stories: 1
- Patio & porch: Patio
Lot
- Size: 0.37 Acres
Details
- Parcel number: SUXV0251106
- Zoning: RES
Construction
Type & style
- Home type: SingleFamily
- Architectural style: Cape Cod
- Property subtype: Single Family Residence
Materials
- Vinyl Siding
Condition
- 21+ Years
- New construction: No
- Year built: 1995
Utilities & green energy
- Sewer: Public Sewer
- Water: Public
- Utilities for property: Cable Available
Community & HOA
Community
- Subdivision: Eagles Ridge
HOA
- Has HOA: Yes
- HOA fee: $55 annually
Location
- Region: Sussex
- Municipality: Sussex
Financial & listing details
- Price per square foot: $253/sqft
- Tax assessed value: $347,400
- Annual tax amount: $4,604
- Date on market: 7/8/2026
- Inclusions: Water Softener, Dishwasher, Stove. Refrigerator, Washer, Dryer, All Window Treatments
- Exclusions: Microwave, Work Bench
Estimated market value
$466,100
$443,000 - $489,000
$2,912/mo
Price history
| Date | Event | Price |
|---|---|---|
| 7/20/2026 | Price change | $464,900-3.9%$253/sqft |
Source:  WIREX MLS #1970530 Report a problem WIREX MLS #1970530 Report a problem | ||
| 7/8/2026 | Price change | $484,000-3.2%$263/sqft |
Source: WIREX MLS #1970530 Report a problem | ||
| 6/14/2026 | Listed for sale | $499,900$272/sqft |
Source: WIREX MLS #1967303 Report a problem | ||
Public tax history
| Year | Property taxes | Tax assessment |
|---|---|---|
| 2024 | $4,064 +5.5% | $337,200 +7.8% |
| 2023 | $3,851 +6% | $312,800 +13.9% |
| 2022 | $3,633 +0.8% | $274,600 +2.5% |
| 2021 | $3,605 -0.7% | $268,000 +6.1% |
| 2020 | $3,631 -6.9% | $252,500 -3.3% |
| 2019 | $3,903 -13.1% | $261,000 |
| 2018 | $4,492 +6.9% | $261,000 +4.5% |
| 2017 | $4,203 +9.9% | $249,700 +3% |
| 2015 | $3,826 +1.9% | $242,500 +2.9% |
| 2014 | $3,754 | $235,600 +3.6% |
| 2013 | $3,754 | $227,500 -0.6% |
| 2012 | -- | $228,800 |
Find assessor info on the county website
Monthly payment
Est. payment
Payment breakdown
Explore the cost of this home by adjusting the details. Changes won't be saved.Climate risks
Neighborhood: 53089
Nearby schools
GreatSchools rating
- 10/10Maple Avenue Elementary SchoolGrades: K-4Distance: 0.6 mi
- 10/10Templeton Middle SchoolGrades: 7-8Distance: 2.2 mi
- 7/10Hamilton High SchoolGrades: 9-12Distance: 2.5 mi
Schools provided by the listing agent
- Middle: Templeton
- High: Hamilton
- District: Hamilton
Source: WIREX MLS. This data may not be complete. We recommend contacting the local school district to confirm school assignments for this home.
- $526,8003 bd2 ba1.7k sqftW246N5888 Partridge Ct, Sussex, WI 53089Off Market
- $516,8003 bd2 ba2k sqftW246N5887 Prairie Falcon Pass, Sussex, WI 53089Off Market

- $582,5003 bd3 ba2k sqftW246N5848 Partridge Ct, Sussex, WI 53089Off Market

- $537,3003 bd2 ba2k sqftW246N5871 Prairie Falcon Pass, Sussex, WI 53089Off Market
- $575,0004 bd3 ba2.7k sqftW246N5911 Prairie Falcon Pass, Sussex, WI 53089Sold
- $543,7004 bd2 ba2.1k sqftW246N5826 Partridge Ct, Sussex, WI 53089Off Market
- $518,9003 bd2 ba1.8k sqftN58W24622 Clover Dr, Sussex, WI 53089Off Market
- $563,6004 bd2 ba2.2k sqftW246N5892 Partridge Ct, Sussex, WI 53089Off Market
A local agent can set up tours, give advice and negotiate with sellers.
Similar homes
- $415,0003 bd2 ba1.2k sqftN58W21816 Maclynn DRIVE, Menomonee Falls, WI 53051Active
 MLS ID #1973089, Traci Lukic. WIREX MLS
 - $464,9003 bd2 ba1.7k sqftN78W15289 Haymeadow ROAD, Menomonee Falls, WI 53051Active
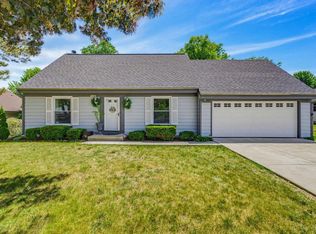 MLS ID #1973095, The Borowski Group*. WIREX MLS
 - $439,9003 bd2 ba2.3k sqft17755 Senlac LANE, Brookfield, WI 53045Active
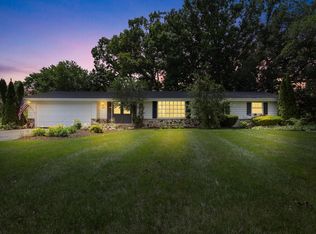 MLS ID #1971314, Colleen Tarantino. WIREX MLS
 - $499,9003 bd3 ba2.2k sqft2902 Berkshire DRIVE, Waukesha, WI 53188Active
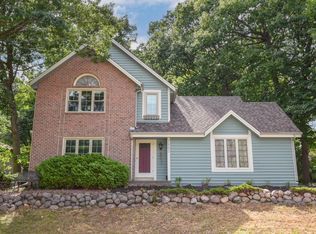 MLS ID #1973052, Randal Young. WIREX MLS
 - $379,5004 bd2 ba1.9k sqftIvy Estates, Sussex, WI 53089ActiveMLS ID #1968419, Aaron Konop. WIREX MLS
- $374,9003 bd2 ba1.5k sqftN87W18091 Summit DRIVE, Menomonee Falls, WI 53051ActiveMLS ID #1973791, Devine Team*. WIREX MLS
- $439,9003 bd2 ba2.5k sqft4440 N 135th STREET, Brookfield, WI 53005ActiveMLS ID #1970974, Thomsen Team*. WIREX MLS
- $440,0003 bd3 ba2k sqft2905 Cody COURT, Waukesha, WI 53188ActiveMLS ID #1972408, John Gscheidmeier. WIREX MLS
- $499,0004 bd2 ba1.9k sqft632 Highland DRIVE, Colgate, WI 53017ActiveMLS ID #1967872, Connie Cummings. WIREX MLS
- $479,0004 bd3 ba2.2k sqft1232 Cavalier DRIVE, Waukesha, WI 53186ActiveMLS ID #1968503, Dahlia and Co Realty Group*. WIREX MLS
- $449,9004 bd3 ba2.3k sqft1005 Dresser AVENUE, Waukesha, WI 53188ActiveMLS ID #1971719, Jamie Desjardin. WIREX MLS
- $499,9003 bd2 ba2.3k sqft2965 N 124th STREET, Brookfield, WI 53005ActiveMLS ID #1971909, Jessica Stappas. WIREX MLS
- $449,0003 bd3 ba1.7k sqft1208 Kennedy DRIVE, Hartford, WI 53027ActiveMLS ID #1971730, Mary Sloane. WIREX MLS
- $475,0003 bd3 ba1.9k sqft202 S Highland AVENUE, Thiensville, WI 53092ActiveMLS ID #1972807, Jennifer Landro Real Estate Team*. WIREX MLS
- $610,0003 bd3 ba1.9k sqftW218N9691 Happy Hollow LANE, Germantown, WI 53022ActiveMLS ID #1973027, Alex Derenne. WIREX MLS
- $444,9003 bd2 ba2k sqft3303 S 123rd STREET, West Allis, WI 53227ActiveMLS ID #1972101, Carol Nigh. WIREX MLS
- $460,0003 bd3 ba1.6k sqft3278 S Acredale COURT, New Berlin, WI 53151ActiveMLS ID #1967832, Steven Salfer. WIREX MLS
- $410,0003 bd3 ba2.4k sqftN106W15749 Adams COURT, Germantown, WI 53022ActiveMLS ID #1970391, Analise Billings. WIREX MLS
- $459,9003 bd2 ba2.1k sqft10336 W Park Ridge AVENUE, Wauwatosa, WI 53222ActiveMLS ID #1967623, Marie Grandelis. WIREX MLS
- $399,9004 bd2 ba1.7k sqftW166N8551 Theodore AVENUE, Menomonee Falls, WI 53051ActiveMLS ID #1970829, Renee Kolbeck. WIREX MLS
