UPDATES UPDATES! From floor to ceiling, updates are everywhere in this 2 Bedroom, 2.5 Bathroom Parkway Green Condo w/Fresh Paint, New Carpet, Refinished HWF's, Updated Electrical & Light Fixtures, & New Kitchen. This two story side by side offers an open layout that flows into beautifully remodeled Kitchen featuring Quartz counters, tile backsplash, SS appliances, painted cabinets, & hardware. Kitchen opens to dining area & living space w/GFP, private covered 3 season patio & views of pond. Main floor primary bedroom provides WIC & ensuite bath & jetted tub. Plenty of storage throughout including spacious basement w/Rec Room, full-size windows, stubbed full bath & storage area. Handicap Accessible. Per Seller: Furnace & AC-4 yrs, Water Heater-3 yrs. Centrally located shopping & amenities!
Active
$427,900
970 Oconomowoc PARKWAY, Oconomowoc, WI 53066
2beds
2,275sqft
:
Get pre-qualified$3,319/mo
Condominium
Built in 2000
-- sqft lot
$425,200 Zestimate®
$188/sqft
$250/mo HOA
What's special
Views of pondQuartz countersTile backsplashFresh paintStorage areaNew kitchenPlenty of storage throughout
- 17 days |
- 421 |
- 3 |
Likely to sell faster than
Zillow last checked:
Listing updated:
Listed by:
Elizabeth Bertrandt-Klug 262-468-6184,
Keller Williams Realty-Lake Country
Source: WIREX MLS,MLS#: 1970778 Originating MLS: Metro MLS
Originating MLS: Metro MLSFacts & features
Interior
Bedrooms & bathrooms
- Bedrooms: 2
- Bathrooms: 3
- Full bathrooms: 2
- 1/2 bathrooms: 1
- Main level bedrooms: 1
Rooms
- Room types: Loft
Primary bedroom
- Level: Main
- Area: 192
- Dimensions: 16 x 12
Bedroom 2
- Level: Upper
- Area: 192
- Dimensions: 16 x 12
Bathroom
- Features: Tub Only, Whirlpool, Master Bedroom Bath: Tub/No Shower, Master Bedroom Bath: Walk-In Shower, Master Bedroom Bath, Shower Over Tub, Shower Stall, Stubbed For Bathroom on Lower
Dining room
- Level: Main
- Area: 108
- Dimensions: 9 x 12
Family room
- Level: Upper
- Area: 144
- Dimensions: 9 x 16
Kitchen
- Level: Main
- Area: 112
- Dimensions: 14 x 8
Living room
- Level: Main
- Area: 156
- Dimensions: 13 x 12
Heating
- Natural Gas, Forced Air
Cooling
- Central Air
Appliances
- Included: Dishwasher, Dryer, Microwave, Oven, Refrigerator, Washer, Water Filtration Own, Water Softener
- Laundry: In Unit
Features
- High Speed Internet, Walk-In Closet(s)
- Flooring: Wood or Sim.Wood Floors
- Basement: Full,Full Size Windows,Partially Finished,Sump Pump
Interior area
- Total structure area: 2,275
- Total interior livable area: 2,275 sqft
- Finished area above ground: 1,525
- Finished area below ground: 750
Property
Parking
- Total spaces: 2.5
- Parking features: Attached, Garage Door Opener, 2 Car, Assigned
- Attached garage spaces: 2.5
Features
- Levels: Two,2 Story
- Stories: 2
- Patio & porch: Patio/Porch
- Exterior features: Balcony, Private Entrance
- Spa features: Bath
- Has view: Yes
- View description: Water
- Has water view: Yes
- Water view: Water
- Waterfront features: Pond
Details
- Parcel number: OCOC0615980004
- Zoning: Residential
Construction
Type & style
- Home type: Condo
- Property subtype: Condominium
- Attached to another structure: Yes
Materials
- Aluminum Trim, Vinyl Siding
Condition
- 21+ Years
- New construction: No
- Year built: 2000
Utilities & green energy
- Sewer: Public Sewer
- Water: Public
- Utilities for property: Cable Available
Community & HOA
HOA
- Has HOA: Yes
- Amenities included: Common Green Space
- HOA fee: $250 monthly
Location
- Region: Oconomowoc
- Municipality: Oconomowoc
Financial & listing details
- Price per square foot: $188/sqft
- Tax assessed value: $339,700
- Annual tax amount: $3,881
- Date on market: 7/9/2026
- Inclusions: Oven, Refrigerator, Microwave, Dishwasher, Washer, Dryer, Water Softener - Owned, New Blinds, Wood Table In Basement
- Exclusions: Seller's Personal Property & Staging Furniture
Estimated market value
$425,200
$404,000 - $446,000
$3,515/mo
Price history
| Date | Event | Price |
|---|---|---|
| 7/9/2026 | Listed for sale | $427,900-3.8%$188/sqft |
Source:  WIREX MLS #1970778 Report a problem WIREX MLS #1970778 Report a problem | ||
| 7/9/2026 | Listing removed | $444,900$196/sqft |
Source: WIREX MLS #1966957 Report a problem | ||
| 6/12/2026 | Listed for sale | $444,900+17.1%$196/sqft |
Source: WIREX MLS #1966957 Report a problem | ||
| 7/28/2023 | Sold | $380,000+0.9%$167/sqft |
Source: WIREX MLS #1840712 Report a problem | ||
| 7/6/2023 | Contingent | $376,500$165/sqft |
Source: WIREX MLS #1840712 Report a problem | ||
| 7/5/2023 | Listed for sale | $376,500$165/sqft |
Source: WIREX MLS #1840712 Report a problem | ||
Public tax history
| Year | Property taxes | Tax assessment |
|---|---|---|
| 2024 | $3,626 +1.6% | $339,700 +6.2% |
| 2023 | $3,570 -0.9% | $320,000 +14.6% |
| 2022 | $3,603 +11.1% | $279,200 +9.5% |
| 2021 | $3,244 +5.8% | $255,000 +35.9% |
| 2020 | $3,067 +3.4% | $187,700 |
| 2019 | $2,967 -13.8% | $187,700 |
| 2018 | $3,440 +1.3% | $187,700 |
| 2017 | $3,397 +11.8% | $187,700 |
| 2015 | $3,038 -10.1% | $187,700 |
| 2014 | $3,379 | $187,700 -12.5% |
| 2013 | $3,379 | $214,600 |
| 2012 | -- | $214,600 |
| 2011 | -- | $214,600 |
| 2010 | $3,558 | $214,600 |
| 2009 | -- | $214,600 |
| 2008 | -- | $214,600 +8.4% |
| 2006 | -- | $198,000 |
| 2005 | -- | $198,000 |
| 2004 | -- | $198,000 |
| 2003 | -- | $198,000 +70.7% |
| 2002 | -- | $116,000 |
Find assessor info on the county website
Monthly payment
Est. payment
Payment breakdown
Explore the cost of this home by adjusting the details. Changes won't be saved.Climate risks
Neighborhood: 53066
Nearby schools
GreatSchools rating
- 8/10Summit Elementary SchoolGrades: PK-4Distance: 1.1 mi
- 8/10Silver Lake Intermediate SchoolGrades: 5-8Distance: 1.5 mi
- 6/10Oconomowoc High SchoolGrades: 9-12Distance: 1.4 mi
Schools provided by the listing agent
- High: Oconomowoc
- District: Oconomowoc Area
Source: WIREX MLS. This data may not be complete. We recommend contacting the local school district to confirm school assignments for this home.
- $413,0002 bd4 ba2.3k sqft986 Oconomowoc Pkwy, Oconomowoc, WI 53066Sold
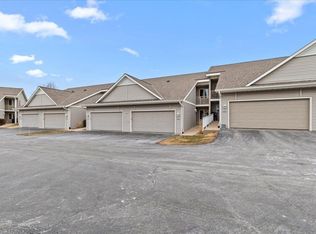
- $362,100-- bd-- ba-- sqft966 Oconomowoc Pkwy, Oconomowoc, WI 53066Off Market
- $378,5002 bd3 ba1.5k sqft968 Oconomowoc Pkwy, Oconomowoc, WI 53066Off Market
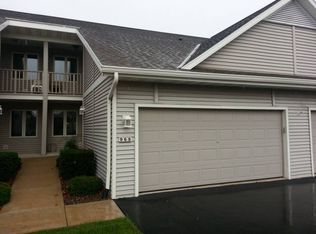
- $359,100-- bd-- ba-- sqft978 Oconomowoc Pkwy, Oconomowoc, WI 53066Off Market
- $375,700-- bd-- ba-- sqft980 Oconomowoc Pkwy, Oconomowoc, WI 53066Off Market
- $360,400-- bd-- ba-- sqft982 Oconomowoc Pkwy, Oconomowoc, WI 53066Off Market
- $389,8002 bd4 ba2.1k sqft972 Oconomowoc Pkwy, Oconomowoc, WI 53066Off Market
- $374,900-- bd-- ba-- sqft964 Oconomowoc Pkwy, Oconomowoc, WI 53066Off Market
A local agent can set up tours, give advice and negotiate with sellers.
Similar homes
- $625,0003 bd3 ba2.4k sqftVillage Crossing At Pabst Farm, Oconomowoc, WI 53066Active
 MLS ID #1969687, Chelsea Paulsen. WIREX MLS
 - $475,0005 bd3 ba3.1k sqftN8093 Lakeview ROAD, Oconomowoc, WI 53066Active
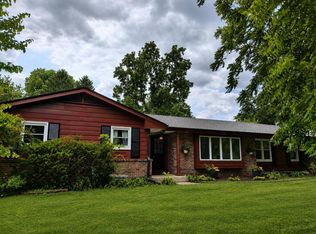 MLS ID #1970875, Claire Zastrow. WIREX MLS
 - $614,9002 bd3 ba2.1k sqftVilliage Crossing, Oconomowoc, WI 53066Active
 MLS ID #1964830, Damask Realty Group*. WIREX MLS
 - from $514,7003 bd2 ba1.7k sqftThe Wingra Plan, Olde Highlander, Oconomowoc, WI 53066New Construction
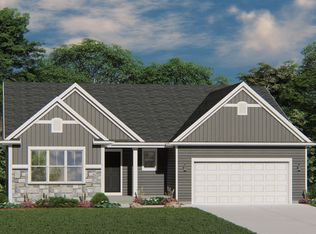 Harbor Homes
 - $387,9002 bd3 ba1.3k sqftMission Lakes, Okauchee, WI 53069ActiveMLS ID #1969133, David Schultz. WIREX MLS
- from $499,1003 bd2 ba1.6k sqftThe Saybrook Plan, Olde Highlander, Oconomowoc, WI 53066New ConstructionHarbor Homes
- $353,0003 bd2 ba1.2k sqft725 W South STREET, Oconomowoc, WI 53066ActiveMLS ID #1967199, Susie Meyer. WIREX MLS
- $628,0003 bd3 ba2.1k sqft35077 Yahara DRIVE, Summit, WI 53066ActiveMLS ID #1972071, Patrick Bolger. WIREX MLS
- $450,0003 bd3 ba2.2k sqftEndfield Estates Ii, Waukesha, WI 53186ActiveMLS ID #1971155, Pete Picciolo. WIREX MLS
- $485,0002 bd3 ba2.3k sqftStillwater, Pewaukee, WI 53072ActiveMLS ID #1970726, Keith Fogel. WIREX MLS
- $399,0003 bd2 ba1.5k sqft210 Prospect AVENUE, Pewaukee, WI 53072ActiveMLS ID #1972742, Jacob Schneider Group*. WIREX MLS
- $440,0003 bd3 ba2k sqft2905 Cody COURT, Waukesha, WI 53188ActiveMLS ID #1972408, John Gscheidmeier. WIREX MLS
- $454,9003 bd2 ba2.3k sqft17755 Senlac LANE, Brookfield, WI 53045ActiveMLS ID #1971314, Colleen Tarantino. WIREX MLS
- $464,9003 bd2 ba1.8k sqftW246N5876 Partridge COURT, Sussex, WI 53089ActiveMLS ID #1970530, Colleen Tarantino. WIREX MLS
- $569,9004 bd3 ba3.2k sqftN40W32786 Wildwood LANE, Nashotah, WI 53058ActiveMLS ID #1969273, Scott Heyerdahl. WIREX MLS
- $449,0003 bd3 ba1.7k sqft1208 Kennedy DRIVE, Hartford, WI 53027ActiveMLS ID #1971730, Mary Sloane. WIREX MLS
- $574,9003 bd3 ba3.4k sqftHigh Ridge Condominiums, Pewaukee, WI 53072ActiveMLS ID #1972637, Jennifer Hart. WIREX MLS
- $366,5003 bd3 ba1.8k sqftCross Wind Cove, Pewaukee, WI 53072ActiveMLS ID #1963479, Holly Korzeniewski. WIREX MLS
- $449,9004 bd3 ba2.3k sqft1005 Dresser AVENUE, Waukesha, WI 53188ActiveMLS ID #1971719, Jamie Desjardin. WIREX MLS
- $599,9003 bd3 ba2.4k sqftN75W28050 Schmidt LANE, Hartland, WI 53029ActiveMLS ID #1972859, Pluster Filiip Property Group*. WIREX MLS
