Sophisticated Lake Country living awaits in this beautifully curated 3BDRM/3BATH ranch-style condo in PABST FARMS. Thoughtfully designed with an elevated aesthetic, the bright, open-concept interior features soaring ceilings, abundant natural light, custom woodwork, designer lighting, and refined finishes throughout. The kitchen showcases quartz countertops, a beautiful complementary backsplash, custom wall accents, and brand-new appliances. Step outside to the oversized private patio overlooking mature landscaping and peaceful green space--an exceptional setting for entertaining or enjoying beautiful sunset views. Ideally located in the heart of Lake Country, this exceptional residence offers comfort, privacy, style, and effortless maintenance-free living.
Contingent
Price cut: $10K (8/30)
$599,900
1758 Bess COURT, Oconomowoc, WI 53066
3beds
2,484sqft
Condominium
Built in 2008
-- sqft lot
$598,000 Zestimate®
$242/sqft
$510/mo HOA
What's special
Beautiful sunset viewsPeaceful green spaceRefined finishes throughoutKitchen showcases quartz countertopsBright open-concept interiorExceptional setting for entertainingBeautiful complementary backsplash
- 56 days
- 286
- 12
Zillow last checked:
Listing updated:
Listed by:
Chelsea Paulsen 262-315-4164,
Patrick Bolger Realty Group
Source: WIREX MLS,MLS#: 1977536 Originating MLS: Metro MLS
Originating MLS: Metro MLSFacts & features
Interior
Bedrooms & bathrooms
- Bedrooms: 3
- Bathrooms: 3
- Full bathrooms: 3
- Main level bedrooms: 2
Primary bedroom
- Level: Main
- Area: 234
- Dimensions: 18 x 13
Bedroom 2
- Level: Main
- Area: 143
- Dimensions: 11 x 13
Bedroom 3
- Level: Lower
- Area: 144
- Dimensions: 12 x 12
Bathroom
- Features: Tub Only, Master Bedroom Bath: Walk-In Shower, Master Bedroom Bath
Dining room
- Level: Main
- Area: 143
- Dimensions: 13 x 11
Family room
- Level: Lower
- Area: 594
- Dimensions: 27 x 22
Kitchen
- Level: Main
- Area: 228
- Dimensions: 19 x 12
Living room
- Level: Main
- Area: 224
- Dimensions: 16 x 14
Heating
- Natural Gas
Cooling
- Central Air
Appliances
- Included: Dishwasher, Disposal, Dryer, Microwave, Oven, Refrigerator, Washer, Water Filtration Own, Water Softener
Features
- High Speed Internet, Walk-In Closet(s), Wet Bar, Kitchen Island
- Flooring: Wood or Sim.Wood Floors
- Basement: Finished,Full,Full Size Windows,Concrete,Sump Pump
- Common walls with other units/homes: End Unit
Interior area
- Total structure area: 2,484
- Total interior livable area: 2,484 sqft
- Finished area above ground: 1,552
- Finished area below ground: 932
Property
Parking
- Total spaces: 2
- Parking features: Attached, Garage Door Opener, 2 Car, Assigned
- Attached garage spaces: 2
Features
- Levels: One,1 Story,Multi/Split
- Stories: 1
- Patio & porch: Patio/Porch
- Exterior features: Private Entrance
Details
- Parcel number: OCOC0630998006
- Zoning: RES
Construction
Type & style
- Home type: Condo
- Property subtype: Condominium
- Attached to another structure: Yes
Materials
- Brick, Brick/Stone, Aluminum Trim, Masonite, Stone
Condition
- 11-20 Years
- New construction: No
- Year built: 2008
Utilities & green energy
- Sewer: Public Sewer
- Utilities for property: Cable Available
Community & HOA
HOA
- Has HOA: Yes
- Amenities included: Clubhouse, Common Green Space, Trail(s)
- HOA fee: $510 monthly
Location
- Region: Oconomowoc
- Municipality: Oconomowoc
Financial & listing details
- Price per square foot: $242/sqft
- Tax assessed value: $567,900
- Annual tax amount: $5,837
- Date on market: 8/24/2026
- Inclusions: Stove, Refrigerator, Microwave, Dishwasher, Garage Shelving, Window Treatments, Washer / Dryer
- Exclusions: Ll Refrigerator, Ll Custom Built Bar, Additional White Garage Cabinets, Frame Tv & Mounting System & All Other Remaining Personal Property
Estimated market value
$598,000
$568,000 - $628,000
$3,640/mo
Price history
| Date | Event | Price |
|---|---|---|
| 9/29/2026 | Contingent | $599,900$242/sqft |
Source:  WIREX MLS #1977536 Report a problem WIREX MLS #1977536 Report a problem | ||
| 8/30/2026 | Price change | $599,900-1.6%$242/sqft |
Source: WIREX MLS #1977536 Report a problem | ||
| 8/24/2026 | Listed for sale | $609,900-2.4%$246/sqft |
Source: WIREX MLS #1977536 Report a problem | ||
| 7/29/2026 | Listing removed | $625,000$252/sqft |
Source: WIREX MLS #1969687 Report a problem | ||
| 7/1/2026 | Listed for sale | $625,000-0.8%$252/sqft |
Source: WIREX MLS #1969687 Report a problem | ||
| 6/29/2026 | Listing removed | $629,900$254/sqft |
Source: WIREX MLS #1964760 Report a problem | ||
| 6/20/2026 | Price change | $629,900-1.6%$254/sqft |
Source: WIREX MLS #1964760 Report a problem | ||
| 6/3/2026 | Listed for sale | $639,900-5.9%$258/sqft |
Source: WIREX MLS #1964760 Report a problem | ||
| 11/24/2025 | Listing removed | $679,900$274/sqft |
Source: WIREX MLS #1942306 Report a problem | ||
| 11/10/2025 | Listed for sale | $679,900+21.4%$274/sqft |
Source: WIREX MLS #1942306 Report a problem | ||
| 9/3/2024 | Sold | $560,000-2.6%$225/sqft |
Source: WIREX MLS #1848033 Report a problem | ||
| 9/3/2024 | Pending sale | $574,800$231/sqft |
Source: WIREX MLS #1848033 Report a problem | ||
| 8/12/2024 | Listed for sale | $574,800$231/sqft |
Source: WIREX MLS #1848033 Report a problem | ||
| 8/11/2024 | Contingent | $574,800$231/sqft |
Source: WIREX MLS #1848033 Report a problem | ||
| 6/4/2024 | Listed for sale | $574,800-4%$231/sqft |
Source: WIREX MLS #1848033 Report a problem | ||
| 10/6/2023 | Price change | $598,800-3.2%$241/sqft |
Source: WIREX MLS #1848033 Report a problem | ||
| 8/25/2023 | Listed for sale | $618,800$249/sqft |
Source: WIREX MLS #1848033 Report a problem | ||
Public tax history
| Year | Property taxes | Tax assessment |
|---|---|---|
| 2024 | $6,083 +1.3% | $567,900 +6.1% |
| 2023 | $6,004 -18.4% | $535,000 -2.3% |
| 2022 | $7,356 +17.8% | $547,700 +16.2% |
| 2021 | $6,245 +0.5% | $471,500 +28.4% |
| 2020 | $6,213 +2.8% | $367,300 |
| 2019 | $6,043 -10.2% | $367,300 |
| 2018 | $6,731 +1.3% | $367,300 |
| 2017 | $6,648 +10.8% | $367,300 |
| 2015 | $6,003 +9.4% | $367,300 |
| 2014 | $5,486 | $367,300 +7.5% |
| 2013 | $5,486 | $341,600 |
| 2012 | -- | $341,600 |
| 2010 | $5,512 | $341,600 |
| 2009 | -- | $341,600 |
Find assessor info on the county website
Monthly payment
Est. payment
Payment breakdown
Explore the cost of this home by adjusting the details. Changes won't be saved.Climate risks
Neighborhood: 53066
Nearby schools
Schools provided by the listing agent
- Elementary: Summit
- Middle: Silver Lake
- High: Oconomowoc
- District: Oconomowoc Area
Source: WIREX MLS. This data may not be complete. We recommend contacting the local school district to confirm school assignments for this home.

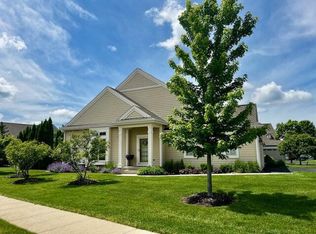
Similar homes
- $749,9003 bd3 ba3k sqftVillage Crossing, Oconomowoc, WI 53066Active
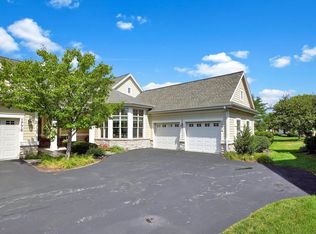 MLS ID #1978766, Paul Liebe. WIREX MLS
 - $744,9004 bd4 ba3.3k sqft1704 River Lakes ROAD N N, Oconomowoc, WI 53066Active
 MLS ID #1973545, Curt Downes. WIREX MLS
 - $644,5004 bd3 ba2.7k sqft1298 Juniper LANE, Oconomowoc, WI 53066Active
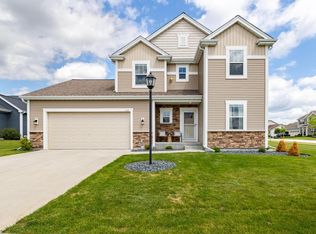 MLS ID #1980985, The Elements Realty Team*. WIREX MLS
 - $649,0004 bd4 ba2.6k sqft121 Saeger AVENUE, Oconomowoc, WI 53066Active
 MLS ID #1979473, Jennifer Pesicek. WIREX MLS
