This stunning side by side ranch condo in Village Crossing at Pabst Farms offers over 3,000 sq ft of refined living space with a private outside entrance and attached garage! Step into a grand foyer with open staircase leading to a finished lower level. The main level impresses with hardwood floors, a granite clad kitchen with island, and a soaring great room anchored by a gas fireplace. The primary suite is a true retreat with walk in closet and spa style bath featuring separate tub and shower. A den office, laundry, additional bedroom, and full bath round out the main level. The lower level is complete with second kitchen, family room, den, bedroom, and full bath. Outside, a covered patio overlooks lush green space, while the community clubhouse and pool elevate everyday living!
Active
Price cut: $50K (10/5)
$749,900
1774 Regal COURT, Oconomowoc, WI 53066
3beds
3,056sqft
Condominium
Built in 2008
-- sqft lot
$746,000 Zestimate®
$245/sqft
$512/mo HOA
What's special
Attached garagePrivate outside entranceHardwood floorsDen officeWalk in closet
- 48 days
- 357
- 8
Zillow last checked:
Listing updated:
Listed by:
Paul Liebe info@lakecountryflatfee.com,
Lake Country Flat Fee
Source: WIREX MLS,MLS#: 1978766 Originating MLS: Metro MLS
Originating MLS: Metro MLSFacts & features
Interior
Bedrooms & bathrooms
- Bedrooms: 3
- Bathrooms: 3
- Full bathrooms: 3
- Main level bedrooms: 2
Primary bedroom
- Level: Main
- Area: 208
- Dimensions: 16 x 13
Bedroom 2
- Level: Main
- Area: 144
- Dimensions: 12 x 12
Bedroom 3
- Level: Lower
- Area: 156
- Dimensions: 13 x 12
Bathroom
- Features: Tub Only, Ceramic Tile, Master Bedroom Bath: Tub/No Shower, Master Bedroom Bath: Walk-In Shower, Master Bedroom Bath, Shower Stall
Family room
- Level: Lower
- Area: 306
- Dimensions: 18 x 17
Kitchen
- Level: Main
- Area: 221
- Dimensions: 17 x 13
Living room
- Level: Main
- Area: 204
- Dimensions: 17 x 12
Office
- Level: Main
- Area: 100
- Dimensions: 10 x 10
Heating
- Natural Gas, Forced Air
Cooling
- Central Air
Appliances
- Included: Dishwasher, Microwave, Oven, Range, Refrigerator, Washer, Water Filtration Own, Water Softener
- Laundry: In Unit
Features
- Walk-In Closet(s), Wet Bar, Kitchen Island
- Flooring: Wood or Sim.Wood Floors
- Basement: Finished,Full,Full Size Windows
Interior area
- Total structure area: 3,056
- Total interior livable area: 3,056 sqft
- Finished area above ground: 1,756
- Finished area below ground: 1,300
Property
Parking
- Total spaces: 2.5
- Parking features: Attached, Garage Door Opener, 2 Car, Surface
- Attached garage spaces: 2.5
Features
- Levels: One,1 Story
- Stories: 1
- Patio & porch: Patio/Porch
- Exterior features: Private Entrance
Details
- Parcel number: OCOC0630998014
- Zoning: Residential
Construction
Type & style
- Home type: Condo
- Property subtype: Condominium
- Attached to another structure: Yes
Materials
- Brick, Brick/Stone, Fiber Cement, Other
Condition
- 11-20 Years
- New construction: No
- Year built: 2008
Utilities & green energy
- Sewer: Public Sewer
- Water: Public
- Utilities for property: Cable Available
Community & HOA
HOA
- Has HOA: Yes
- Amenities included: Clubhouse, Pool, Outdoor Pool
- HOA fee: $512 monthly
Location
- Region: Oconomowoc
- Municipality: Oconomowoc
Financial & listing details
- Price per square foot: $245/sqft
- Tax assessed value: $656,300
- Annual tax amount: $7,331
- Date on market: 9/2/2026
- Inclusions: Oven/Range, Refrigerator, Dishwasher, Microwave, Washer, Dryer, Water Softener; Lower Level: Refrigerator, Dishwasher, Microwave, Freezer
Estimated market value
$746,000
$709,000 - $783,000
$4,142/mo
Price history
| Date | Event | Price |
|---|---|---|
| 10/5/2026 | Price change | $749,900-6.3%$245/sqft |
Source:  WIREX MLS #1978766 Report a problem WIREX MLS #1978766 Report a problem | ||
| 9/2/2026 | Listed for sale | $799,900+60%$262/sqft |
Source: WIREX MLS #1978766 Report a problem | ||
| 2/20/2009 | Sold | $500,000$164/sqft |
Source: Public Record Report a problem | ||
Public tax history
| Year | Property taxes | Tax assessment |
|---|---|---|
| 2024 | $7,034 -2.2% | $656,300 +2.5% |
| 2023 | $7,193 -16.4% | $640,000 +0.4% |
| 2022 | $8,609 +17.7% | $637,300 +16.2% |
| 2021 | $7,314 +1.7% | $548,600 +29.6% |
| 2020 | $7,194 +2.7% | $423,300 |
| 2019 | $7,002 -9.7% | $423,300 |
| 2018 | $7,758 +1.3% | $423,300 |
| 2017 | $7,662 +10.8% | $423,300 |
| 2015 | $6,915 +9.2% | $423,300 |
| 2014 | $6,333 | $423,300 +7.8% |
| 2013 | $6,333 | $392,600 |
| 2012 | -- | $392,600 |
| 2011 | -- | $392,600 |
| 2010 | $6,538 | $392,600 +68.7% |
| 2009 | -- | $232,700 |
Find assessor info on the county website
Monthly payment
Est. payment
Payment breakdown
Explore the cost of this home by adjusting the details. Changes won't be saved.Climate risks
Neighborhood: 53066
Nearby schools
Schools provided by the listing agent
- High: Oconomowoc
- District: Oconomowoc Area
Source: WIREX MLS. This data may not be complete. We recommend contacting the local school district to confirm school assignments for this home.


Similar homes
- $744,9004 bd4 ba3.3k sqft1704 River Lakes ROAD N N, Oconomowoc, WI 53066Active
 MLS ID #1973545, Curt Downes. WIREX MLS
 - $749,0003 bd3 ba2.3k sqftN61W38100 Blackhawk DRIVE, Oconomowoc, WI 53066Active
 MLS ID #1961477, Paul Liebe. WIREX MLS
 - $749,9003 bd3 ba2.2k sqft1391 Bluestem TRAIL, Oconomowoc, WI 53066Active
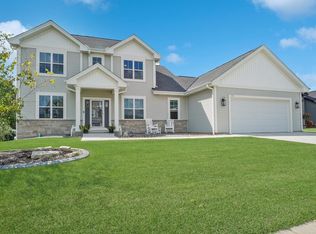 MLS ID #1978599, Joseph Jewell. WIREX MLS
 - $644,5004 bd3 ba2.7k sqft1298 Juniper LANE, Oconomowoc, WI 53066Active
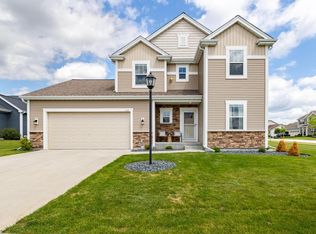 MLS ID #1980985, The Elements Realty Team*. WIREX MLS
