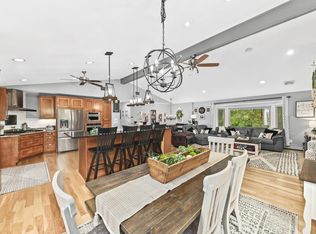
PEWAUKEE LAKE CONDO-Direct waterfront access! Rare opportunity in Westwind Greens Condominiums--where peaceful surroundings, modern updates, and effortless living come together just minutes from Delafield shopping, golf, dining, and convenient commuter routes. Enjoy the open concept layout, HWFs, gas fireplace and 2 decks. There are two generously sized bedrooms on the upper level with spacious closets and two full baths. The main floor has a flex room that could be used as a bedroom, office, fitness, craft room, whatever fits your needs. The large 3 car garage is great for extra storage space. Enjoy a peaceful stroll to lakefront to your own boat slip and cruise Pewaukee Lake! Boat slip is #5 (boats can't be longer than 20 ft.)
Active
Price cut: $35K (7/31)
$825,000
W304N2356 N Westwind DRIVE #6A, Pewaukee, WI 53072
3beds
2,350sqft
Condominium
Built in 1992
-- sqft lot
$809,900 Zestimate®
$351/sqft
$725/mo HOA
What's special
- 64 days |
- 1,651 |
- 33 |
Zillow last checked:
Listing updated:
Listed by:
Bill Minett 414-378-7900,
The Real Estate Company Lake & Country
Source: WIREX MLS,MLS#: 1966911 Originating MLS: Metro MLS
Originating MLS: Metro MLSFacts & features
Interior
Bedrooms & bathrooms
- Bedrooms: 3
- Bathrooms: 3
- Full bathrooms: 3
- Main level bedrooms: 1
Primary bedroom
- Level: Upper
- Area: 272
- Dimensions: 16 x 17
Bedroom 2
- Level: Upper
- Area: 306
- Dimensions: 17 x 18
Bedroom 3
- Level: Main
- Area: 182
- Dimensions: 13 x 14
Bathroom
- Features: Ceramic Tile, Master Bedroom Bath, Shower Over Tub
Kitchen
- Level: Main
- Area: 234
- Dimensions: 18 x 13
Living room
- Level: Main
- Area: 285
- Dimensions: 19 x 15
Heating
- Natural Gas, Forced Air
Appliances
- Included: Dishwasher, Disposal, Range, Refrigerator
- Laundry: In Unit
Features
- Cathedral/vaulted ceiling, Walk-In Closet(s)
- Flooring: Wood or Sim.Wood Floors
- Windows: Skylight(s)
- Basement: Block,Crawl Space
Interior area
- Total structure area: 2,350
- Total interior livable area: 2,350 sqft
Property
Parking
- Total spaces: 3.5
- Parking features: Attached, Garage Door Opener, 3 Car
- Attached garage spaces: 3.5
Features
- Levels: Two,2 Story
- Stories: 2
- Patio & porch: Patio/Porch
- Exterior features: Private Entrance, Boat Slip
- Has view: Yes
- View description: Water
- Has water view: Yes
- Water view: Water
- Waterfront features: Lake, Waterfront
- Body of water: Pewaukee
Details
- Parcel number: DELT0780077007
- Zoning: RES
Construction
Type & style
- Home type: Condo
- Property subtype: Condominium
- Attached to another structure: Yes
Materials
- Wood Siding
Condition
- 21+ Years
- New construction: No
- Year built: 1992
Utilities & green energy
- Sewer: Public Sewer
- Water: Shared Well
Community & HOA
HOA
- Has HOA: Yes
- Amenities included: Boat Slip / Pier, Common Green Space
- HOA fee: $725 monthly
Location
- Region: Pewaukee
- Municipality: Delafield
Financial & listing details
- Price per square foot: $351/sqft
- Annual tax amount: $3,682
- Date on market: 6/18/2026
- Inclusions: Kitchen Appliances, Water Softener, Washer, Dryer
- Exclusions: Seller's Personal Property, 3 Well Water Pressure Tanks In The Crawl Space That Serve The Other Units In The Building Which Are Common Elements.
Estimated market value
$809,900
$769,000 - $850,000
$3,297/mo
Price history
| Date | Event | Price |
|---|---|---|
| 7/31/2026 | Price change | $825,000-4.1%$351/sqft |
Source:  WIREX MLS #1966911 Report a problem WIREX MLS #1966911 Report a problem | ||
| 7/17/2026 | Price change | $860,000-4.4%$366/sqft |
Source: WIREX MLS #1966911 Report a problem | ||
| 6/18/2026 | Listed for sale | $900,000$383/sqft |
Source: WIREX MLS #1966911 Report a problem | ||
Public tax history
Tax history is unavailable.
Monthly payment
Est. payment
Payment breakdown
Explore the cost of this home by adjusting the details. Changes won't be saved.Climate risks
Neighborhood: 53072
Nearby schools
GreatSchools rating
- 10/10Hartland South Elementary SchoolGrades: 3-5Distance: 2 mi
- 10/10North Shore Middle SchoolGrades: 6-8Distance: 1.8 mi
- 8/10Arrowhead High SchoolGrades: 9-12Distance: 3.8 mi
Schools provided by the listing agent
- High: Arrowhead
- District: Hartland-Lakeside J3
Source: WIREX MLS. This data may not be complete. We recommend contacting the local school district to confirm school assignments for this home.
- $597,400-- bd-- ba-- sqftW304N2364 S Westwind Dr, Pewaukee, WI 53072Off Market
- $622,5003 bd3 ba-- sqftW304N2364 S Westwind Dr, Pewaukee, WI 53072Off Market
- $781,500-- bd-- ba-- sqftW304N2364 S Westwind Dr, Pewaukee, WI 53072Off Market
- $614,800-- bd-- ba-- sqftW304N2362 N Westwind Dr, Pewaukee, WI 53072Off Market
- $617,4003 bd3 ba2.3k sqftW304N2362 N Westwind Dr, Pewaukee, WI 53072Off Market
- $602,000-- bd-- ba-- sqftW304N2362 N Westwind Dr, Pewaukee, WI 53072Off Market
- $616,3003 bd3 ba2.3k sqftW304N2356 N Westwind Dr, Pewaukee, WI 53072Off Market
- $616,5003 bd3 ba2.3k sqftW304N2356 N Westwind Dr, Pewaukee, WI 53072Off Market
A local agent can set up tours, give advice and negotiate with sellers.
Similar homes
- $759,0004 bd3 ba3.3k sqftN29W29951 Shel-Mar DRIVE, Pewaukee, WI 53072Active
 MLS ID #1963874, Tina Topp. WIREX MLS
 - $850,0004 bd4 ba2.9k sqftW278N2760 Rocky Point ROAD, Pewaukee, WI 53072Active
 MLS ID #1976241, Sharon Tomlinson. WIREX MLS
 - $725,0004 bd4 ba2.5k sqft717 St Johns DRIVE, Delafield, WI 53018Active
 MLS ID #1976576, Claire Zastrow. WIREX MLS
 - $799,9004 bd3 ba3.1k sqft906 Scenic Heights DRIVE, Delafield, WI 53018Active
 MLS ID #1963635, Paul Liebe. WIREX MLS
 - $724,9003 bd3 ba2.1k sqftW326S1480 Forest Hills DRIVE, Delafield, WI 53018ActiveMLS ID #1968716, The Blend Group*. WIREX MLS
- $845,0003 bd3 ba2.3k sqftN61W38100 Blackhawk DRIVE, Oconomowoc, WI 53066ActiveMLS ID #1961477, Paul Liebe. WIREX MLS
- $950,0003 bd2 ba2.4k sqft1823 W Shore DRIVE, Delafield, WI 53018ActiveMLS ID #1969894, Shereen Woods. WIREX MLS
- $658,0004 bd3 ba2.8k sqft804 Lochtyn RIDGE, Wales, WI 53183ActiveMLS ID #1965558, Jennie Castillo. WIREX MLS
- $649,9003 bd4 ba2.7k sqft2135 Michelle DRIVE, Brookfield, WI 53045ActiveMLS ID #1977174, Lien Team Real Estate Group*. WIREX MLS
- $569,9003 bd2 ba2.3k sqftW271N2641 Pear Tree LANE, Pewaukee, WI 53072ActiveMLS ID #1972815, Timothy Passafaro. WIREX MLS
- $819,9004 bd4 ba2k sqftN49W15974 Caitlin COURT, Menomonee Falls, WI 53051ActiveMLS ID #1976128, Maxwell Miller. WIREX MLS
- $624,9003 bd4 ba3k sqft643 Cardiff DRIVE, Hartland, WI 53029ActiveMLS ID #1975978, William Winser. WIREX MLS
- $742,3004 bd3 ba3.4k sqftW290S2811 Carmarthen DRIVE, Waukesha, WI 53188ActiveMLS ID #1966914, Melissa Buttrum. WIREX MLS
- $1,100,0003 bd2 ba1.6k sqftN37W26687 Kopmeier DRIVE, Pewaukee, WI 53072ActiveMLS ID #1972437, The Bruce Gallagher Team*. WIREX MLS
- $939,9004 bd4 ba3.2k sqftN33W33201 Maplewood ROAD, Nashotah, WI 53058ActiveMLS ID #1972555, Laurie Analla. WIREX MLS
- $659,9003 bd3 ba2.9k sqftWoodland Hills Condos, Waukesha, WI 53188ActiveMLS ID #1975546, Cathy Witkowski. WIREX MLS
- $580,0004 bd2 ba2.7k sqftN8W27232 Woodridge LANE, Waukesha, WI 53188ActiveMLS ID #1975832, Paul Stevens. WIREX MLS
- $850,0004 bd4 ba3.4k sqft15270 Red Fox LANE, Elm Grove, WI 53122ActiveMLS ID #1975586, Kevin Rigg. WIREX MLS
- $697,0004 bd3 ba3.2k sqft727 Browning CIRCLE, Oconomowoc, WI 53066ActiveMLS ID #1976646, Kathryn Tessmer. WIREX MLS
- $699,9003 bd3 ba2.2k sqftN57W26416 Mountain Meadows DRIVE, Lisbon, WI 53089ActiveMLS ID #1975898, Allison Quartuccio. WIREX MLS
