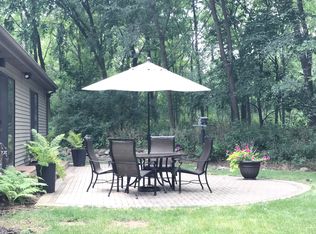
Your private Lake Country retreat awaits! Set on a picturesque 1.5-acre lot in the top-rated Arrowhead School District, this exceptional home offers the perfect mix of luxury, comfort, and convenience.Enjoy summer days by the above-ground pool, tackle projects in the secondary garage/workshop, or relax in the expansive yard built for hosting. Inside, the open-concept layout features a custom kitchen, high-end updates, and a private work-from-home office.Outdoor enthusiasts will love being minutes from Lake Country's famous lakes, beaches, golf courses, and trails. Plus, easy access to Hwy 94 & 16 means quick trips to local dining and shopping.If you've been searching for a resort-style home with endless space and endless possibilities, this is it. Schedule your private showing
Active
Price cut: $10K (7/29)
$759,000
N29W29951 Shel-Mar DRIVE, Pewaukee, WI 53072
4beds
3,372sqft
:
Get pre-qualified$4,837/mo
Single Family Residence
Built in 1977
1.5 Acres Lot
$749,100 Zestimate®
$225/sqft
$-- HOA
What's special
High-end updatesAbove-ground poolCustom kitchenOpen-concept layoutPrivate work-from-home office
- 64 days |
- 1,434 |
- 91 |
Zillow last checked:
Listing updated:
Listed by:
Tina Topp 414-702-4559,
Mierow Realty
Source: WIREX MLS,MLS#: 1963874 Originating MLS: Metro MLS
Originating MLS: Metro MLSFacts & features
Interior
Bedrooms & bathrooms
- Bedrooms: 4
- Bathrooms: 3
- Full bathrooms: 3
- Main level bedrooms: 3
Primary bedroom
- Level: Main
- Area: 224
- Dimensions: 16 x 14
Bedroom 2
- Level: Main
- Area: 195
- Dimensions: 15 x 13
Bedroom 3
- Level: Main
- Area: 168
- Dimensions: 14 x 12
Bedroom 4
- Level: Lower
- Area: 130
- Dimensions: 13 x 10
Bathroom
- Features: Shower on Lower, Whirlpool, Master Bedroom Bath: Walk-In Shower, Master Bedroom Bath, Shower Over Tub, Shower Stall
Dining room
- Level: Main
- Area: 144
- Dimensions: 12 x 12
Family room
- Level: Lower
- Area: 255
- Dimensions: 17 x 15
Kitchen
- Level: Main
- Area: 182
- Dimensions: 14 x 13
Living room
- Level: Main
- Area: 306
- Dimensions: 18 x 17
Heating
- Radiant/Hot Water, Zoned, Other
Cooling
- Central Air, Other
Appliances
- Included: Cooktop, Dishwasher, Microwave, Oven, Refrigerator, Water Softener
Features
- High Speed Internet, Cathedral/vaulted ceiling
- Flooring: Wood
- Basement: Finished,Full,Full Size Windows,Walk-Out Access,Exposed
- Attic: Expandable
Interior area
- Total structure area: 3,372
- Total interior livable area: 3,372 sqft
Property
Parking
- Total spaces: 2
- Parking features: Basement Access, Built-in under Home, Garage Door Opener, Heated Garage, Attached, 2 Car, 1 Space
- Attached garage spaces: 2
Features
- Levels: Bi-Level
- Patio & porch: Deck
- Pool features: Above Ground
- Has spa: Yes
- Spa features: Bath
- Fencing: Fenced Yard
Lot
- Size: 1.5 Acres
- Features: Sidewalks
Details
- Additional structures: Garden Shed
- Parcel number: DELT0774973004
- Zoning: Residential
Construction
Type & style
- Home type: SingleFamily
- Architectural style: Other,Ranch,Tudor/Provincial
- Property subtype: Single Family Residence
Materials
- Other, Stone, Brick/Stone
Condition
- 21+ Years
- New construction: No
- Year built: 1977
Utilities & green energy
- Sewer: Septic Tank
- Water: Well
- Utilities for property: Cable Available
Community & HOA
Location
- Region: Pewaukee
- Municipality: Delafield
Financial & listing details
- Price per square foot: $225/sqft
- Tax assessed value: $475,400
- Annual tax amount: $3,801
- Date on market: 5/28/2026
- Inclusions: Kitchen Appliances Including Cooktop, Microwave, Refrigerator, Oven, Dishwasher. Iron Curtain, Water Softener, Central Vac (No Hose), Tan Refrigerator In Workshop, All Pool Equipment And Chemicals, Playset. Blinds Throughout. Curtain Rods And Mounts.
- Exclusions: All Window Curtains Throughout The House (Mounts And Rods Will Stay), All Tv Mounts Inside Out Out, Washer And Dryer, Main Garage Refrigerator And Freezer, Workshop Chest Freezer, Workshop Stainless Steel Refrigerator And Tv.
Estimated market value
$749,100
$712,000 - $787,000
$4,521/mo
Price history
| Date | Event | Price |
|---|---|---|
| 7/29/2026 | Price change | $759,000-1.3%$225/sqft |
Source:  WIREX MLS #1963874 Report a problem WIREX MLS #1963874 Report a problem | ||
| 6/27/2026 | Price change | $769,000-2%$228/sqft |
Source: WIREX MLS #1963874 Report a problem | ||
| 5/28/2026 | Listed for sale | $784,900+15.7%$233/sqft |
Source: WIREX MLS #1963874 Report a problem | ||
| 7/28/2023 | Sold | $678,500-0.2%$201/sqft |
Source: WIREX MLS #1836852 Report a problem | ||
| 6/19/2023 | Contingent | $679,900$202/sqft |
Source: WIREX MLS #1836852 Report a problem | ||
| 6/19/2023 | Pending sale | $679,900$202/sqft |
Source: WIREX MLS #1836852 Report a problem | ||
| 6/8/2023 | Listed for sale | $679,900+135.3%$202/sqft |
Source: WIREX MLS #1836852 Report a problem | ||
| 4/18/2006 | Sold | $289,000+0.7%$86/sqft |
Source: Public Record Report a problem | ||
| 5/18/2004 | Sold | $287,000$85/sqft |
Source: Public Record Report a problem | ||
Public tax history
| Year | Property taxes | Tax assessment |
|---|---|---|
| 2024 | $3,416 +3.1% | $319,000 |
| 2023 | $3,314 +12.1% | $319,000 |
| 2022 | $2,956 +1.5% | $319,000 +1.3% |
| 2021 | $2,914 -3.8% | $315,000 |
| 2020 | $3,029 +2.1% | $315,000 |
| 2019 | $2,966 -24.5% | $315,000 +3.3% |
| 2018 | $3,927 -4% | $305,000 |
| 2017 | $4,091 -1.3% | $305,000 |
| 2015 | $4,144 +4.2% | $305,000 |
| 2014 | $3,977 | $305,000 |
| 2013 | $3,977 | $305,000 |
| 2012 | -- | $305,000 |
| 2010 | $4,367 | $305,000 -6.2% |
| 2009 | -- | $325,000 |
| 2008 | -- | $325,000 +45% |
| 2006 | -- | $224,200 |
| 2005 | -- | $224,200 |
| 2004 | -- | $224,200 |
| 2003 | -- | $224,200 |
| 2002 | -- | $224,200 |
| 2001 | -- | $224,200 |
| 2000 | -- | $224,200 |
Find assessor info on the county website
Monthly payment
Est. payment
Payment breakdown
Explore the cost of this home by adjusting the details. Changes won't be saved.Climate risks
Neighborhood: 53072
Nearby schools
GreatSchools rating
- 10/10Hartland South Elementary SchoolGrades: 3-5Distance: 1.1 mi
- 10/10North Shore Middle SchoolGrades: 6-8Distance: 0.9 mi
- 8/10Arrowhead High SchoolGrades: 9-12Distance: 3.1 mi
Schools provided by the listing agent
- Elementary: Hartland South
- Middle: North Shore
- High: Arrowhead
- District: Arrowhead Uhs
Source: WIREX MLS. This data may not be complete. We recommend contacting the local school district to confirm school assignments for this home.
- $472,600-- bd-- ba-- sqftW299N2888 Maple Ave, Pewaukee, WI 53072Off Market
- $587,700-- bd-- ba-- sqftN29W29960 Shel Mar Dr, Pewaukee, WI 53072Off Market
- $649,600-- bd-- ba-- sqftN29W29905 Shel Mar Dr, Pewaukee, WI 53072Off Market
- $707,5003 bd3 ba2.4k sqftW299N2850 Maple Ave, Pewaukee, WI 53072Off Market
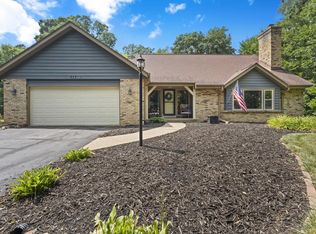
- $467,8003 bd1 ba1.6k sqftW299N2862 Maple Ave, Pewaukee, WI 53072Off Market
- $606,5003 bd2 ba2k sqftN28W29868 Oakwood Grove Rd, Pewaukee, WI 53072Off Market
- $508,6003 bd2 ba1.6k sqftW300N2887 Maple Ave, Pewaukee, WI 53072Off Market
- $677,700-- bd-- ba-- sqftN28W29892 Oakwood Grove Rd, Pewaukee, WI 53072Off Market
A local agent can set up tours, give advice and negotiate with sellers.
Similar homes
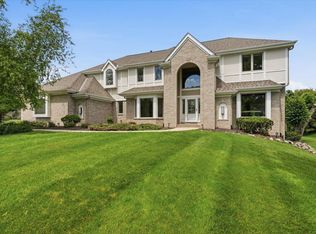
- $749,9004 bd4 ba2.5k sqft717 St Johns DRIVE, Delafield, WI 53018Active
 MLS ID #1972949, Claire Zastrow. WIREX MLS
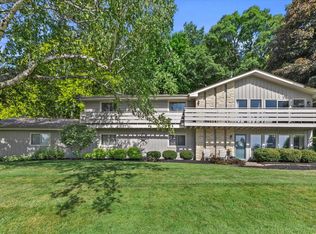
 - $1,099,9004 bd4 ba4k sqftN28W30244 Red Hawk COURT, Pewaukee, WI 53072Active
 MLS ID #1965618, Erin Bodi. WIREX MLS
 - $799,9004 bd3 ba3.1k sqft906 Scenic Heights DRIVE, Delafield, WI 53018Active
 MLS ID #1963635, Paul Liebe. WIREX MLS
 - $749,9004 bd3 ba3.4k sqftW290S2811 Carmarthen DRIVE, Waukesha, WI 53188Active
 MLS ID #1966914, Melissa Buttrum. WIREX MLS
 - $689,9003 bd3 ba2k sqftN1W31275 Hickory Hollow COURT, Delafield, WI 53018ActiveMLS ID #1973333, Thomas LaBrosse. WIREX MLS
- $897,5005 bd3 ba4k sqft237 Hickory DRIVE, Delafield, WI 53018ActiveMLS ID #1973281, Kristin Kessler. WIREX MLS
- $658,0004 bd3 ba2.8k sqft804 Lochtyn RIDGE, Wales, WI 53183ActiveMLS ID #1965558, Jennie Castillo. WIREX MLS
- $724,9003 bd3 ba2.1k sqftW326S1480 Forest Hills DRIVE, Delafield, WI 53018ActiveMLS ID #1968716, The Blend Group*. WIREX MLS
- $750,0004 bd3 ba2.7k sqft2355 N 147th STREET, Brookfield, WI 53005ActiveMLS ID #1972657, Devine Team*. WIREX MLS
- $674,9004 bd3 ba2.7k sqft304 Woodlands COURT, Hartland, WI 53029ActiveMLS ID #1971040, Kattie Ninkovic. WIREX MLS
- $735,0003 bd3 ba2.5k sqftN72W27741 Glacier PASS, Hartland, WI 53029ActiveMLS ID #1971768, Kasey Vander Wegen. WIREX MLS
- $784,9004 bd3 ba2.6k sqftHarbor Point, Hartland, WI 53029ActiveMLS ID #1972235, Rebecca Thomas. WIREX MLS
- $649,9004 bd3 ba3.4k sqft1753 Whispering Woods COURT, Richfield, WI 53076ActiveMLS ID #1973171, Jennifer Kaiser. WIREX MLS
- $998,5005 bd3 ba4.1k sqft149 Hickory DRIVE, Delafield, WI 53018ActiveMLS ID #1971256, Steve Ksobiech. WIREX MLS
- $775,0005 bd4 ba4.2k sqft3615 Williams COURT, Waukesha, WI 53188ActiveMLS ID #1970631, Kimberly Dove. WIREX MLS
- $699,9004 bd3 ba2.5k sqft3041 Kettle Moraine ROAD, Hartford, WI 53027ActiveMLS ID #1971131, Sharon Tomlinson. WIREX MLS
- $579,9003 bd2 ba2.3k sqftW271N2641 Pear Tree LANE, Pewaukee, WI 53072ActiveMLS ID #1972815, Timothy Passafaro. WIREX MLS
- $799,9004 bd3 ba2.8k sqftW238S6825 State Road 164, Waukesha, WI 53189ActiveMLS ID #1970848, William Winser. WIREX MLS
- $585,0004 bd2 ba1.9k sqft423 Bron Derw COURT, Wales, WI 53183ActiveMLS ID #1972464, Crystal Meller. WIREX MLS
- $579,0004 bd3 ba2.5k sqft2802 Coventry LANE, Waukesha, WI 53188ActiveMLS ID #1972710, Matthew Losiniecki. WIREX MLS
