Discover lakeside living in this stunning 4-bedroom, 3-bathroom condo on the shores of Nagawicka Lake. This spacious home effortlessly combines comfort, style, & the charm of lakefront living. Unwind on the inviting, covered front porch or private and peaceful spacious deck. Inside, you'll find generous living space, including a finished lower level ideal for entertaining or hosting guests. Enjoy fresh air from your own private outdoor areas, or embrace the vibrant community amenities: a dock, new composite lakefront deck, picnic area, and even a resident-use pontoon boat - perfect for sunny summer days on the water. Whether you're starting your day with serenity or ending it with a lakeside gathering, this home truly offers the best of both worlds! New ROOF & skylights!
Active
$784,900
1722 Journeys DRIVE, Hartland, WI 53029
4beds
2,668sqft
:
Get pre-qualified$5,420/mo
Condominium
Built in 1988
-- sqft lot
$776,100 Zestimate®
$294/sqft
$475/mo HOA
What's special
New composite lakefront deckPicnic areaGenerous living spaceNew roofInviting covered front porchPrivate outdoor areas
- 7 days |
- 463 |
- 12 |
Zillow last checked:
Listing updated:
Listed by:
Rebecca Thomas 262-408-8923,
Keller Williams - Lake Country
Source: WIREX MLS,MLS#: 1972235 Originating MLS: Metro MLS
Originating MLS: Metro MLSFacts & features
Interior
Bedrooms & bathrooms
- Bedrooms: 4
- Bathrooms: 3
- Full bathrooms: 3
- Main level bedrooms: 2
Rooms
- Room types: Loft
Primary bedroom
- Level: Main
- Area: 210
- Dimensions: 15 x 14
Bedroom 2
- Level: Main
- Area: 156
- Dimensions: 13 x 12
Bedroom 3
- Level: Upper
- Area: 336
- Dimensions: 21 x 16
Bedroom 4
- Level: Upper
- Area: 220
- Dimensions: 22 x 10
Bathroom
- Features: Ceramic Tile, Dual Entry Off Master Bedroom, Master Bedroom Bath, Shower Over Tub, Shower Stall
Family room
- Level: Lower
- Area: 550
- Dimensions: 25 x 22
Kitchen
- Level: Main
- Area: 240
- Dimensions: 20 x 12
Living room
- Level: Main
- Area: 330
- Dimensions: 22 x 15
Heating
- Natural Gas, Forced Air
Cooling
- Central Air
Appliances
- Included: Dishwasher, Disposal, Dryer, Microwave, Oven, Range, Refrigerator, Washer, Water Filtration Own, Water Softener
- Laundry: In Unit
Features
- Cathedral/vaulted ceiling, Walk-In Closet(s)
- Flooring: Wood or Sim.Wood Floors
- Windows: Skylight(s)
- Basement: Block,Finished,Full
Interior area
- Total structure area: 2,668
- Total interior livable area: 2,668 sqft
Property
Parking
- Total spaces: 2.5
- Parking features: Attached, 2 Car, Surface
- Attached garage spaces: 2.5
Features
- Levels: Two,2 Story
- Stories: 2
- Patio & porch: Patio/Porch
- Exterior features: Private Entrance
- Waterfront features: Lake, Pier, Deeded Water Access, Water Access/Rights
- Body of water: Nagawicka Lake
Details
- Parcel number: DELC0740015
- Zoning: RES
Construction
Type & style
- Home type: Condo
- Property subtype: Condominium
Materials
- Aluminum Siding, Aluminum/Steel, Brick, Brick/Stone
Condition
- 21+ Years
- New construction: No
- Year built: 1988
Utilities & green energy
- Sewer: Public Sewer
- Water: Shared Well
Community & HOA
HOA
- Has HOA: Yes
- Amenities included: Boat Slip / Pier
- HOA fee: $475 monthly
Location
- Region: Hartland
- Municipality: Delafield
Financial & listing details
- Price per square foot: $294/sqft
- Tax assessed value: $568,600
- Annual tax amount: $5,061
- Date on market: 7/17/2026
- Inclusions: Refrigerator, Oven/Range, Microwave, Dishwasher, Disposal, Bar Fridge In Ll, Freezer In Basement, Washer, Dryer, Built In Wine Fridge In Living Room, Water-Softener (Owned).
- Exclusions: Main Level Hallway Bathroom Mirror (Stager's Mirror), Seller's Personal Property And Staging Items.
Estimated market value
$776,100
$737,000 - $815,000
$3,196/mo
Price history
| Date | Event | Price |
|---|---|---|
| 7/17/2026 | Listed for sale | $784,900-1.3%$294/sqft |
Source:  WIREX MLS #1972235 Report a problem WIREX MLS #1972235 Report a problem | ||
| 6/30/2026 | Listing removed | $794,900$298/sqft |
Source: WIREX MLS #1951788 Report a problem | ||
| 5/7/2026 | Price change | $794,900-3.6%$298/sqft |
Source: WIREX MLS #1951788 Report a problem | ||
| 3/6/2026 | Listed for sale | $825,000-1.5%$309/sqft |
Source: WIREX MLS #1951788 Report a problem | ||
| 12/1/2025 | Listing removed | $837,900$314/sqft |
Source: WIREX MLS #1927933 Report a problem | ||
| 8/20/2025 | Price change | $837,900-1.3%$314/sqft |
Source: WIREX MLS #1927933 Report a problem | ||
| 7/24/2025 | Listed for sale | $849,000+135.8%$318/sqft |
Source: WIREX MLS #1927933 Report a problem | ||
| 10/6/2015 | Sold | $360,000-4%$135/sqft |
Source: Public Record Report a problem | ||
| 8/27/2015 | Listed for sale | $374,900+38%$141/sqft |
Source: First Weber Group #1440039 Report a problem | ||
| 7/10/2003 | Sold | $271,600$102/sqft |
Source: Public Record Report a problem | ||
Public tax history
| Year | Property taxes | Tax assessment |
|---|---|---|
| 2024 | $4,408 +13.2% | $433,300 |
| 2023 | $3,894 -4% | $433,300 |
| 2022 | $4,058 +5.1% | $433,300 +31.5% |
| 2021 | $3,861 -3.6% | $329,600 |
| 2020 | $4,005 +3.2% | $329,600 |
| 2019 | $3,881 -15.7% | $329,600 |
| 2018 | $4,605 -0.1% | $329,600 |
| 2017 | $4,610 +7.8% | $329,600 |
| 2015 | $4,276 -7.8% | $329,600 |
| 2014 | $4,638 | $329,600 -1.2% |
| 2013 | $4,638 | $333,600 |
| 2012 | -- | $333,600 |
| 2011 | -- | $333,600 |
| 2010 | $5,191 | $333,600 -2.3% |
| 2009 | -- | $341,600 |
| 2008 | -- | $341,600 +22% |
| 2006 | -- | $280,100 |
| 2005 | -- | $280,100 |
| 2004 | -- | $280,100 +19.2% |
| 2003 | -- | $235,000 |
| 2002 | -- | $235,000 +16.1% |
| 2001 | -- | $202,400 |
| 2000 | -- | $202,400 |
Find assessor info on the county website
Monthly payment
Est. payment
Payment breakdown
Explore the cost of this home by adjusting the details. Changes won't be saved.Climate risks
Neighborhood: 53029
Nearby schools
GreatSchools rating
- 9/10Lake Country SchoolGrades: PK-8Distance: 0.1 mi
- 8/10Arrowhead High SchoolGrades: 9-12Distance: 2.4 mi
Schools provided by the listing agent
- High: Arrowhead
- District: Arrowhead Uhs
Source: WIREX MLS. This data may not be complete. We recommend contacting the local school district to confirm school assignments for this home.
- $632,5003 bd3 ba2.1k sqft1716 Journeys Dr, Hartland, WI 53029Sold
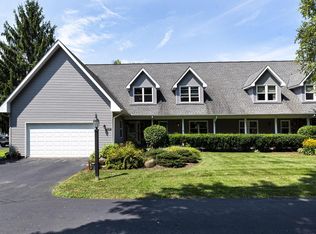
- $690,400-- bd-- ba-- sqft1752 Journeys Dr, Hartland, WI 53029Off Market
- $663,6003 bd4 ba2.1k sqft1792 Journeys Dr, Hartland, WI 53029Off Market
- $641,9003 bd3 ba2.2k sqft1714 Journeys Dr, Hartland, WI 53029Off Market
- $591,900-- bd-- ba-- sqft1724 Journeys Dr, Hartland, WI 53029Off Market
- $701,200-- bd-- ba-- sqft1750 Journeys Dr, Hartland, WI 53029Off Market
- $634,800-- bd-- ba-- sqft1790 Journeys Dr, Hartland, WI 53029Off Market
- $719,800-- bd-- ba-- sqft1796 Journeys Dr, Hartland, WI 53029Off Market
A local agent can set up tours, give advice and negotiate with sellers.
Similar homes
- $824,9004 bd3 ba3.1k sqft906 Scenic Heights DRIVE, Delafield, WI 53018Active
 MLS ID #1963635, Paul Liebe. WIREX MLS
 - $769,0004 bd3 ba3.3k sqftN29W29951 Shel-Mar DRIVE, Pewaukee, WI 53072Active
 MLS ID #1963874, Tina Topp. WIREX MLS
 - $674,9004 bd3 ba2.7k sqft304 Woodlands COURT, Hartland, WI 53029Active
 MLS ID #1971040, Kattie Ninkovic. WIREX MLS
 - $775,0004 bd4 ba3.1k sqftN53W27805 Bantry ROAD, Lisbon, WI 53089Active
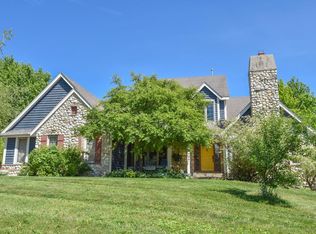 MLS ID #1971048, Amiee Melero. WIREX MLS
 - $649,9004 bd4 ba3.6k sqftW326N6575 Sylvian DRIVE, Hartland, WI 53029ActiveMLS ID #1963410, Liz Tobolt. WIREX MLS
- $860,0003 bd3 ba2.3k sqftWestwind Greens Conservancy, Pewaukee, WI 53072ActiveMLS ID #1966911, Bill Minett. WIREX MLS
- $569,9004 bd3 ba3.2k sqftN40W32786 Wildwood LANE, Nashotah, WI 53058ActiveMLS ID #1969273, Scott Heyerdahl. WIREX MLS
- $799,9995 bd4 ba3.5k sqftW171N5517 Autumn View LANE, Menomonee Falls, WI 53051ActiveMLS ID #1973109, Rebecca Turley. WIREX MLS
- $724,9003 bd3 ba2.1k sqftW326S1480 Forest Hills DRIVE, Delafield, WI 53018ActiveMLS ID #1968716, The Blend Group*. WIREX MLS
- $574,9003 bd3 ba3.4k sqftHigh Ridge Condominiums, Pewaukee, WI 53072ActiveMLS ID #1972637, Jennifer Hart. WIREX MLS
- $899,9004 bd3 ba3.6k sqftW279N8618 Twin Pine CIRCLE, Hartland, WI 53029ActiveMLS ID #1967705, Paul Liebe. WIREX MLS
- $799,9004 bd3 ba2.8k sqftW238S6825 State Road 164, Waukesha, WI 53189ActiveMLS ID #1970848, William Winser. WIREX MLS
- $774,9004 bd3 ba1.7k sqftW360N7572 Thomas DRIVE, Oconomowoc, WI 53066ActiveMLS ID #1954425, HIGHMARK RE Group*. WIREX MLS
- $749,9004 bd3 ba3.4k sqftW290S2811 Carmarthen DRIVE, Waukesha, WI 53188ActiveMLS ID #1966914, Melissa Buttrum. WIREX MLS
- $688,0004 bd3 ba2.8k sqft804 Lochtyn RIDGE, Wales, WI 53183ActiveMLS ID #1965558, Jennie Castillo. WIREX MLS
- $699,8004 bd4 ba3.1k sqft695 Summer Creek ROAD, Oconomowoc, WI 53066ActiveMLS ID #1971161, The Roth Team*. WIREX MLS
- $950,0003 bd2 ba2.4k sqft1823 W Shore DRIVE, Delafield, WI 53018ActiveMLS ID #1969894, Shereen Woods. WIREX MLS
- $699,9004 bd3 ba2.5k sqft3041 Kettle Moraine ROAD, Hartford, WI 53027ActiveMLS ID #1971131, Sharon Tomlinson. WIREX MLS
- $650,0004 bd5 ba2.9k sqftN51W35827 Hillcrest COURT, Oconomowoc, WI 53066ActiveMLS ID #1960855, Sharon Tomlinson. WIREX MLS
- $799,9003 bd4 ba2.6k sqftS67W20071 Benjamin COURT, Muskego, WI 53150ActiveMLS ID #1971550, Alaina Zieman. WIREX MLS
