Spacious custom-built, original owner 4-bedroom, 2 full & 2 half bath home on 1.71 acres in Oconomowoc offers room to live, work, and entertain. The main level features a 2-story entry and living room with gas fireplace, dining room, office or 4th bedroom, butler's pantry, and walk-in pantry. Maple woodwork throughout includes cabinetry, solid doors, and staircase. The upper level offers a primary suite with newly tiled shower and walk-in closet, plus additional bedrooms with walk-in closets. Enjoy the composite deck (2023) overlooking the private lot. Exposed walk-out basement is framed for future finish. Updates include roof (2022), HVAC (2023), sump pump (2026), and new carpet. Rare 5-car garage.
Contingent
Price cut: $15K (6/9)
$774,900
W360N7572 Thomas DRIVE, Oconomowoc, WI 53066
4beds
1,732sqft
:
Get pre-qualified$5,453/mo
Single Family Residence
Built in 2006
1.71 Acres Lot
$766,100 Zestimate®
$447/sqft
$-- HOA
What's special
- 109 days |
- 614 |
- 30 |
Zillow last checked:
Listing updated:
Listed by:
HIGHMARK RE Group* 414-517-7716,
Keller Williams Realty-Milwaukee North Shore
Source: WIREX MLS,MLS#: 1954425 Originating MLS: Metro MLS
Originating MLS: Metro MLSFacts & features
Interior
Bedrooms & bathrooms
- Bedrooms: 4
- Bathrooms: 3
- Full bathrooms: 2
- 1/2 bathrooms: 2
- Main level bedrooms: 1
Primary bedroom
- Level: Upper
- Area: 144
- Dimensions: 9 x 16
Bedroom 2
- Level: Upper
- Area: 256
- Dimensions: 16 x 16
Bedroom 3
- Level: Upper
- Area: 165
- Dimensions: 15 x 11
Bedroom 4
- Level: Main
- Area: 140
- Dimensions: 10 x 14
Bathroom
- Features: Shower Over Tub, Shower Stall
Dining room
- Level: Main
- Area: 154
- Dimensions: 11 x 14
Kitchen
- Level: Main
- Area: 266
- Dimensions: 14 x 19
Living room
- Level: Main
- Area: 437
- Dimensions: 23 x 19
Heating
- Natural Gas, Forced Air
Cooling
- Central Air
Appliances
- Included: Dishwasher, Dryer, Oven, Range, Refrigerator, Washer, Water Softener
Features
- High Speed Internet, Pantry, Walk-In Closet(s), Wet Bar
- Basement: Full,Sump Pump
Interior area
- Total structure area: 3,100
- Total interior livable area: 1,732 sqft
- Finished area below ground: 1,732
Property
Parking
- Total spaces: 5
- Parking features: Attached, 4 Car, 1 Space
- Attached garage spaces: 5
Features
- Levels: Two
- Stories: 2
- Patio & porch: Deck
Lot
- Size: 1.71 Acres
Details
- Parcel number: OCOT0492035
- Zoning: RES
Construction
Type & style
- Home type: SingleFamily
- Architectural style: Contemporary
- Property subtype: Single Family Residence
Materials
- Stone, Brick/Stone, Vinyl Siding
Condition
- 11-20 Years
- New construction: No
- Year built: 2006
Utilities & green energy
- Sewer: Septic Tank
- Water: Well
Community & HOA
Location
- Region: Oconomowoc
- Municipality: Oconomowoc
Financial & listing details
- Price per square foot: $447/sqft
- Tax assessed value: $679,300
- Annual tax amount: $5,901
- Date on market: 4/9/2026
- Inclusions: Washer/Dryer; Fridge; Wine Fridge In Butler Pantry Area; Fridge In Mud Room; Dishwasher; Wall Ovens; Stovetop; Disposal; Sump Pump; 2 Iron Curtains; 1 Water Softener; Basement Shelving.
- Exclusions: Sellers Personal Items; Staging
Estimated market value
$766,100
$728,000 - $804,000
$3,354/mo
Price history
| Date | Event | Price |
|---|---|---|
| 7/25/2026 | Contingent | $774,900$447/sqft |
Source:  WIREX MLS #1954425 Report a problem WIREX MLS #1954425 Report a problem | ||
| 6/9/2026 | Price change | $774,900-1.9%$447/sqft |
Source: WIREX MLS #1954425 Report a problem | ||
| 4/9/2026 | Listed for sale | $789,900+645.2%$456/sqft |
Source: WIREX MLS #1954425 Report a problem | ||
| 10/7/2005 | Sold | $106,000$61/sqft |
Source: Public Record Report a problem | ||
Public tax history
| Year | Property taxes | Tax assessment |
|---|---|---|
| 2024 | $5,902 +8.6% | $520,000 +0.2% |
| 2023 | $5,437 -3.8% | $519,000 +0.3% |
| 2022 | $5,654 +1.9% | $517,700 +18% |
| 2021 | $5,548 -0.5% | $438,600 |
| 2020 | $5,577 +1.8% | $438,600 |
| 2019 | $5,479 -11.3% | $438,600 +8.4% |
| 2018 | $6,178 0% | $404,700 -0.3% |
| 2017 | $6,181 +8.2% | $406,000 +7% |
| 2015 | $5,713 -2.5% | $379,600 |
| 2014 | $5,857 | $379,600 +1.7% |
| 2013 | $5,857 | $373,300 -4.1% |
| 2012 | -- | $389,200 |
Find assessor info on the county website
Monthly payment
Est. payment
Payment breakdown
Explore the cost of this home by adjusting the details. Changes won't be saved.Climate risks
Neighborhood: 53066
Nearby schools
GreatSchools rating
- 8/10Meadow View Elementary SchoolGrades: PK-4Distance: 1.5 mi
- 8/10Nature Hill Intermediate SchoolGrades: 5-8Distance: 2.1 mi
- 6/10Oconomowoc High SchoolGrades: 9-12Distance: 4.2 mi
Schools provided by the listing agent
- High: Oconomowoc
- District: Oconomowoc Area
Source: WIREX MLS. This data may not be complete. We recommend contacting the local school district to confirm school assignments for this home.
- $836,1004 bd4 ba3k sqftW360N7582 Thomas Dr, Oconomowoc, WI 53066Off Market
- $648,700-- bd-- ba-- sqftW360N7562 Thomas Dr, Town Of Oconomowoc, WI 53066Off Market
- $598,000-- bd-- ba-- sqftW359N7564 Brown St, Oconomowoc, WI 53066Off Market
- $810,100-- bd-- ba-- sqftW360N7587 Thomas Dr, Oconomowoc, WI 53066Off Market
- $560,000-- bd-- ba-- sqftW360N7567 Thomas Dr, Oconomowoc, WI 53066Off Market
- $732,800-- bd-- ba-- sqftW360N7542 Thomas Dr, Oconomowoc, WI 53066Off Market
- $794,000-- bd-- ba-- sqftW360N7557 Thomas Dr, Oconomowoc, WI 53066Off Market
- $1,549,000-- bd-- ba-- sqftN76W36201 Saddlebrook Ln, Oconomowoc, WI 53066Off Market
A local agent can set up tours, give advice and negotiate with sellers.
Similar homes
- $679,9004 bd3 ba2.2k sqft1513 Whalen DRIVE, Oconomowoc, WI 53066Active
 MLS ID #1972281, The Nicholls Group*. WIREX MLS
 - $895,0003 bd3 ba2.3k sqftN61W38100 Blackhawk DRIVE, Oconomowoc, WI 53066Active
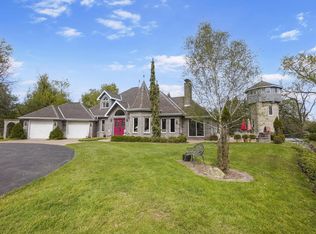 MLS ID #1961477, Paul Liebe. WIREX MLS
 - $649,9003 bd3 ba2.2k sqft520 W Wisconsin AVENUE, Oconomowoc, WI 53066Active
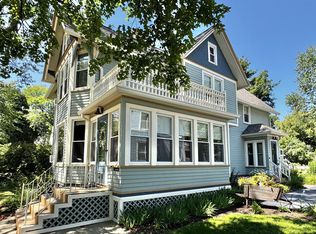 MLS ID #1971544, Andrea McHenry. WIREX MLS
 - $714,9004 bd4 ba2.5k sqft1750 Switchgrass STREET, Oconomowoc, WI 53066Active
 WIREX MLS
 - $675,0003 bd3 ba2k sqftW369S4863 Needle Point DRIVE, Dousman, WI 53118ActiveMLS ID #1972903, Abigail Myers. WIREX MLS
- $715,0003 bd3 ba2.5k sqftThe Glen Of Oconomowoc, Oconomowoc, WI 53066ActiveMLS ID #1969805, Judy Huebner House to Home Team*. WIREX MLS
- $599,9003 bd3 ba2.4k sqftN75W28050 Schmidt LANE, Hartland, WI 53029ActiveMLS ID #1972859, Pluster Filiip Property Group*. WIREX MLS
- $499,9004 bd3 ba2k sqft940 Bartlett DRIVE, Oconomowoc, WI 53066ActiveMLS ID #1966689, Paul Liebe. WIREX MLS
- $724,9003 bd3 ba2.1k sqftW326S1480 Forest Hills DRIVE, Delafield, WI 53018ActiveMLS ID #1968716, The Blend Group*. WIREX MLS
- $699,9004 bd3 ba2.5k sqft3041 Kettle Moraine ROAD, Hartford, WI 53027ActiveMLS ID #1971131, Sharon Tomlinson. WIREX MLS
- $750,0004 bd3 ba2.4k sqftS86W34804 Knoll ROAD, Eagle, WI 53119ActiveMLS ID #1968583, John Gscheidmeier. WIREX MLS
- $599,9004 bd2 ba2.3k sqftN3222 Jefferson ROAD, Rubicon, WI 53078ActiveMLS ID #1971091, Daniel Weber. WIREX MLS
- $724,9003 bd2 ba1.9k sqftThe Park At Prairie Creek Ridg, Oconomowoc, WI 53066ActiveMLS ID #1970868, Josie Piazza. WIREX MLS
- $625,0003 bd3 ba2.4k sqftVillage Crossing At Pabst Farm, Oconomowoc, WI 53066ActiveMLS ID #1969687, Chelsea Paulsen. WIREX MLS
- $549,9002 bd2 ba1.5k sqftBay Pointe, Oconomowoc, WI 53066ActiveMLS ID #1972197, Aimee Holt. WIREX MLS
- $849,9004 bd3 ba2.5k sqftW273N2473 Arlington DRIVE, Pewaukee, WI 53072ActiveMLS ID #1972571, Tony Wendorf & Associates Team*. WIREX MLS
- $709,9003 bd2 ba1.9k sqftThe Park At Prairie Creek Ridg, Oconomowoc, WI 53066ActiveMLS ID #1968063, Josie Piazza. WIREX MLS
- $585,0004 bd2 ba1.9k sqft423 Bron Derw COURT, Wales, WI 53183ActiveMLS ID #1972464, Crystal Meller. WIREX MLS
- $614,9002 bd3 ba2.1k sqftVilliage Crossing, Oconomowoc, WI 53066ActiveMLS ID #1964830, Damask Realty Group*. WIREX MLS
- $569,9004 bd3 ba1.9k sqft552 Wild Oak ROAD, Hartland, WI 53029ActiveMLS ID #1971010, The Elements Realty Team*. WIREX MLS
