Welcome to a home designed for living, entertaining, and making memories. The spacious kitchen offers plenty of room to cook and gather, opening to a stunning great room with cathedral ceilings, a natural fireplace, and access to a relaxing three-season room. Living and dining rooms provide additional space for hosting. Upstairs features three bedrooms and three full baths, including a primary suite with whirlpool tub, vanity, and tiled shower, plus a second bedroom with en-suite. The finished lower level offers a rec room, fourth bedroom, full bath, and office. Set on a great lot with a zip line and Upper Oconomowoc lake access- this home delivers space, comfort, and lifestyle.
Contingent
$650,000
N51W35827 Hillcrest COURT, Oconomowoc, WI 53066
4beds
2,919sqft
:
Get pre-qualified$4,575/mo
Single Family Residence
Built in 1968
0.74 Acres Lot
$640,000 Zestimate®
$223/sqft
$-- HOA
What's special
- 92 days |
- 1,004 |
- 59 |
Zillow last checked:
Listing updated:
Listed by:
Sharon Tomlinson PropertyInfo@shorewest.com,
Shorewest Realtors, Inc.
Source: WIREX MLS,MLS#: 1960855 Originating MLS: Metro MLS
Originating MLS: Metro MLSFacts & features
Interior
Bedrooms & bathrooms
- Bedrooms: 4
- Bathrooms: 5
- Full bathrooms: 4
- 1/2 bathrooms: 1
Primary bedroom
- Level: Upper
- Area: 210
- Dimensions: 15 x 14
Bedroom 2
- Level: Upper
- Area: 154
- Dimensions: 11 x 14
Bedroom 3
- Level: Upper
- Area: 100
- Dimensions: 10 x 10
Bedroom 4
- Level: Lower
- Area: 120
- Dimensions: 12 x 10
Bathroom
- Features: Master Bedroom Bath: Tub/No Shower, Master Bedroom Bath: Walk-In Shower, Shower Over Tub, Shower Stall
Dining room
- Level: Main
- Area: 143
- Dimensions: 13 x 11
Family room
- Level: Main
- Area: 252
- Dimensions: 21 x 12
Kitchen
- Level: Main
- Area: 286
- Dimensions: 22 x 13
Living room
- Level: Main
- Area: 440
- Dimensions: 22 x 20
Heating
- Natural Gas, Forced Air
Cooling
- Central Air
Appliances
- Included: Cooktop, Dishwasher, Disposal, Dryer, Freezer, Microwave, Other, Oven, Refrigerator, Washer, Water Softener
Features
- Cathedral/vaulted ceiling, Walk-In Closet(s)
- Flooring: Wood
- Basement: Full
Interior area
- Total structure area: 2,919
- Total interior livable area: 2,919 sqft
- Finished area above ground: 2,497
- Finished area below ground: 422
Video & virtual tour
Property
Parking
- Total spaces: 3.5
- Parking features: Garage Door Opener, Attached, 3 Car
- Attached garage spaces: 3.5
Features
- Levels: Two
- Stories: 2
- Patio & porch: Deck
- Waterfront features: Deeded Water Access, Water Access/Rights, Lake
Lot
- Size: 0.74 Acres
- Features: Wooded
Details
- Additional structures: Garden Shed
- Parcel number: OCOT0570061
- Zoning: RES
Construction
Type & style
- Home type: SingleFamily
- Architectural style: Other
- Property subtype: Single Family Residence
Materials
- Brick, Brick/Stone, Fiber Cement
Condition
- 21+ Years
- New construction: No
- Year built: 1968
Utilities & green energy
- Sewer: Septic Tank
- Water: Well
- Utilities for property: Cable Available
Community & HOA
Location
- Region: Oconomowoc
- Municipality: Oconomowoc
Financial & listing details
- Price per square foot: $223/sqft
- Tax assessed value: $557,400
- Annual tax amount: $4,496
- Date on market: 5/7/2026
Estimated market value
$640,000
$608,000 - $672,000
$5,763/mo
Price history
| Date | Event | Price |
|---|---|---|
| 7/30/2026 | Contingent | $650,000$223/sqft |
Source:  WIREX MLS #1960855 Report a problem WIREX MLS #1960855 Report a problem | ||
| 6/26/2026 | Listed for sale | $650,000$223/sqft |
Source: WIREX MLS #1960855 Report a problem | ||
| 5/23/2026 | Contingent | $650,000$223/sqft |
Source: WIREX MLS #1960855 Report a problem | ||
| 5/7/2026 | Listed for sale | $650,000+87.3%$223/sqft |
Source: WIREX MLS #1960855 Report a problem | ||
| 6/27/2018 | Sold | $347,000+58.4%$119/sqft |
Source: Public Record Report a problem | ||
| 7/15/2002 | Sold | $219,000$75/sqft |
Source: Public Record Report a problem | ||
Public tax history
| Year | Property taxes | Tax assessment |
|---|---|---|
| 2024 | $4,870 +8.4% | $427,700 |
| 2023 | $4,491 -2.5% | $427,700 |
| 2022 | $4,606 +12.9% | $427,700 +24.8% |
| 2021 | $4,080 -5.8% | $342,600 |
| 2020 | $4,329 +1.8% | $342,600 |
| 2019 | $4,253 -3.4% | $342,600 +17.4% |
| 2018 | $4,403 0% | $291,800 |
| 2017 | $4,403 +14.3% | $291,800 +11.3% |
| 2015 | $3,851 -7.8% | $262,200 |
| 2014 | $4,175 | $262,200 -5.4% |
| 2013 | $4,175 | $277,300 -3% |
| 2012 | -- | $286,000 |
| 2011 | -- | $286,000 |
| 2010 | $4,008 | $286,000 |
| 2009 | -- | $286,000 |
| 2008 | -- | $286,000 |
| 2006 | -- | $286,000 |
| 2005 | -- | $286,000 +30.3% |
| 2004 | -- | $219,500 +19.1% |
| 2003 | -- | $184,300 |
| 2002 | -- | $184,300 |
| 2001 | -- | $184,300 |
| 2000 | -- | $184,300 |
Find assessor info on the county website
Monthly payment
Est. payment
Payment breakdown
Explore the cost of this home by adjusting the details. Changes won't be saved.Climate risks
Neighborhood: 53066
Nearby schools
GreatSchools rating
- 8/10Meadow View Elementary SchoolGrades: PK-4Distance: 1.6 mi
- 8/10Nature Hill Intermediate SchoolGrades: 5-8Distance: 1.8 mi
- 6/10Oconomowoc High SchoolGrades: 9-12Distance: 1.8 mi
Schools provided by the listing agent
- High: Oconomowoc
- District: Oconomowoc Area
Source: WIREX MLS. This data may not be complete. We recommend contacting the local school district to confirm school assignments for this home.
- $545,600-- bd-- ba-- sqftN51W35829 Hillcrest Ct, Oconomowoc, WI 53066Off Market
- $594,200-- bd-- ba-- sqftN51W35797 Hillcrest Ct, Oconomowoc, WI 53066Off Market
- $509,500-- bd-- ba-- sqftW358N5086 Crestview Dr, Oconomowoc, WI 53066Off Market
- $515,100-- bd-- ba-- sqftN51W35831 Hillcrest Ct, Oconomowoc, WI 53066Off Market
- $557,000-- bd-- ba-- sqftW358N5078 Crestview Dr, Oconomowoc, WI 53066Off Market
- $525,100-- bd-- ba-- sqftW357N5107 Lakeshore Dr, Oconomowoc, WI 53066Off Market
- $494,900-- bd-- ba-- sqftW358N5116 Crestview Dr, Oconomowoc, WI 53066Off Market
- $548,400-- bd-- ba-- sqftN52W35822 Hillcrest Ct, Oconomowoc, WI 53066Off Market
A local agent can set up tours, give advice and negotiate with sellers.
Similar homes
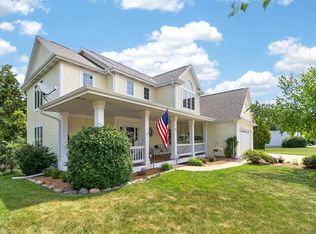
- $689,9004 bd4 ba3.4k sqft749 Prestwick COURT, Oconomowoc, WI 53066Active
 MLS ID #1974235, Annette Herbert. WIREX MLS
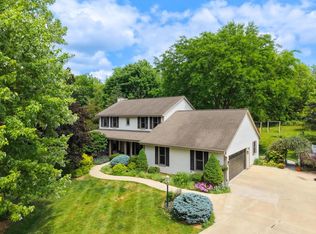
 - $664,8004 bd4 ba3.1k sqft695 Summer Creek ROAD, Oconomowoc, WI 53066Active
 MLS ID #1971161, The Roth Team*. WIREX MLS
 - $649,9004 bd3 ba3.1k sqft952 Greenway TERRACE, Hartland, WI 53029Active
 MLS ID #1974522, The Tighe Team*. WIREX MLS
 - $425,0003 bd1 ba1.5k sqftN52W35379 W Lake DRIVE, Oconomowoc, WI 53066Active
 MLS ID #1974601, Elizabeth Curro. WIREX MLS
 - $649,9004 bd4 ba3.6k sqftW326N6575 Sylvian DRIVE, Hartland, WI 53029ActiveMLS ID #1963410, Liz Tobolt. WIREX MLS
- $684,9004 bd3 ba2.7k sqftS28W30753 Wild Berry LANE, Waukesha, WI 53188ActiveMLS ID #1975077, Colleen Tarantino. WIREX MLS
- $599,0004 bd2 ba2.4k sqftW267N7141 White Oak DRIVE, Sussex, WI 53089ActiveMLS ID #1974994, The Italiano Team*. WIREX MLS
- $950,0003 bd3 ba3.1k sqft37015 Lower Lake ROAD, Oconomowoc, WI 53066ActiveMLS ID #1975047, JJ Hausmann Team*. WIREX MLS
- $429,9003 bd2 ba1.6k sqft936 S Silver Lake STREET, Oconomowoc, WI 53066ActiveMLS ID #1974458, Team Smith Wisconsin Team*. WIREX MLS
- $689,9004 bd3 ba2.1k sqftN11W31116 Bunker Hill TRAIL, Delafield, WI 53018ActiveMLS ID #1973402, Paul Liebe. WIREX MLS
- $639,0004 bd4 ba2.6k sqftN65W14482 Redwood DRIVE, Menomonee Falls, WI 53051ActiveMLS ID #1974747, Rodolfo Garcia-Garcia. WIREX MLS
- $650,0004 bd3 ba3.6k sqft3665 Shadybrook PLACE, Brookfield, WI 53005ActiveMLS ID #1974931, Jennifer Muller. WIREX MLS
- $658,0004 bd3 ba2.8k sqft804 Lochtyn RIDGE, Wales, WI 53183ActiveMLS ID #1965558, Jennie Castillo. WIREX MLS
- $549,9004 bd3 ba3.2k sqftN40W32786 Wildwood LANE, Nashotah, WI 53058ActiveMLS ID #1969273, Scott Heyerdahl. WIREX MLS
- $735,0004 bd4 ba2.5k sqft717 St Johns DRIVE, Delafield, WI 53018ActiveMLS ID #1972949, Claire Zastrow. WIREX MLS
- $639,9004 bd3 ba2.6k sqft412 E Red Pine CIRCLE, Dousman, WI 53118ActiveMLS ID #1964758, Donna Best. WIREX MLS
- $629,9004 bd3 ba2.7k sqftS86W30445 Stonegate DRIVE, Mukwonago, WI 53149ActiveMLS ID #1974311, Brian Hein. WIREX MLS
- $639,0004 bd3 ba2.7k sqftW226N8041 Longview DRIVE, Sussex, WI 53089ActiveMLS ID #1971416, Eric Lewandowski. WIREX MLS
- $799,9004 bd3 ba3.1k sqft906 Scenic Heights DRIVE, Delafield, WI 53018ActiveMLS ID #1963635, Paul Liebe. WIREX MLS
- $675,0003 bd3 ba2k sqftW369S4863 Needle Point DRIVE, Dousman, WI 53118ActiveMLS ID #1972903, Abigail Myers. WIREX MLS
