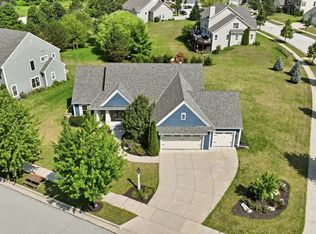
This 4 BR, 3 full bath walk-out Ranch home sits on 1+ acres with a private , wooded back drop! Built by Belman Homes, quality can be seen thru out. The open concept floor plan includes a sunlit spacious Great Rm w/gas FP with wall of windows. Great Rm looks into updated KIT complete w/HWF's, matte granite counters, SS appliances & dinette featuring dual skylights. Patio door opens to LARGE deck w/amazing views of backyard where nature abounds! Primary en suite has walk-in closet, vaulted ceiling & barrier free entry shower. The exposed lower level offers a 2nd gas fireplace, full bath & large bedroom. Glass doors open to newer brick paver patio. Furnace new in 2025, roof new in 2024 & newer water heater. Well maintained-just move in & enjoy!
Active
$684,900
S28W30753 Wild Berry LANE, Waukesha, WI 53188
4beds
2,706sqft
:
Get pre-qualified$4,547/mo
Single Family Residence
Built in 2002
1.09 Acres Lot
$682,200 Zestimate®
$253/sqft
$-- HOA
What's special
Open concept floor planDinette featuring dual skylightsWall of windows
- 1 day |
- 702 |
- 39 |
Zillow last checked:
Listing updated:
Listed by:
Colleen Tarantino 2627325800,
Redefined Realty Advisors LLC
Source: WIREX MLS,MLS#: 1975077 Originating MLS: Metro MLS
Originating MLS: Metro MLSFacts & features
Interior
Bedrooms & bathrooms
- Bedrooms: 4
- Bathrooms: 3
- Full bathrooms: 3
- Main level bedrooms: 3
Primary bedroom
- Level: Main
- Area: 195
- Dimensions: 15 x 13
Bedroom 2
- Level: Main
- Area: 144
- Dimensions: 12 x 12
Bedroom 3
- Level: Main
- Area: 100
- Dimensions: 10 x 10
Bedroom 4
- Level: Lower
- Area: 255
- Dimensions: 15 x 17
Bathroom
- Features: Shower on Lower, Tub Only, Ceramic Tile, Master Bedroom Bath: Walk-In Shower, Master Bedroom Bath, Shower Over Tub, Shower Stall
Dining room
- Level: Main
- Area: 165
- Dimensions: 11 x 15
Family room
- Level: Lower
- Area: 450
- Dimensions: 30 x 15
Kitchen
- Level: Main
- Area: 168
- Dimensions: 14 x 12
Living room
- Level: Main
- Area: 256
- Dimensions: 16 x 16
Heating
- Natural Gas, Forced Air
Cooling
- Central Air
Appliances
- Included: Dishwasher, Disposal, Dryer, Microwave, Oven, Range, Refrigerator, Washer, Water Softener
Features
- High Speed Internet, Pantry, Cathedral/vaulted ceiling, Walk-In Closet(s)
- Flooring: Wood
- Windows: Skylight(s)
- Basement: Finished,Full,Full Size Windows,Concrete,Radon Mitigation System,Sump Pump,Walk-Out Access,Exposed
Interior area
- Total structure area: 2,706
- Total interior livable area: 2,706 sqft
Property
Parking
- Total spaces: 3
- Parking features: Garage Door Opener, Attached, 3 Car
- Attached garage spaces: 3
Features
- Levels: One
- Stories: 1
- Patio & porch: Deck, Patio
Lot
- Size: 1.09 Acres
- Features: Wooded
Details
- Parcel number: GNT 1479024
- Zoning: RES
Construction
Type & style
- Home type: SingleFamily
- Architectural style: Ranch
- Property subtype: Single Family Residence
Materials
- Fiber Cement
Condition
- 21+ Years
- New construction: No
- Year built: 2002
Utilities & green energy
- Sewer: Septic Tank
- Water: Well
- Utilities for property: Cable Available
Community & HOA
Location
- Region: Waukesha
- Municipality: Genesee
Financial & listing details
- Price per square foot: $253/sqft
- Tax assessed value: $565,500
- Annual tax amount: $4,447
- Date on market: 8/6/2026
- Listing terms: Auction
- Inclusions: Water Softener, Microwave, Kitchen Refrigerator, Oven/Range, Washer, Dryer, Great Rm Tv & Mount, Work Bench & Shelving In Basement, Piano In Ll, Edo Remote
- Exclusions: Garage Refrigerator, Security System, Great Rm Cabinet Under Tv
Estimated market value
$682,200
$648,000 - $716,000
$3,375/mo
Price history
| Date | Event | Price |
|---|---|---|
| 8/6/2026 | Listed for sale | $684,900+85.1%$253/sqft |
Source:  WIREX MLS #1975077 Report a problem WIREX MLS #1975077 Report a problem | ||
| 4/22/2019 | Sold | $370,000-1.7%$137/sqft |
Source: Public Record Report a problem | ||
| 2/11/2019 | Pending sale | $376,500$139/sqft |
Source: CENTURY 21 Affiliated #1621225 Report a problem | ||
| 2/5/2019 | Listed for sale | $376,500+6.1%$139/sqft |
Source: Century 21 Affiliated - Delafield #1621225 Report a problem | ||
| 8/21/2013 | Sold | $355,000-1.1%$131/sqft |
Source: Public Record Report a problem | ||
| 4/17/2013 | Listed for sale | $359,000-5.5%$133/sqft |
Source: First Weber Group #1304004 Report a problem | ||
| 5/13/2008 | Sold | $380,000+6.4%$140/sqft |
Source: Public Record Report a problem | ||
| 7/30/2003 | Sold | $357,000+2.9%$132/sqft |
Source: Public Record Report a problem | ||
| 7/1/2002 | Sold | $346,900+530.7%$128/sqft |
Source: Public Record Report a problem | ||
| 3/23/2001 | Sold | $55,000$20/sqft |
Source: Public Record Report a problem | ||
Public tax history
| Year | Property taxes | Tax assessment |
|---|---|---|
| 2024 | $4,585 +5.7% | $542,000 +1.9% |
| 2023 | $4,337 -2.4% | $532,000 +7.3% |
| 2022 | $4,442 -0.3% | $496,000 +36.8% |
| 2021 | $4,457 -1.7% | $362,500 |
| 2020 | $4,536 +7.1% | $362,500 +1.3% |
| 2019 | $4,237 -10.5% | $358,000 |
| 2018 | $4,733 +0.5% | $358,000 |
| 2017 | $4,708 +4.8% | $358,000 |
| 2015 | $4,493 +1% | $358,000 |
| 2014 | $4,447 | $358,000 |
| 2013 | $4,447 | $358,000 |
| 2012 | -- | $358,000 |
| 2011 | -- | $358,000 |
| 2010 | $4,796 | $358,000 |
| 2009 | -- | $358,000 |
| 2008 | -- | $358,000 |
| 2006 | -- | $358,000 |
| 2005 | -- | $358,000 |
Find assessor info on the county website
Monthly payment
Est. payment
Payment breakdown
Explore the cost of this home by adjusting the details. Changes won't be saved.Climate risks
Neighborhood: 53188
Nearby schools
GreatSchools rating
- 6/10Summit View Elementary SchoolGrades: PK-5Distance: 5.5 mi
- 5/10Butler Middle SchoolGrades: 6-8Distance: 5.9 mi
- 9/10West High SchoolGrades: 9-12Distance: 4.4 mi
Schools provided by the listing agent
- District: Waukesha
Source: WIREX MLS. This data may not be complete. We recommend contacting the local school district to confirm school assignments for this home.
- $719,100-- bd-- ba-- sqftS28W30723 Wild Berry Ln, Waukesha, WI 53188Off Market
- $709,2005 bd3 ba4.2k sqftS29W30783 Wild Berry Ln, Waukesha, WI 53188Off Market
- $679,100-- bd-- ba-- sqftS28W30701 Wild Berry Ln, Waukesha, WI 53188Off Market
- $701,400-- bd-- ba-- sqftW307S2884 David Ct, Waukesha, WI 53188Off Market
- $648,0003 bd4 ba2.6k sqftS28W30730 Wild Berry Ln, Waukesha, WI 53188Off Market
- $998,6004 bd3 ba3.9k sqftS29W30813 Wild Berry Ln, Waukesha, WI 53188Off Market
- $740,1004 bd4 ba3.1k sqftW306S2866 Wild Berry Ln, Waukesha, WI 53188Off Market
- $677,7004 bd3 ba-- sqftW306S2855 Wild Berry Ln, Waukesha, WI 53188Off Market
A local agent can set up tours, give advice and negotiate with sellers.
A local lender can help you make sure your offer is ready when you are.
Similar homes
- $735,0004 bd3 ba3.5k sqft1724 Moccasin TRAIL, Waukesha, WI 53189Active
 MLS ID #1974942, Alex Derenne. WIREX MLS
 - $749,9004 bd3 ba3.4k sqftW290S2811 Carmarthen DRIVE, Waukesha, WI 53188Active
 MLS ID #1966914, Melissa Buttrum. WIREX MLS
 - $658,0004 bd3 ba2.8k sqft804 Lochtyn RIDGE, Wales, WI 53183Active
 MLS ID #1965558, Jennie Castillo. WIREX MLS
 - $674,9004 bd4 ba3.3k sqft1809 Coldwater Creek DRIVE, Waukesha, WI 53188Active
 MLS ID #1974249, The Hupke Team*. WIREX MLS
 - $689,9004 bd3 ba2.1k sqftN11W31116 Bunker Hill TRAIL, Delafield, WI 53018ActiveMLS ID #1973402, Paul Liebe. WIREX MLS
- $649,9004 bd3 ba3.1k sqft952 Greenway TERRACE, Hartland, WI 53029ActiveMLS ID #1974522, The Tighe Team*. WIREX MLS
- $679,9003 bd3 ba2k sqftN1W31275 Hickory Hollow COURT, Delafield, WI 53018ActiveMLS ID #1973333, Thomas LaBrosse. WIREX MLS
- $750,0004 bd3 ba2.4k sqftW365S8691 Highway 67, Eagle, WI 53119ActiveMLS ID #1975076, Kelly Trezek. WIREX MLS
- $474,9004 bd3 ba2.2k sqft309 S University DRIVE, Waukesha, WI 53188ActiveMLS ID #1974391, Team Smith Wisconsin Team*. WIREX MLS
- $635,0004 bd3 ba2.9k sqft26423 S Wind Lake ROAD, Wind Lake, WI 53185ActiveMLS ID #1975005, Joshua Hibl. WIREX MLS
- $650,0003 bd3 ba2.5k sqftS70W16663 Hedgewood DRIVE, Muskego, WI 53150ActiveMLS ID #1975073, David Schmidt. WIREX MLS
- $649,0004 bd5 ba3.9k sqftW215N5354 Ada COURT, Menomonee Falls, WI 53051ActiveMLS ID #1974680, Falk Ruvin Gallagher Team*. WIREX MLS
- $550,0003 bd3 ba2.1k sqftS79W31491 Green Meadow DRIVE, Mukwonago, WI 53149ActiveMLS ID #1974784, Yoo Realty Group*. WIREX MLS
- $700,0005 bd5 ba3.8k sqftW204S8194 Pasadena DRIVE, Muskego, WI 53150ActiveMLS ID #1974760, Gail Howard. WIREX MLS
- $489,9003 bd2 ba2.1k sqftW276N1228 Spring Hill DRIVE, Pewaukee, WI 53072ActiveMLS ID #1975053, Gregory Peters. WIREX MLS
- $724,9003 bd3 ba2.1k sqftW326S1480 Forest Hills DRIVE, Delafield, WI 53018ActiveMLS ID #1968716, The Blend Group*. WIREX MLS
- $639,0004 bd4 ba2.6k sqftN65W14482 Redwood DRIVE, Menomonee Falls, WI 53051ActiveMLS ID #1974747, Rodolfo Garcia-Garcia. WIREX MLS
- $649,0004 bd3 ba3.2k sqft2501 Marie CIRCLE, Waukesha, WI 53189ActiveMLS ID #1971160, Erin Rogosienski. WIREX MLS
- $689,9004 bd4 ba3.4k sqft749 Prestwick COURT, Oconomowoc, WI 53066ActiveMLS ID #1974235, Annette Herbert. WIREX MLS
- $950,0003 bd3 ba3.1k sqft37015 Lower Lake ROAD, Oconomowoc, WI 53066ActiveMLS ID #1975047, JJ Hausmann Team*. WIREX MLS
