Enjoy total seclusion on this expansive 19-acre property with no backyard neighbors. This 4-bedroom, 2.5-bath home offers significant updates, including new LP siding, a new composite deck off the master bedroom, an updated service panel, and a remodeled full bath. The home features a large living and dining area with vaulted ceilings and new patio doors, perfect for entertaining. Some of the highlights include a massive 4.75-car garage equipped with a commercial door, 220-volt power, and a dedicated service panel. The vast acreage provides endless possibilities for outdoor recreation, gardening, or simply enjoying the quiet natural surroundings. This unique retreat combines modern comfort with rare, private space in a highly desirable location. Room measurements have not been verified.
Active
Price cut: $50K (7/23)
$799,900
W238S6825 State Road 164, Waukesha, WI 53189
4beds
2,801sqft
:
Get pre-qualified$4,771/mo
Single Family Residence
Built in 1979
18.84 Acres Lot
$784,800 Zestimate®
$286/sqft
$-- HOA
What's special
New lp sidingQuiet natural surroundingsNew patio doors
- 16 days |
- 1,143 |
- 74 |
Zillow last checked:
Listing updated:
Listed by:
William Winser 414-659-6509,
List 4 Less MLS of WI
Source: WIREX MLS,MLS#: 1970848 Originating MLS: Metro MLS
Originating MLS: Metro MLSFacts & features
Interior
Bedrooms & bathrooms
- Bedrooms: 4
- Bathrooms: 3
- Full bathrooms: 2
- 1/2 bathrooms: 1
Primary bedroom
- Level: Upper
- Area: 234
- Dimensions: 18 x 13
Bedroom 2
- Level: Upper
- Area: 154
- Dimensions: 14 x 11
Bedroom 3
- Level: Upper
- Area: 154
- Dimensions: 14 x 11
Bedroom 4
- Level: Upper
- Area: 143
- Dimensions: 13 x 11
Bathroom
- Features: Ceramic Tile, Master Bedroom Bath: Walk-In Shower, Shower Stall
Dining room
- Level: Main
- Area: 242
- Dimensions: 22 x 11
Kitchen
- Level: Main
- Area: 234
- Dimensions: 18 x 13
Living room
- Level: Main
- Area: 308
- Dimensions: 22 x 14
Office
- Level: Main
- Area: 154
- Dimensions: 14 x 11
Heating
- Natural Gas, Forced Air
Cooling
- Central Air
Appliances
- Included: Dishwasher, Dryer, Microwave, Oven, Range, Washer
Features
- High Speed Internet, Cathedral/vaulted ceiling, Kitchen Island
- Basement: Block,Full,Partially Finished
Interior area
- Total structure area: 2,801
- Total interior livable area: 2,801 sqft
- Finished area above ground: 2,801
Property
Parking
- Total spaces: 4.5
- Parking features: Garage Door Opener, Heated Garage, Attached, 4 Car
- Attached garage spaces: 4.5
Features
- Levels: Two,Multi-Level
- Stories: 2
- Patio & porch: Deck
- Waterfront features: Pond
Lot
- Size: 18.84 Acres
- Features: Hobby Farm, Wooded
Details
- Additional structures: Garden Shed
- Parcel number: VNT 2023999003
- Zoning: Residential
Construction
Type & style
- Home type: SingleFamily
- Architectural style: Colonial,Contemporary
- Property subtype: Single Family Residence
Materials
- Brick, Brick/Stone, Aluminum Trim
Condition
- 21+ Years
- New construction: No
- Year built: 1979
Utilities & green energy
- Sewer: Septic Tank
- Water: Point Well/Sand Point
- Utilities for property: Cable Available
Community & HOA
Location
- Region: Waukesha
- Municipality: Vernon
Financial & listing details
- Price per square foot: $286/sqft
- Tax assessed value: $678,700
- Annual tax amount: $5,642
- Date on market: 7/9/2026
- Inclusions: Double Oven And Range, Refrigerator, Dishwasher, Washer, Dryer, 2 Edo W/Remotes, Water Softener Owned.
- Exclusions: Sellers Personal Property
Estimated market value
$784,800
$746,000 - $824,000
$3,821/mo
Price history
| Date | Event | Price |
|---|---|---|
| 7/23/2026 | Price change | $799,900-5.9%$286/sqft |
Source:  WIREX MLS #1970848 Report a problem WIREX MLS #1970848 Report a problem | ||
| 7/9/2026 | Listed for sale | $849,900+207.9%$303/sqft |
Source: WIREX MLS #1970848 Report a problem | ||
| 8/7/2014 | Sold | $276,000-22.3%$99/sqft |
Source: Public Record Report a problem | ||
| 6/1/2013 | Listing removed | $355,000$127/sqft |
Source: RE/MAX Realty 100 #1220653 Report a problem | ||
| 12/12/2011 | Price change | $355,000-1.4%$127/sqft |
Source: RE/MAX Realty 100 #1220653 Report a problem | ||
| 9/3/2011 | Listed for sale | $360,000$129/sqft |
Source: RE/MAX Realty 100 #1220653 Report a problem | ||
Public tax history
| Year | Property taxes | Tax assessment |
|---|---|---|
| 2024 | $5,175 +2.6% | $639,900 |
| 2023 | $5,044 +7.6% | $639,900 +45% |
| 2022 | $4,686 +1% | $441,400 |
| 2021 | $4,637 -1.3% | $441,400 |
| 2020 | $4,700 +9.4% | $441,400 +22.1% |
| 2019 | $4,295 -16.2% | $361,400 |
| 2018 | $5,125 +1.4% | $361,400 |
| 2017 | $5,052 +16.2% | $361,400 |
| 2015 | $4,349 -13.6% | $361,400 |
| 2014 | $5,035 | -- |
| 2013 | $5,035 | $386,000 |
| 2012 | -- | $386,000 |
| 2010 | $5,230 | $386,000 |
| 2009 | -- | $386,000 |
| 2008 | -- | $386,000 |
| 2006 | -- | $386,000 |
| 2005 | -- | $386,000 +31.3% |
| 2004 | -- | $293,900 |
| 2003 | -- | $293,900 |
| 2002 | -- | $293,900 |
Find assessor info on the county website
Monthly payment
Est. payment
Payment breakdown
Explore the cost of this home by adjusting the details. Changes won't be saved.Climate risks
Neighborhood: 53189
Nearby schools
GreatSchools rating
- 8/10Big Bend Elementary SchoolGrades: PK-6Distance: 2.3 mi
- 9/10Park View Middle SchoolGrades: 7-8Distance: 6.3 mi
- 4/10Mukwonago High SchoolGrades: 9-12Distance: 7 mi
Schools provided by the listing agent
- Middle: Park View
- High: Mukwonago
- District: Mukwonago
Source: WIREX MLS. This data may not be complete. We recommend contacting the local school district to confirm school assignments for this home.
- $730,5004 bd2 ba2.4k sqftW239S6795 State Road 164, Waukesha, WI 53189Off Market
- $647,300-- bd-- ba-- sqftW237S6855 Fernwood Dr, Waukesha, WI 53189Off Market
- $517,500-- bd-- ba-- sqftW237S6845 Fernwood Dr, Waukesha, WI 53189Off Market
- $550,0005 bd4 ba3.6k sqftW237S6815 Fernwood Dr, Waukesha, WI 53189Sold
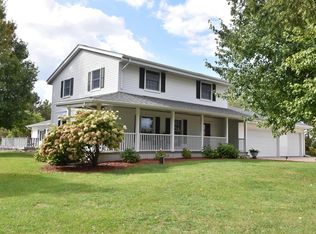
- $546,5003 bd2 ba1.9k sqftW237S6850 Fernwood Dr, Waukesha, WI 53189Off Market
- $531,800-- bd-- ba-- sqftW237S6795 Fernwood Dr, Waukesha, WI 53189Off Market
- $420,0003 bd2 ba1.8k sqftW237S6810 Fernwood Dr, Waukesha, WI 53189Sold
- $510,900-- bd-- ba-- sqftW237S6830 Fernwood Dr, Waukesha, WI 53189Off Market
A local agent can set up tours, give advice and negotiate with sellers.
A local lender can help you make sure your offer is ready when you are.
Similar homes
- $799,9003 bd4 ba2.6k sqftS67W20071 Benjamin COURT, Muskego, WI 53150Active
 MLS ID #1971550, Alaina Zieman. WIREX MLS
 - $749,9004 bd3 ba3.4k sqftW290S2811 Carmarthen DRIVE, Waukesha, WI 53188Active
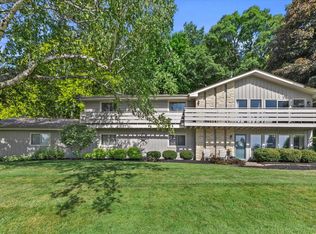 MLS ID #1966914, Melissa Buttrum. WIREX MLS
 - $1,049,9004 bd3 ba3.4k sqftS94W2360 Kunzendorf COURT, Big Bend, WI 53103Active
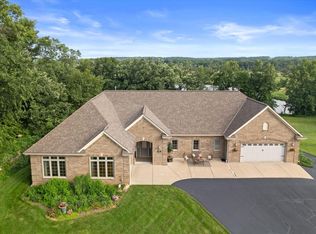 MLS ID #1969495, Brian Paul. WIREX MLS
 - $914,9003 bd3 ba2.6k sqft7301 W Wind Lake ROAD, Wind Lake, WI 53185Active
 MLS ID #1972854, The Blend Group*. WIREX MLS
 - $760,0004 bd3 ba2.2k sqft6912 N Tichigan ROAD, Waterford, WI 53185ActiveMLS ID #1964037, The Nicholls Group*. WIREX MLS
- $672,0002 bd2 ba2.5k sqftS24W23112 Lookout DRIVE, Waukesha, WI 53186ActiveMLS ID #1971188, Christine Klaske. WIREX MLS
- $549,0004 bd3 ba2.8k sqft2230 Stony Ridge DRIVE, Waukesha, WI 53189ActiveMLS ID #1965564, Jennifer Pesicek. WIREX MLS
- $775,0004 bd4 ba3.1k sqftN53W27805 Bantry ROAD, Lisbon, WI 53089ActiveMLS ID #1971048, Amiee Melero. WIREX MLS
- $525,0004 bd3 ba2.9k sqftW227S2416 Morningside CIRCLE, Waukesha, WI 53186ActiveMLS ID #1972458, Michael Martin. WIREX MLS
- $850,0005 bd4 ba3.4k sqft14445 W Meadowshire DRIVE, New Berlin, WI 53151ActiveMLS ID #1972641, Kellie Bray. WIREX MLS
- $688,0004 bd3 ba2.8k sqft804 Lochtyn RIDGE, Wales, WI 53183ActiveMLS ID #1965558, Jennie Castillo. WIREX MLS
- $769,0004 bd3 ba3.3k sqftN29W29951 Shel-Mar DRIVE, Pewaukee, WI 53072ActiveMLS ID #1963874, Tina Topp. WIREX MLS
- $824,9004 bd3 ba3.1k sqft906 Scenic Heights DRIVE, Delafield, WI 53018ActiveMLS ID #1963635, Paul Liebe. WIREX MLS
- $649,9005 bd4 ba4.1k sqft990 S Springdale ROAD, Waukesha, WI 53186ActiveMLS ID #1972726, The Hupke Team*. WIREX MLS
- $539,9003 bd2 ba2k sqftS94W23105 Meadow View LANE, Big Bend, WI 53103ActiveMLS ID #1968682, James Engstrand. WIREX MLS
- $625,0004 bd2 ba1.9k sqft423 Bron Derw COURT, Wales, WI 53183ActiveMLS ID #1972464, Crystal Meller. WIREX MLS
- $817,9004 bd3 ba3.2k sqft1895 Village Green COURT, Elm Grove, WI 53122ActiveMLS ID #1966156, Lindsay Dickert. WIREX MLS
- $549,9004 bd2 ba1.9k sqftS67W13820 Hardwicke PLACE, Muskego, WI 53150ActiveMLS ID #1972816, Donna Schoessow. WIREX MLS
- $849,9005 bd3 ba3.6k sqftW225N3524 Wethersfield ROAD, Pewaukee, WI 53072ActiveMLS ID #1970971, Nicholas Marlis. WIREX MLS
- $724,9003 bd3 ba2.1k sqftW326S1480 Forest Hills DRIVE, Delafield, WI 53018ActiveMLS ID #1968716, The Blend Group*. WIREX MLS
