Timeless architecture & modern craftsmanship come together in this exceptional rebuilt Saltbox Colonial. The gourmet kitchen features premium appliances, custom cabinetry & walk-in pantry, ideal for everyday living & entertaining. A dedicated home office provides an ideal workspace, while the formal dining room is ready for holiday celebrations & family gatherings. Offering 5 bedrooms & 3.5 baths, including a main-level bedroom with adjacent full bath, the flexible layout easily accommodates guests or your family's needs. The finished lower level expands your living space with a family room, game area & exercise room. Outside, unwind on the expansive deck, gather around the firepit, & enjoy the peaceful wooded backdrop. Conveniently located just steps from the neighborhood park.
Pending
Price cut: $49.9K (7/21)
$850,000
14445 W Meadowshire DRIVE, New Berlin, WI 53151
5beds
3,459sqft
:
Get pre-qualified$5,430/mo
Single Family Residence
Built in 1999
0.47 Acres Lot
$870,600 Zestimate®
$246/sqft
$-- HOA
What's special
Timeless architectureFinished lower levelExercise roomFamily roomGame areaGourmet kitchenWalk-in pantry
- 14 days |
- 371 |
- 36 |
Zillow last checked:
Listing updated:
Listed by:
Kellie Bray PropertyInfo@shorewest.com,
Shorewest Realtors, Inc.
Source: WIREX MLS,MLS#: 1972641 Originating MLS: Metro MLS
Originating MLS: Metro MLSFacts & features
Interior
Bedrooms & bathrooms
- Bedrooms: 5
- Bathrooms: 4
- Full bathrooms: 3
- 1/2 bathrooms: 1
- Main level bedrooms: 1
Primary bedroom
- Level: Upper
- Area: 221
- Dimensions: 17 x 13
Bedroom 2
- Level: Upper
- Area: 143
- Dimensions: 13 x 11
Bedroom 3
- Level: Upper
- Area: 130
- Dimensions: 13 x 10
Bedroom 4
- Level: Upper
- Area: 130
- Dimensions: 13 x 10
Bedroom 5
- Level: Main
- Area: 130
- Dimensions: 13 x 10
Bathroom
- Features: Tub Only, Master Bedroom Bath: Walk-In Shower, Master Bedroom Bath, Shower Over Tub
Dining room
- Level: Main
- Area: 143
- Dimensions: 13 x 11
Family room
- Level: Lower
- Area: 418
- Dimensions: 22 x 19
Kitchen
- Level: Main
- Area: 273
- Dimensions: 21 x 13
Living room
- Level: Main
- Area: 289
- Dimensions: 17 x 17
Office
- Level: Main
- Area: 143
- Dimensions: 13 x 11
Heating
- Natural Gas, Forced Air
Cooling
- Central Air
Appliances
- Included: Dishwasher, Disposal, Dryer, Microwave, Oven, Range, Refrigerator, Washer
Features
- Central Vacuum, High Speed Internet, Pantry, Walk-In Closet(s), Kitchen Island
- Basement: Finished,Full,Full Size Windows,Sump Pump
Interior area
- Total structure area: 3,459
- Total interior livable area: 3,459 sqft
- Finished area above ground: 2,665
- Finished area below ground: 794
Video & virtual tour
Property
Parking
- Total spaces: 3
- Parking features: Garage Door Opener, Attached, 3 Car
- Attached garage spaces: 3
Features
- Levels: Two
- Stories: 2
- Patio & porch: Deck
Lot
- Size: 0.47 Acres
Details
- Parcel number: NBC 1160239
- Zoning: RES
Construction
Type & style
- Home type: SingleFamily
- Architectural style: Colonial
- Property subtype: Single Family Residence
Materials
- Wood Siding
Condition
- 21+ Years
- New construction: No
- Year built: 1999
Utilities & green energy
- Sewer: Public Sewer
- Water: Public
- Utilities for property: Cable Available
Community & HOA
Community
- Subdivision: Woodshire Addition #3
Location
- Region: New Berlin
- Municipality: New Berlin
Financial & listing details
- Price per square foot: $246/sqft
- Tax assessed value: $700,200
- Annual tax amount: $8,635
- Date on market: 7/21/2026
- Inclusions: Ll Dishwasher, Ll Mini Fridge, Ll Murphy Bed, Pool Table.
- Exclusions: Hot Tub Will Be Removed Prior To Closing.
Estimated market value
$870,600
$827,000 - $914,000
$4,217/mo
Price history
| Date | Event | Price |
|---|---|---|
| 7/27/2026 | Pending sale | $850,000$246/sqft |
Source:  WIREX MLS #1972641 Report a problem WIREX MLS #1972641 Report a problem | ||
| 7/21/2026 | Price change | $850,000-5.5%$246/sqft |
Source: WIREX MLS #1972641 Report a problem | ||
| 6/19/2026 | Pending sale | $899,900$260/sqft |
Source: WIREX MLS #1956818 Report a problem | ||
| 5/15/2026 | Price change | $899,900-4.8%$260/sqft |
Source: WIREX MLS #1956818 Report a problem | ||
| 5/4/2026 | Price change | $945,000-2.1%$273/sqft |
Source: WIREX MLS #1956818 Report a problem | ||
| 4/10/2026 | Listed for sale | $965,000+1153.2%$279/sqft |
Source: WIREX MLS #1956818 Report a problem | ||
| 3/11/1999 | Sold | $77,000$22/sqft |
Source: Public Record Report a problem | ||
Public tax history
| Year | Property taxes | Tax assessment |
|---|---|---|
| 2024 | $7,950 +7.7% | $700,200 +38.2% |
| 2023 | $7,384 -3.7% | $506,800 |
| 2022 | $7,670 +5.7% | $506,800 |
| 2021 | $7,254 -0.8% | $506,800 |
| 2020 | $7,315 -3.1% | $506,800 |
| 2019 | $7,550 -15.4% | $506,800 |
| 2018 | $8,923 -0.9% | $506,800 +8.8% |
| 2017 | $9,000 +13.6% | $466,000 +0.8% |
| 2015 | $7,921 +0.4% | $462,200 +6.6% |
| 2014 | $7,893 -2.2% | $433,600 |
| 2013 | $8,072 | $433,600 |
| 2012 | -- | $433,600 -9% |
| 2011 | -- | $476,400 |
| 2010 | $7,991 | $476,400 +8.9% |
| 2009 | -- | $437,600 +2.5% |
| 2008 | -- | $427,000 |
| 2006 | -- | $427,000 |
| 2005 | -- | $427,000 +20.7% |
| 2004 | -- | $353,700 |
| 2003 | -- | $353,700 |
| 2002 | -- | $353,700 +436.7% |
| 2001 | -- | $65,900 |
| 2000 | -- | $65,900 |
Find assessor info on the county website
Monthly payment
Est. payment
Payment breakdown
Explore the cost of this home by adjusting the details. Changes won't be saved.Climate risks
Neighborhood: 53151
Nearby schools
GreatSchools rating
- 9/10Orchard Lane Elementary SchoolGrades: PK-6Distance: 0.3 mi
- 9/10New Berlin Middle/High SchoolGrades: 7-12Distance: 2.8 mi
Schools provided by the listing agent
- Elementary: Orchard Lane
- High: New Berlin West
- District: New Berlin
Source: WIREX MLS. This data may not be complete. We recommend contacting the local school district to confirm school assignments for this home.
- $841,1004 bd3 ba4.1k sqft14415 W Meadowshire Dr, New Berlin, WI 53151Off Market
- $842,9004 bd4 ba3.8k sqft14485 W Meadowshire Dr, New Berlin, WI 53151Off Market
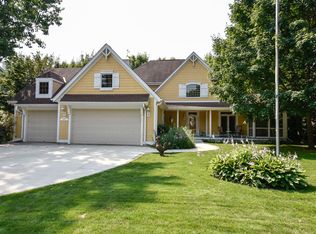
- $715,3003 bd2 ba2.5k sqft14375 W Meadowshire Dr, New Berlin, WI 53151Off Market
- $750,8005 bd4 ba3.5k sqft14400 W Lincoln Ave, New Berlin, WI 53151Off Market
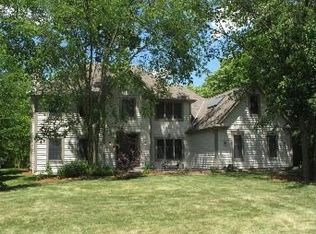
- $933,1004 bd3 ba3.8k sqft14525 W Meadowshire Dr, New Berlin, WI 53151Off Market
- $727,1003 bd2 ba2.6k sqft14410 W Lincoln Ave, New Berlin, WI 53151Off Market
- $651,8004 bd2 ba2.6k sqft14355 W Meadowshire Ct, New Berlin, WI 53151Off Market
- $697,1003 bd2 ba2.2k sqft14430 W Meadowshire Dr, New Berlin, WI 53151Off Market
A local agent can set up tours, give advice and negotiate with sellers.
Similar homes
- $899,9005 bd4 ba4.1k sqft13600 W Eagle TRACE, New Berlin, WI 53151Active
 MLS ID #1969226, Van Hnun. WIREX MLS
 - $919,9005 bd4 ba3.7k sqft17155 Vanderbilt STREET, Brookfield, WI 53005Active
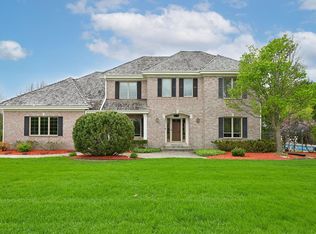 MLS ID #1974545, Wendy Manzke. WIREX MLS
 - $799,9004 bd3 ba4.4k sqft19835 Avondale DRIVE, Brookfield, WI 53045Active
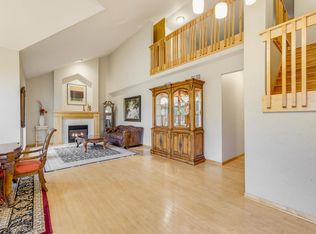 MLS ID #1974336, Yoon Kim. WIREX MLS
 - $775,0005 bd5 ba3.9k sqftW126N6432 Willow COURT, Menomonee Falls, WI 53051Active
 MLS ID #1974533, Scott Klaas. WIREX MLS
 - $949,9004 bd5 ba4.4k sqft15135 Irene COURT, Elm Grove, WI 53122ActiveMLS ID #1973663, Jeremy Doering. WIREX MLS
- $799,9004 bd4 ba3k sqftS77W14494 Independence COURT, Muskego, WI 53150ActiveMLS ID #1972570, Tony Wendorf & Associates Team*. WIREX MLS
- $649,9006 bd4 ba3.5k sqft825 Lone Tree ROAD, Elm Grove, WI 53122ActiveMLS ID #1973650, Devine Team*. WIREX MLS
- $825,0004 bd3 ba3k sqft850 Janacek ROAD, Brookfield, WI 53045ActiveMLS ID #1963289, Tony Wendorf & Associates Team*. WIREX MLS
- $899,9006 bd4 ba4.5k sqft2915 Willaura COURT, Brookfield, WI 53005ActiveMLS ID #1970940, Lien Team Real Estate Group*. WIREX MLS
- $549,0005 bd3 ba2.3k sqft14390 W Wilbur DRIVE, New Berlin, WI 53151ActiveMLS ID #1964256, Jack Smith. WIREX MLS
- $748,0004 bd3 ba2.7k sqft12800 Elmwood ROAD, Elm Grove, WI 53122ActiveMLS ID #1970232, Paul Liebe. WIREX MLS
- $949,0005 bd4 ba3.6k sqftW220N11412 Amy Belle ROAD, Germantown, WI 53022ActiveMLS ID #1974058, The Borowski Group*. WIREX MLS
- $639,9004 bd3 ba3.4k sqft21330 Cambridge CIRCLE #LOWR, Brookfield, WI 53045ActiveMLS ID #1974655, Lisa Reinecke. WIREX MLS
- $849,0004 bd3 ba2.7k sqft2504 N 90th STREET, Wauwatosa, WI 53226ActiveMLS ID #1970406, Lindsey Bendler. WIREX MLS
- $1,000,0003 bd3 ba2.7k sqft5465 S Baneberry COURT, New Berlin, WI 53146ActiveMLS ID #1972910, Bonnie Johnson. WIREX MLS
- $1,075,0005 bd4 ba4.2k sqft645 Talon TRAIL, Brookfield, WI 53045ActiveMLS ID #1968045, Michael Mierow. WIREX MLS
- $749,9003 bd4 ba2.6k sqftS67W20071 Benjamin COURT, Muskego, WI 53150ActiveMLS ID #1971550, Alaina Zieman. WIREX MLS
- $945,0003 bd3 ba3.7k sqft19755 Brian DRIVE, Brookfield, WI 53045ActiveMLS ID #1972091, Jennifer Landro Real Estate Team*. WIREX MLS
- $849,9004 bd4 ba3.7k sqft1411 Windy Knoll DRIVE, Hubertus, WI 53033ActiveMLS ID #1969205, Gabriella Clemens. WIREX MLS
- $665,0003 bd3 ba3.1k sqftS24W27029 Apache PASS, Waukesha, WI 53188ActiveMLS ID #1974286, Mary Walgren. WIREX MLS
