A stately Colonial, positioned in Wauwatosa's sought-after Pasadena neighborhood. A thoughtfully designed 2004 addition introduced an inviting family room, a private primary suite, and expanded lower-level living, with all new wood trim matched to the original. Significant improvements include: a new garage (2017), AC and new doors/windows in original lower level (2019), and a new roof, new windows in the addition and primary bath (2025). Primary suite features large walk-in closet plus ensuite bathroom. Dining room built-ins and crown molding showcase the home's enduring character. Ideally located near parks, dining, and local favorites, enjoy the character of an established home with the confidence that many of the major improvements have already been completed.
Active
$869,000
2504 N 90th STREET, Wauwatosa, WI 53226
4beds
2,745sqft
:
Get pre-qualified$5,583/mo
Single Family Residence
Built in 1937
6,969 Square Feet Lot
$870,300 Zestimate®
$317/sqft
$-- HOA
What's special
Expanded lower-level livingInviting family roomDining room built-insEnsuite bathroomNew roofCrown moldingPrivate primary suite
- 19 days |
- 1,312 |
- 54 |
Likely to sell faster than
Zillow last checked:
Listing updated:
Listed by:
Lindsey Bendler hartlandfrontdesk@realtyexecutives.com,
Realty Executives - Integrity
Source: WIREX MLS,MLS#: 1970406 Originating MLS: Metro MLS
Originating MLS: Metro MLSFacts & features
Interior
Bedrooms & bathrooms
- Bedrooms: 4
- Bathrooms: 3
- Full bathrooms: 2
- 1/2 bathrooms: 1
Primary bedroom
- Level: Upper
- Area: 209
- Dimensions: 11 x 19
Bedroom 2
- Level: Upper
- Area: 195
- Dimensions: 13 x 15
Bedroom 3
- Level: Upper
- Area: 156
- Dimensions: 13 x 12
Bedroom 4
- Level: Upper
- Area: 100
- Dimensions: 10 x 10
Bathroom
- Features: Tub Only, Ceramic Tile, Whirlpool, Master Bedroom Bath: Tub/Shower Combo, Master Bedroom Bath
Dining room
- Level: Main
- Area: 156
- Dimensions: 13 x 12
Family room
- Level: Main
- Area: 360
- Dimensions: 18 x 20
Kitchen
- Level: Main
- Area: 99
- Dimensions: 9 x 11
Living room
- Level: Main
- Area: 391
- Dimensions: 17 x 23
Heating
- Natural Gas, Forced Air
Cooling
- Central Air
Appliances
- Included: Dishwasher, Disposal, Dryer, Microwave, Oven, Refrigerator, Washer
Features
- High Speed Internet, Pantry, Walk-In Closet(s)
- Flooring: Wood
- Basement: Block,Finished,Full,Sump Pump
Interior area
- Total structure area: 2,614
- Total interior livable area: 2,745 sqft
- Finished area above ground: 2,352
- Finished area below ground: 393
Property
Parking
- Total spaces: 2
- Parking features: Garage Door Opener, Detached, 2 Car
- Garage spaces: 2
Features
- Levels: Two
- Stories: 2
- Patio & porch: Patio
- Has spa: Yes
- Spa features: Bath
Lot
- Size: 6,969 Square Feet
- Features: Sidewalks
Details
- Parcel number: 333064300
- Zoning: RES
Construction
Type & style
- Home type: SingleFamily
- Architectural style: Colonial
- Property subtype: Single Family Residence
Materials
- Brick, Brick/Stone, Vinyl Siding
Condition
- 21+ Years
- New construction: No
- Year built: 1937
Utilities & green energy
- Sewer: Public Sewer
- Water: Public
- Utilities for property: Cable Available
Community & HOA
Location
- Region: Wauwatosa
- Municipality: Wauwatosa
Financial & listing details
- Price per square foot: $317/sqft
- Tax assessed value: $659,600
- Annual tax amount: $12,886
- Date on market: 7/7/2026
- Inclusions: Oven, Refrigerator, Disposal, Dishwasher, Microwave, Washer, Dryer, Lower Level Refrigerator, Lower Level Oven, Bookcases In Family Room.
- Exclusions: Seller's Personal Property.
Estimated market value
$870,300
$827,000 - $914,000
$3,305/mo
Price history
| Date | Event | Price |
|---|---|---|
| 7/7/2026 | Listed for sale | $869,000+509.8%$317/sqft |
Source:  WIREX MLS #1970406 Report a problem WIREX MLS #1970406 Report a problem | ||
| 11/14/2003 | Sold | $142,500$52/sqft |
Source: Public Record Report a problem | ||
Public tax history
| Year | Property taxes | Tax assessment |
|---|---|---|
| 2024 | $10,149 +5.3% | $453,200 |
| 2023 | $9,640 +0.2% | $453,200 |
| 2022 | $9,624 -9.3% | $453,200 |
| 2021 | $10,609 | $453,200 |
| 2020 | $10,609 -1.4% | $453,200 |
| 2019 | $10,763 +16.1% | $453,200 +23.9% |
| 2018 | $9,267 +10.9% | $365,700 +1.7% |
| 2017 | $8,356 | $359,700 |
| 2016 | $8,356 +1.3% | $359,700 |
| 2015 | $8,250 -0.2% | $359,700 |
| 2014 | $8,267 -1.5% | $359,700 -4.4% |
| 2012 | $8,392 +3.5% | $376,300 |
| 2011 | $8,110 +0.3% | $376,300 |
| 2010 | $8,088 +3.2% | $376,300 |
| 2009 | $7,837 +3.8% | $376,300 |
| 2008 | $7,550 +0.2% | $376,300 |
| 2007 | $7,537 +3.9% | $376,300 |
| 2006 | $7,255 -11.3% | $376,300 +20% |
| 2005 | $8,175 +33.9% | $313,500 +28.8% |
| 2004 | $6,104 +1.8% | $243,400 |
| 2003 | $5,998 +4.9% | $243,400 |
| 2002 | $5,717 +14% | $243,400 +52.8% |
| 2001 | $5,016 +3.3% | $159,300 |
| 2000 | $4,855 +4% | $159,300 |
| 1999 | $4,671 | $159,300 |
Find assessor info on the county website
Monthly payment
Est. payment
Payment breakdown
Explore the cost of this home by adjusting the details. Changes won't be saved.Climate risks
Neighborhood: Pasadena
Nearby schools
GreatSchools rating
- 8/10McKinley Elementary SchoolGrades: PK-5Distance: 0.1 mi
- 7/10Longfellow Middle SchoolGrades: 6-8Distance: 0.8 mi
- 7/10Wauwatosa West High SchoolGrades: 9-12Distance: 1.6 mi
Schools provided by the listing agent
- Elementary: Mckinley
- Middle: Longfellow
- High: Wauwatosa West
- District: Wauwatosa
Source: WIREX MLS. This data may not be complete. We recommend contacting the local school district to confirm school assignments for this home.
- $937,4004 bd2 ba2.5k sqft2510 N 90th St, Wauwatosa, WI 53226Off Market
- $621,6004 bd3 ba2.9k sqft2516 N 90th St, Wauwatosa, WI 53226Off Market
- $638,3004 bd2 ba1.8k sqft2505 N 89th St, Wauwatosa, WI 53226Off Market
- $385,0003 bd2 ba1.6k sqft2513 N 89th St, Wauwatosa, WI 53226Sold
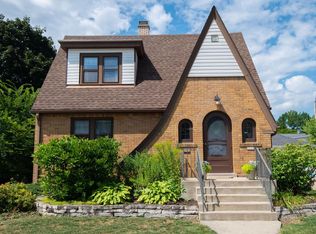
- $752,6004 bd4 ba2k sqft2524 N 90th St, Wauwatosa, WI 53226Off Market
- $587,9003 bd2 ba1.8k sqft2519 N 89th St, Wauwatosa, WI 53226Off Market
- $485,2003 bd1 ba1.6k sqft2505 N 90th St, Wauwatosa, WI 53226Off Market
- $632,2003 bd1 ba2.1k sqft2530 N 90th St, Wauwatosa, WI 53226Off Market
A local agent can set up tours, give advice and negotiate with sellers.
Similar homes
- $899,9004 bd4 ba3.2k sqft2434 N 93rd STREET, Wauwatosa, WI 53226Active
 MLS ID #1960402, Dan Baker. WIREX MLS
 - $884,0004 bd4 ba3.6k sqft150 N 87th STREET, Wauwatosa, WI 53226Active
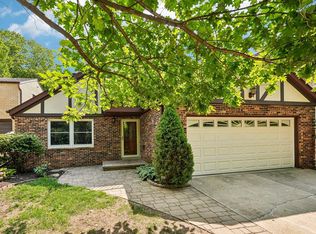 MLS ID #1972790, Kelly Barrett. WIREX MLS
 - $599,9003 bd3 ba2.3k sqft2537 N 84th STREET, Milwaukee, WI 53226Active
 MLS ID #1970652, Ben Ambroch. WIREX MLS
 - $750,0004 bd3 ba2.7k sqft2355 N 147th STREET, Brookfield, WI 53005Active
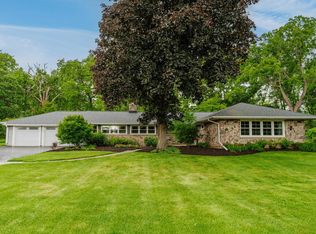 MLS ID #1972657, Devine Team*. WIREX MLS
 - $748,0004 bd3 ba2.7k sqft12800 Elmwood ROAD, Elm Grove, WI 53122ActiveMLS ID #1970232, Paul Liebe. WIREX MLS
- $850,0005 bd4 ba3.4k sqft14445 W Meadowshire DRIVE, New Berlin, WI 53151ActiveMLS ID #1972641, Kellie Bray. WIREX MLS
- $817,9004 bd3 ba3.2k sqft1895 Village Green COURT, Elm Grove, WI 53122ActiveMLS ID #1966156, Lindsay Dickert. WIREX MLS
- $539,9004 bd3 ba2.2k sqft2789 N Mayfair COURT, Wauwatosa, WI 53222ActiveMLS ID #1971017, Michael Zollicoffer Jr. WIREX MLS
- $825,0004 bd3 ba3k sqft850 Janacek ROAD, Brookfield, WI 53045ActiveMLS ID #1963289, Tony Wendorf & Associates Team*. WIREX MLS
- $899,9004 bd3 ba3.4k sqft11912 N Lantern LANE, Mequon, WI 53092ActiveMLS ID #1972202, Suzanne Powers Realty Group*. WIREX MLS
- $995,0004 bd3 ba3.2k sqft4400 N Wildwood AVENUE, Shorewood, WI 53211ActiveMLS ID #1972526, Sarah Keily. WIREX MLS
- $649,9004 bd3 ba2.8k sqft935 N 124th STREET, Elm Grove, WI 53122ActiveMLS ID #1972049, Falk Ruvin Gallagher Team*. WIREX MLS
- $945,0003 bd3 ba3.7k sqft19755 Brian DRIVE, Brookfield, WI 53045ActiveMLS ID #1972091, Jennifer Landro Real Estate Team*. WIREX MLS
- $914,9003 bd3 ba2.6k sqft7301 W Wind Lake ROAD, Wind Lake, WI 53185ActiveMLS ID #1972854, The Blend Group*. WIREX MLS
- $850,0004 bd4 ba2.7k sqft11415 N Lake Shore DRIVE, Mequon, WI 53092ActiveMLS ID #1959271, Daria Aitken-Siegel. WIREX MLS
- $799,9004 bd3 ba2.8k sqftW238S6825 State Road 164, Waukesha, WI 53189ActiveMLS ID #1970848, William Winser. WIREX MLS
- $599,0003 bd3 ba2.5k sqft9505 N Michael COURT #9493, Milwaukee, WI 53224ActiveMLS ID #1973097, The Borowski Group*. WIREX MLS
- $949,9005 bd4 ba3.7k sqft17155 Vanderbilt STREET, Brookfield, WI 53005ActiveMLS ID #1959495, Wendy Manzke. WIREX MLS
- $825,0005 bd5 ba3.9k sqftW126N6432 Willow COURT, Menomonee Falls, WI 53051ActiveMLS ID #1962567, Scott Klaas. WIREX MLS
- $599,9004 bd3 ba2.2k sqft12400 Elmhurst PARKWAY, Elm Grove, WI 53122ActiveMLS ID #1964413, Pat Bitterberg. WIREX MLS
