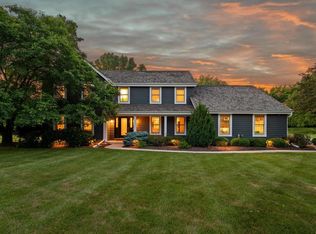
Beautifully remodeled Colonial on 1.77-acres! Every inch of this 4BR/3.5BA home has been thoughtfully updated to feel warm and welcoming from the moment you walk in. The all-new kitchen shines with GE Cafe appliances, quartz counters, two-tone cabinetry & a large island open to a sun-filled great room with fireplace; the heart of the home for gatherings and peace of mind. Rich, seamless flooring, lovely bathrooms & a soft neutral palette create a calm, inviting feel throughout. The upper level offers the primary bdrm w/serene ensuite & walk-in shower, three additional bdrms, & newly remodeled bath. Rec room, full bath, bonus flex space and plenty of storage space await in the LL. Attached 2.5-car garage, deck & natural setting, 15 miles to downtown Milwaukee. A true retreat to call home.
Contingent
Price cut: $50K (5/14)
$850,000
11415 N Lake Shore DRIVE, Mequon, WI 53092
4beds
2,720sqft
:
Get pre-qualified$5,273/mo
Single Family Residence
Built in 1989
1.77 Acres Lot
$841,400 Zestimate®
$313/sqft
$-- HOA
What's special
Bonus flex spaceRec roomRich seamless flooringNatural settingSoft neutral paletteQuartz countersTwo-tone cabinetry
- 96 days |
- 1,589 |
- 50 |
Zillow last checked:
Listing updated:
Listed by:
Daria Aitken-Siegel 414-975-9611,
Mahler Sotheby's International Realty
Source: WIREX MLS,MLS#: 1959271 Originating MLS: Metro MLS
Originating MLS: Metro MLSFacts & features
Interior
Bedrooms & bathrooms
- Bedrooms: 4
- Bathrooms: 4
- Full bathrooms: 3
- 1/2 bathrooms: 1
Primary bedroom
- Level: Upper
- Area: 196
- Dimensions: 14 x 14
Bedroom 2
- Level: Upper
- Area: 168
- Dimensions: 14 x 12
Bedroom 3
- Level: Upper
- Area: 168
- Dimensions: 14 x 12
Bedroom 4
- Level: Upper
- Area: 126
- Dimensions: 14 x 9
Bathroom
- Features: Shower on Lower, Tub Only, Ceramic Tile, Master Bedroom Bath: Walk-In Shower, Master Bedroom Bath, Shower Over Tub, Shower Stall
Dining room
- Level: Main
- Area: 240
- Dimensions: 16 x 15
Family room
- Level: Main
- Area: 234
- Dimensions: 18 x 13
Kitchen
- Level: Main
- Area: 252
- Dimensions: 21 x 12
Living room
- Level: Main
- Area: 210
- Dimensions: 15 x 14
Heating
- Natural Gas, Forced Air
Cooling
- Central Air
Appliances
- Included: Dishwasher, Disposal, Dryer, Oven, Range, Refrigerator, Washer
Features
- High Speed Internet, Kitchen Island
- Flooring: Wood
- Basement: Block,Full,Partially Finished,Sump Pump
Interior area
- Total structure area: 2,620
- Total interior livable area: 2,720 sqft
- Finished area above ground: 2,320
- Finished area below ground: 400
Video & virtual tour
Property
Parking
- Total spaces: 2.5
- Parking features: Garage Door Opener, Attached, 2 Car, 1 Space
- Attached garage spaces: 2.5
Features
- Levels: Two
- Stories: 2
- Patio & porch: Deck
Lot
- Size: 1.77 Acres
Details
- Parcel number: 151200023000
- Zoning: Res
Construction
Type & style
- Home type: SingleFamily
- Architectural style: Colonial
- Property subtype: Single Family Residence
Materials
- Fiber Cement, Wood Siding
Condition
- 21+ Years
- New construction: No
- Year built: 1989
Utilities & green energy
- Water: Public, Well
- Utilities for property: Cable Available
Community & HOA
Community
- Subdivision: Glen Shores Estates
Location
- Region: Mequon
- Municipality: Mequon
Financial & listing details
- Price per square foot: $313/sqft
- Tax assessed value: $476,700
- Annual tax amount: $5,722
- Date on market: 5/1/2026
- Inclusions: Oven/Range, Refrigerator (2), Dishwasher, Washer(2), Dryer (2), Pool Table
- Exclusions: Seller And Stager's Personal Property
Estimated market value
$841,400
$799,000 - $883,000
$4,354/mo
Price history
| Date | Event | Price |
|---|---|---|
| 8/4/2026 | Contingent | $850,000$313/sqft |
Source:  WIREX MLS #1959271 Report a problem WIREX MLS #1959271 Report a problem | ||
| 5/14/2026 | Price change | $850,000-5.6%$313/sqft |
Source: WIREX MLS #1959271 Report a problem | ||
| 5/1/2026 | Listed for sale | $900,000+56.5%$331/sqft |
Source: WIREX MLS #1959271 Report a problem | ||
| 11/24/2025 | Sold | $575,000+4.6%$211/sqft |
Source: WIREX MLS #1936837 Report a problem | ||
| 10/16/2025 | Pending sale | $549,900$202/sqft |
Source: WIREX MLS #1936837 Report a problem | ||
| 10/5/2025 | Contingent | $549,900$202/sqft |
Source: WIREX MLS #1936837 Report a problem | ||
| 10/3/2025 | Listed for sale | $549,900$202/sqft |
Source: WIREX MLS #1936837 Report a problem | ||
Public tax history
| Year | Property taxes | Tax assessment |
|---|---|---|
| 2024 | $5,184 +6.8% | $372,900 |
| 2023 | $4,854 +0.6% | $372,900 |
| 2022 | $4,825 -0.8% | $372,900 |
| 2021 | $4,866 -3.2% | $372,900 +11.2% |
| 2020 | $5,029 +10341.8% | $335,200 |
| 2019 | $48 -99% | $335,200 |
| 2018 | $4,769 -1.2% | $335,200 |
| 2017 | $4,827 -0.8% | $335,200 |
| 2016 | $4,864 +0.6% | $335,200 |
| 2015 | $4,834 +0.3% | $335,200 |
| 2014 | $4,820 -4.4% | $335,200 |
| 2013 | $5,042 0% | $335,200 |
| 2012 | $5,045 +0.2% | $335,200 |
| 2011 | $5,034 -3.4% | $335,200 |
| 2010 | $5,209 -11.5% | $335,200 |
| 2009 | $5,886 -1.7% | $335,200 +14% |
| 2008 | $5,990 +0.4% | $294,000 |
| 2007 | $5,969 +11.9% | $294,000 |
| 2006 | $5,332 -11.1% | $294,000 |
| 2005 | $5,995 +3.3% | $294,000 |
| 2004 | $5,805 +4.9% | $294,000 |
| 2003 | $5,535 +3.7% | $294,000 |
| 2002 | $5,337 -5.5% | $294,000 +19.4% |
| 2001 | $5,648 | $246,200 |
Find assessor info on the county website
Monthly payment
Est. payment
Payment breakdown
Explore the cost of this home by adjusting the details. Changes won't be saved.Climate risks
Neighborhood: 53092
Nearby schools
GreatSchools rating
- 9/10Oriole Lane Elementary SchoolGrades: PK-5Distance: 2 mi
- 9/10Lake Shore Middle SchoolGrades: 6-8Distance: 1.4 mi
- 10/10Homestead High SchoolGrades: 9-12Distance: 2.8 mi
Schools provided by the listing agent
- Elementary: Oriole Lane
- Middle: Lake Shore
- High: Homestead
- District: Mequon-Thiensville
Source: WIREX MLS. This data may not be complete. We recommend contacting the local school district to confirm school assignments for this home.
- $738,000-- bd-- ba-- sqft11505 N Lake Shore Dr, Mequon, WI 53092Off Market
- $582,0003 bd2 ba2.5k sqft11409 N Lake Shore Dr, Mequon, WI 53092Off Market
- $674,500-- bd-- ba-- sqft11521 N Lake Shore Dr, Mequon, WI 53092Off Market
- $738,8004 bd2 ba3.2k sqft11405 N Lake Shore Dr, Mequon, WI 53092Off Market
- $730,400-- bd-- ba-- sqft11409 N Pinehurst Cir, Mequon, WI 53092Off Market
- $654,0003 bd3 ba2.1k sqft11464 N Lake Shore Dr, Mequon, WI 53092Off Market
- $525,0003 bd2 ba1.7k sqft11404 N Pinehurst Cir, Mequon, WI 53092Sold
- $642,500-- bd-- ba-- sqft11537 N Lake Shore Dr, Mequon, WI 53092Off Market
A local agent can set up tours, give advice and negotiate with sellers.
Similar homes
- $899,9004 bd3 ba3.4k sqft11912 N Lantern LANE, Mequon, WI 53092Active
 MLS ID #1972202, Suzanne Powers Realty Group*. WIREX MLS
 - $698,0004 bd2 ba2.4k sqft11630 N Riverland ROAD, Mequon, WI 53092Active
 MLS ID #1972484, Falk Ruvin Gallagher Team*. WIREX MLS
 - $900,0004 bd4 ba2.8k sqft3411 W River DRIVE, Mequon, WI 53097Active
 MLS ID #1968762, Liz Lopez. WIREX MLS
 - $729,9004 bd4 ba2.9k sqft13737 N Lake Shore DRIVE, Mequon, WI 53097Active
 MLS ID #1950422, Monika Zupek. WIREX MLS
 - $899,9003 bd5 ba3.8k sqft10708 N Fairway CIRCLE, Mequon, WI 53092ActiveMLS ID #1973220, Quinlevan & Armitage Team*. WIREX MLS
- $750,0003 bd3 ba2.9k sqftAster Woods Condominium, Mequon, WI 53092ActiveMLS ID #1974613, Deborah Gollin. WIREX MLS
- $879,0005 bd4 ba3.5k sqft7857 N Lake DRIVE, Fox Point, WI 53217ActiveMLS ID #1973422, Elsafy Team*. WIREX MLS
- $595,0004 bd3 ba2.7k sqftEastbrook Estates, Mequon, WI 53092ActiveMLS ID #1971775, Falk Ruvin Gallagher Team*. WIREX MLS
- $799,0004 bd3 ba3.4k sqft8408 N Lake DRIVE, Fox Point, WI 53217ActiveMLS ID #1955370, Chris Slinker. WIREX MLS
- $849,9004 bd4 ba3.7k sqft1411 Windy Knoll DRIVE, Hubertus, WI 53033ActiveMLS ID #1969205, Gabriella Clemens. WIREX MLS
- $775,0005 bd5 ba3.9k sqftW126N6432 Willow COURT, Menomonee Falls, WI 53051ActiveMLS ID #1974533, Scott Klaas. WIREX MLS
- $949,0005 bd4 ba3.6k sqftW220N11412 Amy Belle ROAD, Germantown, WI 53022ActiveMLS ID #1974058, The Borowski Group*. WIREX MLS
- $429,9004 bd2 ba2.2k sqft2029 W Donges Bay ROAD #2031, Mequon, WI 53092ActiveMLS ID #1967167, Gabriella Clemens. WIREX MLS
- $639,0004 bd4 ba2.6k sqftN65W14482 Redwood DRIVE, Menomonee Falls, WI 53051ActiveMLS ID #1974747, Rodolfo Garcia-Garcia. WIREX MLS
- $649,9003 bd2 ba2k sqft11318 N Glenwood DRIVE, Mequon, WI 53097ActiveMLS ID #1968983, Suzanne Powers Realty Group*. WIREX MLS
- $549,9004 bd3 ba2.5k sqft628 Port Washington ROAD, Grafton, WI 53024ActiveMLS ID #1971949, Melissa Bradley. WIREX MLS
- $824,9005 bd4 ba3.4k sqftN93W24655 Bark ROAD, Colgate, WI 53017ActiveMLS ID #1970673, William Winser. WIREX MLS
- $919,9005 bd4 ba3.7k sqft17155 Vanderbilt STREET, Brookfield, WI 53005ActiveMLS ID #1974545, Wendy Manzke. WIREX MLS
- $724,9004 bd3 ba3k sqftN93W5780 Dorchester DRIVE, Cedarburg, WI 53012ActiveMLS ID #1973570, Gundrum Group*. WIREX MLS
- $879,9005 bd4 ba3k sqft15370 Santa Maria DRIVE, Brookfield, WI 53005ActiveMLS ID #1973194, Rebecca Thomas. WIREX MLS
