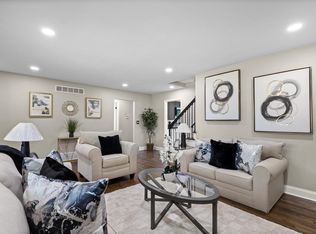
Stunning Lake Drive beauty on almost a double lot! Renovated throughout! Soaring ceilings, skylights, large windows, two story fireplace, and the open concept that you desire! Kitchen has recessed lighting, granite surfaces, travertine backsplash, and convenient prep island. Nice 1st flr bedroom and full bath is great for in-laws or guests. 3 additional bedrooms upstairs with dreamy master suite with vessel sink, whirlpool tub, and separate shower. Plus an attached 3.5 car garage! Exceptional yard space and privacy with driveway located on quiet Dean Rd. See this one today!
Active
Price cut: $36K (7/21)
$799,000
8408 N Lake DRIVE, Fox Point, WI 53217
4beds
3,400sqft
:
Get pre-qualified$5,835/mo
Single Family Residence
Built in 2012
0.9 Acres Lot
$-- Zestimate®
$235/sqft
$-- HOA
What's special
Two story fireplaceRenovated throughoutConvenient prep islandGranite surfacesLarge windowsSoaring ceilingsTravertine backsplash
- 123 days |
- 1,669 |
- 93 |
Zillow last checked:
Listing updated:
Listed by:
Chris Slinker 262-439-8897,
Berkshire Hathaway HomeServices Metro Realty
Source: WIREX MLS,MLS#: 1955370 Originating MLS: Metro MLS
Originating MLS: Metro MLSFacts & features
Interior
Bedrooms & bathrooms
- Bedrooms: 4
- Bathrooms: 3
- Full bathrooms: 3
- Main level bedrooms: 3
Primary bedroom
- Level: Upper
- Area: 208
- Dimensions: 16 x 13
Bedroom 2
- Level: Main
- Area: 143
- Dimensions: 13 x 11
Bedroom 3
- Level: Main
- Area: 156
- Dimensions: 13 x 12
Bedroom 4
- Level: Main
- Area: 132
- Dimensions: 12 x 11
Bathroom
- Features: Tub Only, Ceramic Tile, Whirlpool, Master Bedroom Bath: Tub/No Shower, Master Bedroom Bath: Walk-In Shower, Master Bedroom Bath, Shower Stall
Dining room
- Level: Main
- Area: 154
- Dimensions: 14 x 11
Family room
- Level: Main
Kitchen
- Level: Main
- Area: 360
- Dimensions: 30 x 12
Living room
- Level: Main
- Area: 676
- Dimensions: 26 x 26
Heating
- Natural Gas, Forced Air
Cooling
- Central Air
Appliances
- Included: Dishwasher, Disposal, Dryer, Oven, Range, Refrigerator, Washer
Features
- High Speed Internet, Pantry, Cathedral/vaulted ceiling, Walk-In Closet(s), Wet Bar, Kitchen Island
- Flooring: Wood
- Basement: Block,Full,Sump Pump
Interior area
- Total structure area: 3,400
- Total interior livable area: 3,400 sqft
- Finished area above ground: 3,400
Property
Parking
- Total spaces: 3.5
- Parking features: Garage Door Opener, Attached, 3 Car
- Attached garage spaces: 3.5
Features
- Levels: Two
- Stories: 2
- Patio & porch: Patio
- Has spa: Yes
- Spa features: Bath
Lot
- Size: 0.9 Acres
- Dimensions: .90
- Features: Wooded
Details
- Parcel number: 0559000000
- Zoning: resi
Construction
Type & style
- Home type: SingleFamily
- Architectural style: Contemporary
- Property subtype: Single Family Residence
Materials
- Brick, Brick/Stone
Condition
- 11-20 Years
- New construction: No
- Year built: 2012
Utilities & green energy
- Sewer: Public Sewer
- Water: Public
- Utilities for property: Cable Available
Community & HOA
Location
- Region: Fox Pt
- Municipality: Fox Point
Financial & listing details
- Price per square foot: $235/sqft
- Tax assessed value: $895,000
- Annual tax amount: $18,378
- Date on market: 3/26/2026
- Inclusions: Oven/Range, Refrigerator, Dishwasher, Garbage Disposal, Washer/Dryer, All Wts, Edo W/2 Remotes, Garden Tools
- Exclusions: Seller's Personal Property
Estimated market value
Not available
Estimated sales range
Not available
Not available
Price history
| Date | Event | Price |
|---|---|---|
| 7/21/2026 | Price change | $799,000-4.3%$235/sqft |
Source:  WIREX MLS #1955370 Report a problem WIREX MLS #1955370 Report a problem | ||
| 5/22/2026 | Price change | $835,000-1.8%$246/sqft |
Source: WIREX MLS #1955370 Report a problem | ||
| 3/26/2026 | Listed for sale | $850,000$250/sqft |
Source: WIREX MLS #1955370 Report a problem | ||
| 11/6/2025 | Listing removed | $850,000$250/sqft |
Source: BHHS broker feed #1916676 Report a problem | ||
| 10/15/2025 | Price change | $850,000-1.7%$250/sqft |
Source: WIREX MLS #1916676 Report a problem | ||
| 8/4/2025 | Price change | $865,000-3.9%$254/sqft |
Source: WIREX MLS #1916676 Report a problem | ||
| 7/9/2025 | Price change | $899,900-2.7%$265/sqft |
Source: BHHS broker feed #1916676 Report a problem | ||
| 6/16/2025 | Price change | $925,000-1.6%$272/sqft |
Source: WIREX MLS #1916676 Report a problem | ||
| 5/6/2025 | Listed for sale | $939,900+5.3%$276/sqft |
Source: WIREX MLS #1916676 Report a problem | ||
| 4/1/2024 | Listing removed | -- |
Source: Zillow Rentals Report a problem | ||
| 3/22/2024 | Listed for rent | $4,750$1/sqft |
Source: Zillow Rentals Report a problem | ||
| 2/27/2024 | Listing removed | -- |
Source: Zillow Rentals Report a problem | ||
| 1/2/2024 | Listed for rent | $4,750$1/sqft |
Source: Zillow Rentals Report a problem | ||
| 11/7/2022 | Listing removed | -- |
Source: Zillow Rental Manager Report a problem | ||
| 9/14/2022 | Price change | $4,750-4%$1/sqft |
Source: Zillow Rental Manager Report a problem | ||
| 7/23/2022 | Listed for rent | $4,950$1/sqft |
Source: Zillow Rental Manager Report a problem | ||
| 6/1/2022 | Listing removed | -- |
Source: WIREX MLS #1779248 Report a problem | ||
| 4/11/2022 | Price change | $893,000-6%$263/sqft |
Source: WIREX MLS #1779248 Report a problem | ||
| 2/7/2022 | Listed for sale | $949,900$279/sqft |
Source: WIREX MLS #1779248 Report a problem | ||
| 12/20/2021 | Listing removed | $949,900$279/sqft |
Source: WIREX MLS #1743464 Report a problem | ||
| 9/14/2021 | Price change | $949,900-4.5%$279/sqft |
Source: WIREX MLS #1743464 Report a problem | ||
| 6/10/2021 | Listed for sale | $995,000+586.2%$293/sqft |
Source:  Metro MLS #1743464 Report a problem Metro MLS #1743464 Report a problem | ||
| 6/24/2010 | Sold | $145,000$43/sqft |
Source: Public Record Report a problem | ||
Public tax history
| Year | Property taxes | Tax assessment |
|---|---|---|
| 2024 | $18,499 -7.1% | $895,000 +4.1% |
| 2023 | $19,918 +31.6% | $860,000 +38.7% |
| 2022 | $15,139 -8.8% | $620,000 |
| 2021 | $16,593 | $620,000 |
| 2020 | $16,593 +2.3% | $620,000 +6.6% |
| 2019 | $16,219 +2.4% | $581,500 |
| 2018 | $15,841 +10.2% | $581,500 |
| 2017 | $14,378 +14.4% | $581,500 +19.9% |
| 2016 | $12,563 +0.4% | $485,000 |
| 2015 | $12,508 +1.2% | $485,000 |
| 2014 | $12,362 | $485,000 |
Find assessor info on the county website
Monthly payment
Est. payment
Payment breakdown
Explore the cost of this home by adjusting the details. Changes won't be saved.Climate risks
Neighborhood: 53217
Nearby schools
GreatSchools rating
- 10/10Bayside Middle SchoolGrades: 5-8Distance: 0.8 mi
- 9/10Nicolet High SchoolGrades: 9-12Distance: 2.3 mi
- 10/10Stormonth Elementary SchoolGrades: PK-4Distance: 1.5 mi
Schools provided by the listing agent
- Elementary: Stormonth
- Middle: Bayside
- High: Nicolet
- District: Fox Point J2
Source: WIREX MLS. This data may not be complete. We recommend contacting the local school district to confirm school assignments for this home.
- $442,4003 bd1 ba-- sqft8424 N Lake Dr, Milwaukee, WI 53217Off Market
- $16,200-- bd-- ba-- sqft8424 N Lake Dr, Milwaukee, WI 53217Off Market
- $1,360,6004 bd4 ba3.4k sqft8405 N Lake Dr, Fox Pt, WI 53217Off Market
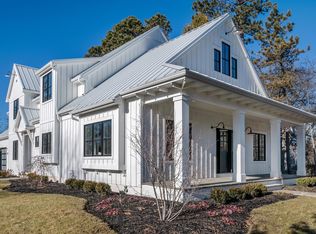
- $978,300-- bd-- ba-- sqft1111 E Dean Rd, Fox Pt, WI 53217Off Market
- $775,0004 bd4 ba3.6k sqft1130 E Dean Rd, Fox Pt, WI 53217Sold
- $775,0004 bd3 ba2.2k sqft8417 N Lake Dr, Bayside, WI 53217Sold
- $950,0005 bd5 ba3.8k sqft8339 N Lake Dr, Fox Pt, WI 53217Sold
- $1,352,400-- bd-- ba-- sqft8332 N Lake Dr, Fox Pt, WI 53217Off Market
A local agent can set up tours, give advice and negotiate with sellers.
A local lender can help you make sure your offer is ready when you are.
Similar homes
- $799,9004 bd3 ba4.1k sqft9439 N Broadmoor ROAD, Bayside, WI 53217Active
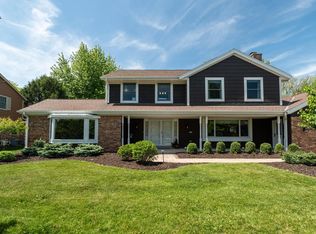 MLS ID #1973208, Lisa Kleyman. WIREX MLS
 - $795,0005 bd4 ba3.6k sqft301 W Indian Creek COURT, Fox Point, WI 53217Active
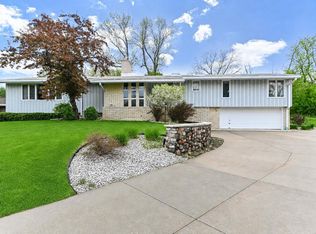 MLS ID #1962424, Lorie Wertheimer. WIREX MLS
 - $649,0004 bd3 ba2.4k sqft250 W Suburban COURT, Fox Point, WI 53217Active
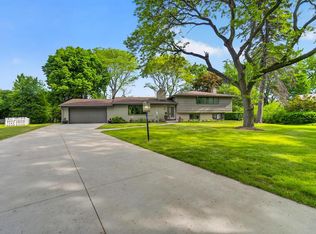 MLS ID #1965118, Amy Becker. WIREX MLS
 - $550,0004 bd3 ba2.5k sqft7470 N Navajo ROAD, Milwaukee, WI 53217Active
 MLS ID #1973362, Kinyata Hendriex. WIREX MLS
 - $599,9004 bd3 ba2.9k sqft8755 N Pelham PARKWAY, Bayside, WI 53217ActiveMLS ID #1968034, Tyler Vande Zande. WIREX MLS
- $1,150,0004 bd3 ba4.3k sqft7307 N Bridge LANE, Fox Point, WI 53217ActiveMLS ID #1970659, HIGHMARK RE Group*. WIREX MLS
- $544,9004 bd3 ba2.4k sqft807 E Wahner PLACE, Bayside, WI 53217ActiveMLS ID #1970136, Zachary Nelson. WIREX MLS
- $799,9995 bd4 ba3.5k sqftW171N5517 Autumn View LANE, Menomonee Falls, WI 53051ActiveMLS ID #1973109, Rebecca Turley. WIREX MLS
- $915,0004 bd4 ba4.1k sqft11115 N Wyngate TRACE, Mequon, WI 53092ActiveMLS ID #1972542, Sewart Group*. WIREX MLS
- $850,0004 bd4 ba2.7k sqft11415 N Lake Shore DRIVE, Mequon, WI 53092ActiveMLS ID #1959271, Daria Aitken-Siegel. WIREX MLS
- $549,0003 bd3 ba2.6k sqft6757 N Santa Monica BOULEVARD, Fox Point, WI 53217ActiveMLS ID #1964522, Chad Larget. WIREX MLS
- $899,9004 bd3 ba3.4k sqft11912 N Lantern LANE, Mequon, WI 53092ActiveMLS ID #1972202, Suzanne Powers Realty Group*. WIREX MLS
- $739,9004 bd4 ba2.9k sqft13737 N Lake Shore DRIVE, Mequon, WI 53097ActiveMLS ID #1950422, Monika Zupek. WIREX MLS
- $599,0003 bd3 ba2.5k sqft9505 N Michael COURT #9493, Milwaukee, WI 53224ActiveMLS ID #1973097, The Borowski Group*. WIREX MLS
- $599,0004 bd2 ba2.3k sqft6319 N Bay Ridge AVENUE, Whitefish Bay, WI 53217ActiveMLS ID #1964836, Alan Alteri. WIREX MLS
- $750,0004 bd3 ba2.7k sqft2355 N 147th STREET, Brookfield, WI 53005ActiveMLS ID #1972657, Devine Team*. WIREX MLS
- $1,095,0006 bd5 ba4.2k sqft9090 N Green Brook ROAD, River Hills, WI 53217ActiveMLS ID #1962641, Johvon Holmes. WIREX MLS
- $825,0005 bd5 ba3.9k sqftW126N6432 Willow COURT, Menomonee Falls, WI 53051ActiveMLS ID #1962567, Scott Klaas. WIREX MLS
- $824,9005 bd4 ba3.4k sqftN93W24655 Bark ROAD, Colgate, WI 53017ActiveMLS ID #1970673, William Winser. WIREX MLS
- $849,9004 bd4 ba3.7k sqft1411 Windy Knoll DRIVE, Hubertus, WI 53033ActiveMLS ID #1969205, Gabriella Clemens. WIREX MLS
