Skip main navigation
Closed
  • $775,000

    8417 North Lake DRIVE, Bayside, WI 53217

    4beds
    2,216sqft
    Single Family Residence
    Built in 1875
    0.93 Acres Lot
    $817,900 Zestimate®
    $350/sqft
    $3,547 Estimated rent

    Home value

    $817,900

    $744,000 - $900,000

    $3,547/mo

    Zestimate® history
    Loading
    Loading...

    Owner options

    List your home for rent

    $3,547/mo

    Rent Zestimate®

    Find your next renter with Zillow Rental Manager. Plus, with online applications, you can quickly screen prospective tenants – for free.

    Learn more

    $3,547/mo

    Rent Zestimate®

    Refinance and save

    $4,381/mo

    Est. payment

    Refinancing to a lower rate could help reduce your monthly payments and save thousands over the life of the loan.

    See today's rates

    $4,381/mo

    Est. payment

    Explore your selling options

    Work with a Zillow partner agent

    Leverage their expertise and Zillow's premium Showcase listings to get your home seen by more buyers.

    Get started

    List with your own agent

    Get your home in front of millions of buyers by listing it on Zillow.

    Learn how to do it

    Sell it yourself

    Take full control of how buyers see your home on Zillow by listing For Sale by Owner (FSBO).

    List your home

    What's special

    Original farmhouseExpansive primary suiteFresh neutral paintLarge windowsWelcoming front porchUpdated kitchenRich hardwood floors
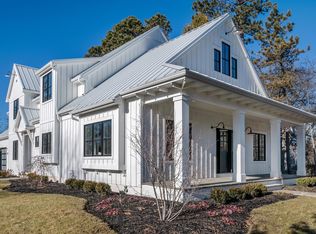
    Built in 1873, this Bayside gem was the original farmhouse in the area and has been beautifully updated while preserving its historic charm.Set on nearly an acre of beautifully landscaped grounds with a welcoming front porch, the home offers over 2,200 sq ft with 4 bedrooms and 2.5 baths. Large windows flood the interior with natural light, showcasing rich hardwood floors and fresh, neutral paint. The formal living room with fireplace sets a warm tone, while the updated kitchen and baths add modern style and function. The expansive primary suite is a true retreat with its own fireplace, en-suite bath, and private balcony. With timeless details, generous spaces, and a location just steps from Doctor's Park and Lake Michigan, this home is ideal for everyday living and entertaining.

    Zillow last checked:

    Listing updated:

    Listed by:

    Falk Ruvin Gallagher Team*,

    Keller Williams Realty-Milwaukee North Shore

    Bought with:

    Highmark Real Estate - Jay Schmidt Group*

    Source: WIREX MLS,MLS#: 1935859MLS LogoOriginating MLS: Metro MLS

    Facts & features

    Interior

    Bedrooms & bathrooms
    • Bedrooms: 4
    • Bathrooms: 3
    • Full bathrooms: 2
    • 1/2 bathrooms: 1
    Primary bedroom
    • Level: Upper
    • Area: 304
    • Dimensions: 19 x 16
    Bedroom 2
    • Level: Upper
    • Area: 168
    • Dimensions: 12 x 14
    Bedroom 3
    • Level: Upper
    • Area: 130
    • Dimensions: 10 x 13
    Bedroom 4
    • Level: Upper
    • Area: 132
    • Dimensions: 12 x 11
    Bathroom
    • Features: Tub Only, Ceramic Tile, Master Bedroom Bath: Walk-In Shower, Master Bedroom Bath, Shower Over Tub, Shower Stall
    Dining room
    • Level: Main
    • Area: 143
    • Dimensions: 11 x 13
    Kitchen
    • Level: Main
    • Area: 160
    • Dimensions: 10 x 16
    Living room
    • Level: Main
    • Area: 247
    • Dimensions: 19 x 13
    Office
    • Level: Main
    • Area: 120
    • Dimensions: 12 x 10
    Heating
    • Natural Gas, Forced Air
    Cooling
    • Central Air
    Appliances
    • Included: Dryer, Microwave, Other, Oven, Range, Refrigerator, Washer
    Features
    • High Speed Internet, Pantry, Walk-In Closet(s)
    • Flooring: Wood
    • Basement: Partial
    Interior area
    • Total structure area: 2,216
    • Total interior livable area: 2,216 sqft
    • Finished area above ground: 2,216

    Property

    Parking
    • Total spaces: 2
    • Parking features: Garage Door Opener, Detached, 2 Car, 1 Space
    • Garage spaces: 2
    Features
    • Levels: Two
    • Stories: 2
    • Patio & porch: Deck, Patio
    • Exterior features: Electronic Pet Containment
    Lot
    • Size: 0.93 Acres
    Details
    • Additional structures: Garden Shed
    • Parcel number: 0549994001
    • Zoning: Residential
    • Special conditions: Arms Length

    Construction

    Type & style
    • Home type: SingleFamily
    • Architectural style: Farmhouse/National Folk
    • Property subtype: Single Family Residence
    Materials
    • Brick, Brick/Stone, Wood Siding
    Condition
    • 21+ Years
    • New construction: No
    • Year built: 1875

    Utilities & green energy

    • Sewer: Public Sewer
    • Water: Public
    • Utilities for property: Cable Available

    Community & HOA

    Location
    • Region: Bayside
    • Municipality: Bayside

    Financial & listing details

    • Price per square foot: $350/sqft
    • Tax assessed value: $760,500
    • Annual tax amount: $15,731
    • Date on market: 9/25/2025
    • Inclusions: Kitchen Appliances, Microwave, Washer, Dryer, Light Fixtures, Window Treatments (Rods, Drapes, Hardware, Blinds), Bench In Entry, Kitchen Table & Chairs
    • Exclusions: Seller's Personal Property, Audio-Visual Equipment

    Price history

    DateEventPrice
    10/24/2025Sold$775,000+3.3%$350/sqft
    Source: WIREX MLS #1935859 Report a problem
    10/14/2025Pending sale$749,900$338/sqft
    Source: WIREX MLS #1935859 Report a problem
    9/27/2025Contingent$749,900$338/sqft
    Source: WIREX MLS #1935859 Report a problem
    9/25/2025Listed for sale$749,900+20.7%$338/sqft
    Source: WIREX MLS #1935859 Report a problem
    10/15/2021Sold$621,500+3.8%$280/sqft
    Source: WIREX MLS #1763255 Report a problem
    10/11/2021Pending sale$599,000$270/sqft
    Source: WIREX MLS #1763255 Report a problem
    9/30/2021Listed for sale$599,000+49.6%$270/sqft
    Source: WIREX MLS #1763255 Report a problem
    7/24/2013Sold$400,500+3.2%$181/sqft
    Source: Public Record Report a problem
    4/22/2013Listed for sale$388,000+9.3%$175/sqft
    Source: Shorewest Realtors Report a problem
    9/11/2001Sold$355,000+20.3%$160/sqft
    Source: Public Record Report a problem
    12/16/1998Sold$295,000$133/sqft
    Source: Public Record Report a problem

    Public tax history

    YearProperty taxesTax assessment
    2024$16,126 +2.2%$740,000 +4.9%
    2023$15,783 +37%$705,200 +50%
    2022$11,524 -6.9%$470,200 +3.5%
    2021$12,376 $454,200
    2020$12,376 -0.1%$454,200 +1%
    2019$12,389 -1.5%$449,700
    2018$12,583 +1.9%$449,700
    2017$12,352 +2.3%$449,700 +5.5%
    2016$12,073 +3.4%$426,300 +4.6%
    2015$11,679 +4.4%$407,500 +1.7%
    2014$11,187 -3.8%$400,500 +4.3%
    2012$11,626 +0.1%$384,100 -7.9%
    2011$11,611 +0.5%$417,000 -4.2%
    2010$11,558 $435,300
    2009-- --
    2008$10,664 +2%$449,100
    2007$10,460 -0.9%$449,100 +3.2%
    2006$10,557 -5.3%$435,000 +2.8%
    2004$11,142 +12.1%$423,200 +9.6%
    2003$9,943 +9.2%$386,300 +20.4%
    2002$9,104 +4.7%$320,800
    2001$8,697 +5.3%$320,800 +8.7%
    2000$8,258 -5%$295,000
    1999$8,693 $295,000
    Find assessor info on the county website

    Neighborhood: 53217

    Nearby schools

    GreatSchools rating
    Schools provided by the listing agent
    • Elementary: Stormonth
    • Middle: Bayside
    • High: Nicolet
    • District: Fox Point J2

    Source: WIREX MLS. This data may not be complete. We recommend contacting the local school district to confirm school assignments for this home.

    Get a cash offer in 3 minutes
    Find out how much your home could sell for in as little as 3 minutes with a no-obligation cash offer.
    Estimated market value
    $817,900
    Get a cash offer in 3 minutes
    Find out how much your home could sell for in as little as 3 minutes with a no-obligation cash offer.
    Estimated market value
    $817,900