Skip main navigation
Closed
  • $520,000

    8449 N Lake DRIVE, Bayside, WI 53217

    4beds
    2,335sqft
    Single Family Residence
    Built in 1942
    0.29 Acres Lot
    $522,000 Zestimate®
    $223/sqft
    $3,151 Estimated rent

    Home value

    $522,000

    $485,000 - $564,000

    $3,151/mo

    Zestimate® history
    Loading
    Loading...

    Owner options

    List your home for rent

    $3,151/mo

    Rent Zestimate®

    Find your next renter with Zillow Rental Manager. Plus, with online applications, you can quickly screen prospective tenants – for free.

    Learn more

    $3,151/mo

    Rent Zestimate®

    Refinance and save

    $2,939/mo

    Est. payment

    Refinancing to a lower rate could help reduce your monthly payments and save thousands over the life of the loan.

    See today's rates

    $2,939/mo

    Est. payment

    Explore your selling options

    Work with a Zillow partner agent

    Leverage their expertise and Zillow's premium Showcase listings to get your home seen by more buyers.

    Get started

    List with your own agent

    Get your home in front of millions of buyers by listing it on Zillow.

    Learn how to do it

    Sell it yourself

    Take full control of how buyers see your home on Zillow by listing For Sale by Owner (FSBO).

    List your home

    What's special

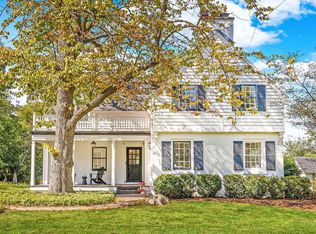
    Tucked on a private lot along sought-after Lake Drive, this beautifully-updated home blends timeless charm with major modern upgrades. A full second-story addition completed within the last year adds two bedrooms, a full bath, a home office, and a private covered porch. The main level offers two bedrooms and a full bath, plus a bright, open living space with hardwood floors. The large eat-in kitchen features an island, butcher block counters, and flows into the living room. A finished rec room in the basement adds extra living space. Extensive updates include a new roof, windows, gutters, furnace, kitchen, and so much more. Don't let this Bayside gem be the one that got away!

    Zillow last checked:

    Listing updated:

    Listed by:

    Benjamin Cohn 414-218-6767,

    Keller Williams Realty-Milwaukee North Shore

    Bought with:

    Thrive Realty Group*

    Source: WIREX MLS,MLS#: 1961015MLS LogoOriginating MLS: Metro MLS

    Facts & features

    Interior

    Bedrooms & bathrooms
    • Bedrooms: 4
    • Bathrooms: 2
    • Full bathrooms: 2
    • Main level bedrooms: 2
    Primary bedroom
    • Level: Upper
    • Area: 221
    • Dimensions: 13 x 17
    Bedroom 2
    • Level: Upper
    • Area: 192
    • Dimensions: 12 x 16
    Bedroom 3
    • Level: Main
    • Area: 108
    • Dimensions: 12 x 9
    Bedroom 4
    • Level: Main
    • Area: 120
    • Dimensions: 12 x 10
    Bathroom
    • Features: Tub Only, Shower Over Tub
    Family room
    • Level: Lower
    • Area: 195
    • Dimensions: 15 x 13
    Kitchen
    • Level: Main
    • Area: 580
    • Dimensions: 29 x 20
    Living room
    • Level: Main
    • Area: 256
    • Dimensions: 16 x 16
    Heating
    • Natural Gas, Forced Air, Heat Pump, Zoned
    Cooling
    • Central Air
    Appliances
    • Included: Dishwasher, Disposal, Dryer, Oven, Range, Washer
    Features
    • Walk-In Closet(s), Kitchen Island
    • Flooring: Wood
    • Basement: Full,Partially Finished
    Interior area
    • Total structure area: 2,335
    • Total interior livable area: 2,335 sqft
    • Finished area above ground: 1,902
    • Finished area below ground: 433

    Property

    Parking
    • Total spaces: 1
    • Parking features: Attached, 1 Car
    • Attached garage spaces: 1
    Features
    • Levels: Two
    • Stories: 2
    • Patio & porch: Patio
    Lot
    • Size: 0.29 Acres
    Details
    • Parcel number: 0540266001
    • Zoning: RES

    Construction

    Type & style
    • Home type: SingleFamily
    • Architectural style: Other
    • Property subtype: Single Family Residence
    Materials
    • Brick, Brick/Stone, Stone, Vinyl Siding
    Condition
    • 21+ Years
    • New construction: No
    • Year built: 1942

    Utilities & green energy

    • Sewer: Public Sewer
    • Water: Well

    Community & HOA

    Location
    • Region: Bayside
    • Municipality: Bayside

    Financial & listing details

    • Price per square foot: $223/sqft
    • Tax assessed value: $280,200
    • Annual tax amount: $6,947
    • Date on market: 5/7/2026
    • Inclusions: Oven/Range, Vent Hood, Dishwasher, Kitchen Island, Washer, Dryer, Wooden Workbench In Basement, All Window Treatments (Including Blinds/Rods).
    • Exclusions: Seller's Personal Property, Kitchen Refrigerator, Playset In Backyard, Ring Camera, Hose Box In Front.

    Price history

    DateEventPrice
    6/4/2026Sold$520,000+4%$223/sqft
    Source: WIREX MLS #1961015 Report a problem
    5/29/2026Pending sale$499,900$214/sqft
    Source: WIREX MLS #1961015 Report a problem
    5/9/2026Contingent$499,900$214/sqft
    Source: WIREX MLS #1961015 Report a problem
    5/7/2026Listed for sale$499,900+117.4%$214/sqft
    Source: WIREX MLS #1961015 Report a problem
    8/31/2021Sold$229,900-7.7%$98/sqft
    Source: WIREX MLS #1745587 Report a problem
    6/28/2021Listed for sale$249,000+84.4%$107/sqft
    Source: Metro MLS #1745587 Report a problem
    12/3/1997Sold$135,000$58/sqft
    Source: Public Record Report a problem
    10/3/1996Sold$135,000$58/sqft
    Source: Public Record Report a problem

    Public tax history

    YearProperty taxesTax assessment
    2024$5,863 +2.2%$272,600 +4.9%
    2023$5,737 +15.8%$259,800 +19%
    2022$4,952 -12%$218,300 +5.7%
    2021$5,627 $206,500
    2020$5,627 +2.5%$206,500 +3.7%
    2019$5,488 -1.5%$199,200
    2018$5,574 +2%$199,200 +4.1%
    2017$5,462 +2%$191,400 +4.8%
    2016$5,355 +2.9%$182,700 +4.5%
    2015$5,205 +5.2%$174,900 +1.7%
    2014$4,950 +0.8%$172,000 +6%
    2012$4,910 -3.5%$162,200 -11.2%
    2011$5,087 -1.3%$182,700 -5.9%
    2010$5,153 $194,100
    2009-- --
    2008$4,733 +1.5%$194,100
    2007$4,663 +1.8%$194,100 +5.2%
    2006$4,582 +8.6%$184,500 +16.9%
    2004$4,220 +3.9%$157,800
    2003$4,062 +6%$157,800 +16.9%
    2002$3,831 +4.7%$135,000
    2001$3,660 -3.2%$135,000
    2000$3,779 -5%$135,000
    1999$3,978 $135,000
    Find assessor info on the county website

    Neighborhood: 53217

    Nearby schools

    GreatSchools rating
    Schools provided by the listing agent
    • Elementary: Stormonth
    • Middle: Bayside
    • High: Nicolet
    • District: Nicolet Uhs

    Source: WIREX MLS. This data may not be complete. We recommend contacting the local school district to confirm school assignments for this home.

    Get a cash offer in 3 minutes
    Find out how much your home could sell for in as little as 3 minutes with a no-obligation cash offer.
    Estimated market value
    $522,000
    Get a cash offer in 3 minutes
    Find out how much your home could sell for in as little as 3 minutes with a no-obligation cash offer.
    Estimated market value
    $522,000