Timeless elegance meets modern living in this fully updated red brick center-entrance Colonial on one of Shorewood's most sought-after streets. Just steps from parks, shops, restaurants, and the farmers market, this exceptional home blends classic charm with today's modern amenities. The beautifully renovated kitchen features quartz countertops, stainless steel appliances, and opens to the inviting family room. Rare for Shorewood, you'll appreciate the 2-car attached garage, mudroom, storage room, and first-floor office. Enjoy the professionally landscaped, fully fenced back yard with a stunning bluestone patio. The finished lower level offers additional living space complete with a shower and sauna. A truly exceptional home in an unbeatable location.
Contingent
Price cut: $20K (8/5)
$975,000
4400 N Wildwood AVENUE, Shorewood, WI 53211
4beds
3,284sqft
Single Family Residence
Built in 1937
7,840 Square Feet Lot
$969,000 Zestimate®
$297/sqft
$-- HOA
What's special
- 26 days |
- 1,893 |
- 72 |
Zillow last checked:
Listing updated:
Listed by:
Sarah Keily PropertyInfo@shorewest.com,
Shorewest Realtors, Inc.
Source: WIREX MLS,MLS#: 1972526 Originating MLS: Metro MLS
Originating MLS: Metro MLSFacts & features
Interior
Bedrooms & bathrooms
- Bedrooms: 4
- Bathrooms: 3
- Full bathrooms: 2
- 1/2 bathrooms: 2
Primary bedroom
- Level: Upper
- Area: 221
- Dimensions: 17 x 13
Bedroom 2
- Level: Upper
- Area: 120
- Dimensions: 12 x 10
Bedroom 3
- Level: Upper
- Area: 100
- Dimensions: 10 x 10
Bedroom 4
- Level: Upper
- Area: 120
- Dimensions: 12 x 10
Dining room
- Level: Main
- Area: 168
- Dimensions: 14 x 12
Family room
- Level: Main
- Area: 300
- Dimensions: 25 x 12
Kitchen
- Level: Main
- Area: 210
- Dimensions: 15 x 14
Living room
- Level: Main
- Area: 260
- Dimensions: 20 x 13
Office
- Level: Main
- Area: 132
- Dimensions: 12 x 11
Heating
- Natural Gas, Forced Air
Cooling
- Central Air
Appliances
- Included: Dishwasher, Dryer, Microwave, Range, Refrigerator, Washer
Features
- Sauna, Kitchen Island
- Flooring: Wood
- Basement: Full,Partially Finished,Radon Mitigation System
Interior area
- Total structure area: 3,284
- Total interior livable area: 3,284 sqft
- Finished area above ground: 2,884
- Finished area below ground: 400
Video & virtual tour
Property
Parking
- Total spaces: 2
- Parking features: Garage Door Opener, Attached, 2 Car
- Attached garage spaces: 2
Features
- Levels: Two
- Stories: 2
- Patio & porch: Patio
- Fencing: Fenced Yard
Lot
- Size: 7,840 Square Feet
- Features: Sidewalks
Details
- Parcel number: 2360397000
- Zoning: RES
Construction
Type & style
- Home type: SingleFamily
- Architectural style: Colonial
- Property subtype: Single Family Residence
Materials
- Brick, Brick/Stone
Condition
- 21+ Years
- New construction: No
- Year built: 1937
Utilities & green energy
- Sewer: Public Sewer
- Water: Public
Community & HOA
Location
- Region: Shorewood
- Municipality: Shorewood
Financial & listing details
- Price per square foot: $297/sqft
- Tax assessed value: $787,500
- Annual tax amount: $17,319
- Date on market: 7/23/2026
- Inclusions: Washer, Dryer, Fridge, Dishwasher, Stove, Microwave, All Blinds And Window Treatments, Black Planters At Front Of House
- Exclusions: Chest Freezer In Mudroom, Patio Loungers
Estimated market value
$969,000
$921,000 - $1.02M
$3,841/mo
Price history
| Date | Event | Price |
|---|---|---|
| 8/13/2026 | Contingent | $975,000$297/sqft |
Source:  WIREX MLS #1972526 Report a problem WIREX MLS #1972526 Report a problem | ||
| 8/5/2026 | Price change | $975,000-2%$297/sqft |
Source: WIREX MLS #1972526 Report a problem | ||
| 7/23/2026 | Listed for sale | $995,000-0.5%$303/sqft |
Source: WIREX MLS #1972526 Report a problem | ||
| 4/14/2026 | Listing removed | $1,000,000$305/sqft |
Source: WIREX MLS #1953844 Report a problem | ||
| 4/8/2026 | Price change | $1,000,000-13%$305/sqft |
Source: WIREX MLS #1953844 Report a problem | ||
| 3/18/2026 | Listed for sale | $1,150,000+27.8%$350/sqft |
Source: WIREX MLS #1953844 Report a problem | ||
| 6/21/2023 | Sold | $900,000+12.5%$274/sqft |
Source: WIREX MLS #1833527 Report a problem | ||
| 5/20/2023 | Contingent | $799,900$244/sqft |
Source: WIREX MLS #1833527 Report a problem | ||
| 5/18/2023 | Listed for sale | $799,900+52.4%$244/sqft |
Source: WIREX MLS #1833527 Report a problem | ||
| 6/12/2015 | Sold | $525,000$160/sqft |
Source: Public Record Report a problem | ||
Public tax history
| Year | Property taxes | Tax assessment |
|---|---|---|
| 2024 | $15,698 -1.7% | $698,200 |
| 2023 | $15,962 +7.5% | $698,200 +13.8% |
| 2022 | $14,851 -13.4% | $613,300 +6.4% |
| 2021 | $17,153 | $576,500 |
| 2020 | $17,153 +1.2% | $576,500 |
| 2019 | $16,955 +1% | $576,500 +5.7% |
| 2018 | $16,790 +15.6% | $545,400 |
| 2017 | $14,527 | $545,400 +3.9% |
| 2016 | $14,527 +1.4% | $525,000 |
| 2015 | $14,321 +8% | $525,000 +4% |
| 2014 | $13,263 +1.7% | $505,000 |
| 2012 | $13,040 +1.7% | $505,000 |
| 2011 | $12,816 -2.3% | $505,000 -3.6% |
| 2010 | $13,117 +3.1% | $523,700 |
| 2009 | $12,718 +4.2% | $523,700 |
| 2008 | $12,205 -0.7% | $523,700 |
| 2007 | $12,287 +4.9% | $523,700 +50.9% |
| 2006 | $11,716 +1.6% | $347,000 |
| 2005 | $11,530 +22.5% | $347,000 +24.5% |
| 2004 | $9,410 +1.5% | $278,800 |
| 2003 | $9,275 +3.4% | $278,800 |
| 2002 | $8,968 +8% | $278,800 |
| 2001 | $8,304 +5.9% | $278,800 |
| 2000 | $7,838 +20.2% | $278,800 +57% |
| 1999 | $6,518 | $177,600 |
Find assessor info on the county website
Monthly payment
Est. payment
Payment breakdown
Explore the cost of this home by adjusting the details. Changes won't be saved.Climate risks
Neighborhood: 53211
Nearby schools
GreatSchools rating
- 9/10Lake Bluff Elementary SchoolGrades: PK-6Distance: 0.3 mi
- 5/10Shorewood Intermediate SchoolGrades: 7-8Distance: 0.7 mi
- 10/10Shorewood High SchoolGrades: 9-12Distance: 0.7 mi
Schools provided by the listing agent
- Middle: Shorewood
- High: Shorewood
- District: Shorewood
Source: WIREX MLS. This data may not be complete. We recommend contacting the local school district to confirm school assignments for this home.
- $702,4005 bd2 ba2.5k sqft4406 N Wildwood Ave, Shorewood, WI 53211Off Market
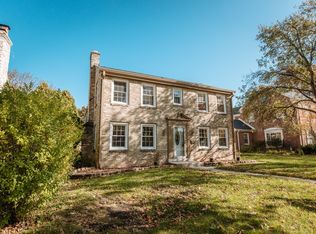
- $630,0003 bd2 ba1.9k sqft4412 N Wildwood Ave, Shorewood, WI 53211Sold

- $665,3003 bd1 ba1.8k sqft4396 N Wildwood Ave, Shorewood, WI 53211Off Market

- $377,2003 bd1 ba1.4k sqft4396 Wildwood, Shorewood, WI 53211Off Market
- $577,8003 bd1 ba-- sqft4445 N Ardmore Ave, Shorewood, WI 53211Off Market
- $697,2003 bd2 ba2.5k sqft4451 N Ardmore Ave, Shorewood, WI 53211Off Market
- $676,5003 bd3 ba-- sqft4420 N Wildwood Ave, Shorewood, WI 53211Off Market
- $644,2003 bd2 ba-- sqft4455 N Ardmore Ave, Shorewood, WI 53211Off Market
A local agent can set up tours, give advice and negotiate with sellers.
A local lender can help you make sure your offer is ready when you are.
Similar homes
- $1,225,0005 bd4 ba3.7k sqft4637 N Murray AVENUE, Whitefish Bay, WI 53211Active
 MLS ID #1967562, Elsafy Team*. WIREX MLS
 - $1,095,0004 bd4 ba3.1k sqft6209 N Berkeley BOULEVARD, Whitefish Bay, WI 53217Active
 MLS ID #1975765, Sarah Fetterley. WIREX MLS
 - $879,0005 bd4 ba3.5k sqft7857 N Lake DRIVE, Fox Point, WI 53217Active
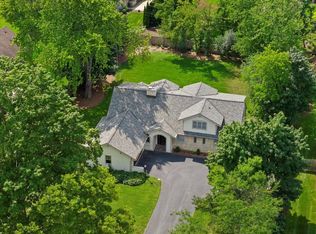 MLS ID #1973422, Elsafy Team*. WIREX MLS
 - $1,100,0004 bd3 ba4.3k sqft7307 N Bridge LANE, Fox Point, WI 53217Active
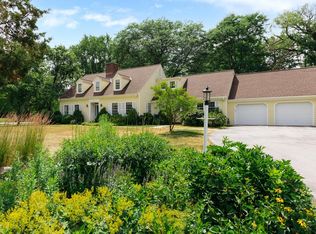 MLS ID #1970659, HIGHMARK RE Group*. WIREX MLS
 - $1,149,0006 bd4 ba4.4k sqft4143 N Downer AVENUE #4145, Milwaukee, WI 53211ActiveMLS ID #1973339, Nancy Meeks. WIREX MLS
- $525,0003 bd2 ba1.7k sqft1816 E Beverly ROAD, Shorewood, WI 53211ActiveMLS ID #1975645, Elsafy Team*. WIREX MLS
- $529,9004 bd2 ba2.3k sqft4116 N Woodburn STREET #4118, Shorewood, WI 53211ActiveMLS ID #1967629, Michael Lu. WIREX MLS
- $1,200,0004 bd3 ba3.5k sqft857 E Glenbrook ROAD, Bayside, WI 53217ActiveMLS ID #1970329, Falk Ruvin Gallagher Team*. WIREX MLS
- $939,9004 bd4 ba2.7k sqft1065 Lower Ridgeway, Elm Grove, WI 53122ActiveMLS ID #1973966, Katherine Sprague. WIREX MLS
- $575,0004 bd2 ba2.3k sqft6319 N Bay Ridge AVENUE, Whitefish Bay, WI 53217ActiveMLS ID #1975774, Alan Alteri. WIREX MLS
- $750,0004 bd3 ba4.1k sqft9439 N Broadmoor ROAD, Bayside, WI 53217ActiveMLS ID #1973208, Lisa Kleyman. WIREX MLS
- $1,075,0004 bd5 ba4.1k sqftN72W13449 Good Hope ROAD, Menomonee Falls, WI 53051ActiveMLS ID #1974238, Mary Jane Deeken. WIREX MLS
- $997,5004 bd4 ba4.2k sqft19800 W Briar Ridge DRIVE, Brookfield, WI 53045ActiveMLS ID #1973604, Sean Lentz. WIREX MLS
- $879,9005 bd4 ba3k sqft15370 Santa Maria DRIVE, Brookfield, WI 53005ActiveMLS ID #1973194, Rebecca Thomas. WIREX MLS
- $849,0004 bd3 ba2.7k sqft2504 N 90th STREET, Wauwatosa, WI 53226ActiveMLS ID #1970406, Lindsey Bendler. WIREX MLS
- $949,0005 bd4 ba3.6k sqftW220N11412 Amy Belle ROAD, Germantown, WI 53022ActiveMLS ID #1974058, The Borowski Group*. WIREX MLS
- $580,0005 bd3 ba3.4k sqft7266 N Pierron ROAD, Glendale, WI 53209ActiveMLS ID #1975118, Sewart Group*. WIREX MLS
- $949,9003 bd3 ba2.8k sqftKnickerbocker On The Lake, Milwaukee, WI 53202ActiveMLS ID #1964962, Lien Team Real Estate Group*. WIREX MLS
- $849,9004 bd3 ba3.4k sqft11912 N Lantern LANE, Mequon, WI 53092ActiveMLS ID #1972202, Suzanne Powers Realty Group*. WIREX MLS
- $550,0004 bd3 ba2.5k sqft7470 N Navajo ROAD, Milwaukee, WI 53217ActiveMLS ID #1973362, Kinyata Hendriex. WIREX MLS
