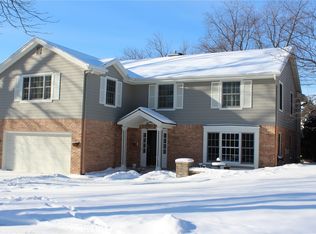
Gracious Colonial on coveted Upper Berkeley offering timeless charm, generous space, and thoughtful updates. Freshly painted throughout, with refinished hardwood floors, new quartz kitchen countertops, and a beautiful new backsplash. The main level features a welcoming family room with gas fireplace, sunny four-season room, elegant formal living room with natural fireplace, and an updated kitchen flowing seamlessly into the dining room with peninsula seating. Upstairs, the serene primary suite is joined by three additional bedrooms and two full baths. Beautifully landscaped backyard with patio and newer 2.5-car garage. Ideally located near Klode Park, schools, and all that Whitefish Bay has to offer. Extensive updates online.
Active
Price cut: $45K (9/18)
$1,050,000
6209 N Berkeley BOULEVARD, Whitefish Bay, WI 53217
4beds
3,102sqft
Single Family Residence
Built in 1949
7,840 Square Feet Lot
$1,042,200 Zestimate®
$338/sqft
$-- HOA
What's special
- 66 days
- 1,698
- 77
Likely to sell faster than
Zillow last checked:
Listing updated:
Listed by:
Sarah Fetterley PropertyInfo@shorewest.com,
Shorewest Realtors, Inc.
Source: WIREX MLS,MLS#: 1975765 Originating MLS: Metro MLS
Originating MLS: Metro MLSFacts & features
Interior
Bedrooms & bathrooms
- Bedrooms: 4
- Bathrooms: 4
- Full bathrooms: 3
- 1/2 bathrooms: 1
Primary bedroom
- Level: Upper
- Area: 266
- Dimensions: 19 x 14
Bedroom 2
- Level: Upper
- Area: 204
- Dimensions: 17 x 12
Bedroom 3
- Level: Upper
- Area: 224
- Dimensions: 16 x 14
Bedroom 4
- Level: Upper
- Area: 144
- Dimensions: 12 x 12
Bathroom
- Features: Tub Only, Master Bedroom Bath, Shower Over Tub, Shower Stall
Dining room
- Level: Main
- Area: 110
- Dimensions: 11 x 10
Family room
- Level: Main
- Area: 285
- Dimensions: 19 x 15
Kitchen
- Level: Main
- Area: 168
- Dimensions: 14 x 12
Living room
- Level: Main
- Area: 368
- Dimensions: 23 x 16
Heating
- Natural Gas, Forced Air
Cooling
- Central Air
Appliances
- Included: Dishwasher, Disposal, Microwave, Other, Oven, Range, Refrigerator
Features
- Walk-In Closet(s)
- Flooring: Wood
- Basement: Block,Crawl Space,Full,Partially Finished,Sump Pump
Interior area
- Total structure area: 3,102
- Total interior livable area: 3,102 sqft
- Finished area above ground: 2,766
- Finished area below ground: 336
Video & virtual tour
Property
Parking
- Total spaces: 2.5
- Parking features: Garage Door Opener, Detached, 2 Car
- Garage spaces: 2.5
Features
- Levels: Two
- Stories: 2
- Patio & porch: Patio
- Fencing: Fenced Yard
Lot
- Size: 7,840 Square Feet
- Features: Sidewalks
Details
- Parcel number: 1640103000
- Zoning: Res
Construction
Type & style
- Home type: SingleFamily
- Architectural style: Colonial
- Property subtype: Single Family Residence
Materials
- Brick, Brick/Stone, Wood Siding
Condition
- 21+ Years
- New construction: No
- Year built: 1949
Utilities & green energy
- Sewer: Public Sewer
- Water: Public
Community & HOA
Location
- Region: Whitefish Bay
- Municipality: Whitefish Bay
Financial & listing details
- Price per square foot: $338/sqft
- Tax assessed value: $1,091,200
- Annual tax amount: $14,940
- Date on market: 8/13/2026
Estimated market value
$1,042,200
$990,000 - $1.09M
$5,540/mo
Price history
| Date | Event | Price |
|---|---|---|
| 9/18/2026 | Price change | $1,050,000-4.1%$338/sqft |
Source:  WIREX MLS #1975765 Report a problem WIREX MLS #1975765 Report a problem | ||
| 8/13/2026 | Listed for sale | $1,095,000$353/sqft |
Source: WIREX MLS #1975765 Report a problem | ||
| 6/2/2026 | Listing removed | $1,095,000$353/sqft |
Source: WIREX MLS #1959710 Report a problem | ||
| 5/5/2026 | Price change | $1,095,000-8.8%$353/sqft |
Source: WIREX MLS #1959710 Report a problem | ||
| 4/30/2026 | Listed for sale | $1,200,000+114.5%$387/sqft |
Source: WIREX MLS #1959710 Report a problem | ||
| 1/13/2012 | Sold | $559,500-16.9%$180/sqft |
Source: Public Record Report a problem | ||
| 7/20/2007 | Sold | $673,000$217/sqft |
Source: Public Record Report a problem | ||
Public tax history
| Year | Property taxes | Tax assessment |
|---|---|---|
| 2025 | $15,105 +8.5% | $1,020,300 +0.1% |
| 2024 | $13,926 +11.3% | $1,019,500 +53.2% |
| 2023 | $12,516 +0.5% | $665,500 |
| 2022 | $12,450 -13.6% | $665,500 |
| 2021 | $14,406 | $665,500 |
| 2020 | $14,406 -2.1% | $665,500 |
| 2019 | $14,716 -3.8% | $665,500 +9.8% |
| 2018 | $15,296 +8.1% | $606,200 |
| 2017 | $14,150 +0.6% | $606,200 |
| 2016 | $14,067 +0.7% | $606,200 |
| 2015 | $13,972 +1.4% | $606,200 |
| 2014 | $13,778 -2.4% | $606,200 -3.6% |
| 2012 | $14,116 +1.8% | $628,700 |
| 2010 | $13,872 +4.8% | $628,700 |
| 2009 | $13,241 +4.9% | $628,700 |
| 2008 | $12,628 -0.2% | $628,700 |
| 2007 | $12,649 +17.5% | $628,700 +61.7% |
| 2006 | $10,766 +1.8% | $388,700 |
| 2005 | $10,571 -0.3% | $388,700 |
| 2004 | $10,599 +4.5% | $388,700 |
| 2003 | $10,142 +2% | $388,700 |
| 2002 | $9,943 +3.4% | $388,700 |
| 2001 | $9,615 +6.3% | $388,700 +33.3% |
| 2000 | $9,041 +4.3% | $291,500 |
| 1999 | $8,666 | $291,500 |
Find assessor info on the county website
Monthly payment
Est. payment
Payment breakdown
Explore the cost of this home by adjusting the details. Changes won't be saved.Climate risks
Neighborhood: 53217
Nearby schools
Schools provided by the listing agent
- Middle: Whitefish Bay
- High: Whitefish Bay
- District: Whitefish Bay
Source: WIREX MLS. This data may not be complete. We recommend contacting the local school district to confirm school assignments for this home.
- $1,300,6004 bd3 ba3.3k sqft6215 N Berkeley Blvd, Whitefish Bay, WI 53217Off Market

- $1,418,4004 bd3 ba3.1k sqft6201 N Berkeley Blvd, Whitefish Bay, WI 53217Off Market

- $1,435,4005 bd2 ba3.4k sqft6221 N Berkeley Blvd, Whitefish Bay, WI 53217Off Market
- $524,8003 bd1 ba-- sqft6210 N Santa Monica Blvd, Whitefish Bay, WI 53217Off Market
Similar homes
- $999,5004 bd4 ba2.9k sqft5973 N Bay Ridge AVENUE, Whitefish Bay, WI 53217Active
 MLS ID #1979005, HIGHMARK RE Group*. WIREX MLS
 - $1,195,0004 bd3 ba3.5k sqft857 E Glenbrook Rd, Bayside, WI 53217New
 MLS ID #12783057, Amanda Kuss, Compass Real Estate Wisconsin LLC. MRED as distributed by MLS GRID
 - $925,0004 bd4 ba2.3k sqft1578 E Cumberland BOULEVARD, Whitefish Bay, WI 53211Active
 MLS ID #1984284, Stalle Realty Group*. WIREX MLS
 - $995,9004 bd3 ba3.6k sqft1520 W Manor LANE, River Hills, WI 53217Active
 MLS ID #1977057, Suzanne Powers Realty Group*. WIREX MLS
