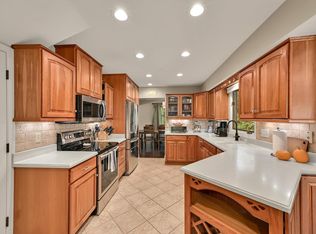
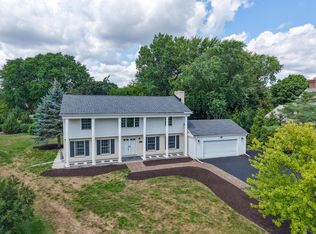
Nestled on a rare 5.74 acre wooded lot in the heart of Brookfield, this updated Cape Cod offers the perfect blend of timeless character, and modern comfort. Over 3,200 square feet of living space, the home features 4 spacious bedrooms, thoughtfully renovated kitchen with tons of cabinets and counter space, HWFs, and inviting living areas highlighted by 2 NFPs. A large screened porch provides the ideal place to unwind while overlooking the peaceful landscape filled with mature trees and tons of wildlife. Walk out basement offers endless possibilities stubbed for an additional bathroom. Directly against Rolling Meadows Park, this one-of-a-kind property minutes from schools, shopping, dining. Bring your own design ideas and make this home your own or build your dream estate on this rare lot
Active
$725,000
1345 Hickory Hill LANE, Brookfield, WI 53045
4beds
3,204sqft
Single Family Residence
Built in 1954
5.74 Acres Lot
$720,200 Zestimate®
$226/sqft
$-- HOA
What's special
Thoughtfully renovated kitchenLarge screened porch
- 1 day
- 424
- 28
Zillow last checked:
Listing updated:
Listed by:
Joseph Paschke 262-227-7542,
Firefly Real Estate, LLC
Source: WIREX MLS,MLS#: 1985092 Originating MLS: Metro MLS
Originating MLS: Metro MLSFacts & features
Interior
Bedrooms & bathrooms
- Bedrooms: 4
- Bathrooms: 2
- Full bathrooms: 1
- 1/2 bathrooms: 1
- Main level bedrooms: 1
Primary bedroom
- Level: Upper
- Area: 252
- Dimensions: 18 x 14
Bedroom 2
- Level: Upper
- Area: 182
- Dimensions: 14 x 13
Bedroom 3
- Level: Upper
- Area: 162
- Dimensions: 18 x 9
Bedroom 4
- Level: Main
- Area: 252
- Dimensions: 18 x 14
Bathroom
- Features: Stubbed For Bathroom on Lower, Tub Only, Ceramic Tile, Shower Over Tub, Shower Stall
Dining room
- Level: Main
- Area: 192
- Dimensions: 16 x 12
Family room
- Level: Main
- Area: 228
- Dimensions: 19 x 12
Kitchen
- Level: Main
- Area: 260
- Dimensions: 26 x 10
Living room
- Level: Main
- Area: 336
- Dimensions: 24 x 14
Heating
- Natural Gas, Radiant/Hot Water
Cooling
- Wall/Window Unit(s)
Appliances
- Included: Window A/C, Dishwasher, Dryer, Microwave, Other, Oven, Range, Refrigerator, Washer, Water Softener
Features
- High Speed Internet, Walk-In Closet(s)
- Flooring: Wood
- Basement: 8'+ Ceiling,Block,Full,Full Size Windows,Radon Mitigation System,Walk-Out Access,Exposed
- Attic: Expandable
Interior area
- Total structure area: 3,204
- Total interior livable area: 3,204 sqft
Property
Parking
- Total spaces: 2
- Parking features: Basement Access, Built-in under Home, Attached, 2 Car
- Attached garage spaces: 2
Features
- Levels: One and One Half
- Stories: 1
- Patio & porch: Deck, Patio
Lot
- Size: 5.74 Acres
- Features: Wooded
Details
- Parcel number: BR C1092044
- Zoning: R2 Single Famil
Construction
Type & style
- Home type: SingleFamily
- Architectural style: Cape Cod
- Property subtype: Single Family Residence
Materials
- Brick, Brick/Stone, Wood Siding
Condition
- 21+ Years
- New construction: No
- Year built: 1954
Utilities & green energy
- Sewer: Public Sewer
- Water: Well
- Utilities for property: Cable Available
Community & HOA
Community
- Subdivision: Greenbrier
Location
- Region: Brookfield
- Municipality: Brookfield
Financial & listing details
- Price per square foot: $226/sqft
- Tax assessed value: $683,000
- Annual tax amount: $10,299
- Date on market: 10/16/2026
- Listing terms: Short Sale
- Inclusions: Refrigerator, Oven/Range, Microwave, Dishwasher, Washer, Dryer, Water Softener, Lawn Mower, Window Ac Units, Tv Mount.
- Exclusions: Seller's Personal Property, Tv.
Estimated market value
$720,200
$684,000 - $756,000
$4,181/mo
Price history
| Date | Event | Price |
|---|---|---|
| 10/16/2026 | Listed for sale | $725,000-6.9%$226/sqft |
Source:  WIREX MLS #1985092 Report a problem WIREX MLS #1985092 Report a problem | ||
| 10/1/2026 | Listing removed | $778,888$243/sqft |
Source: WIREX MLS #1968900 Report a problem | ||
| 6/26/2026 | Listed for sale | $778,888+21.7%$243/sqft |
Source: WIREX MLS #1968900 Report a problem | ||
| 7/19/2022 | Sold | $640,000-1.5%$200/sqft |
Source: WIREX MLS #1788756 Report a problem | ||
| 6/10/2022 | Contingent | $650,000$203/sqft |
Source: WIREX MLS #1788756 Report a problem | ||
| 5/16/2022 | Price change | $650,000-2.3%$203/sqft |
Source: WIREX MLS #1788756 Report a problem | ||
| 5/12/2022 | Price change | $665,000-3.3%$208/sqft |
Source: WIREX MLS #1788756 Report a problem | ||
| 4/27/2022 | Listed for sale | $688,000$215/sqft |
Source: WIREX MLS #1788756 Report a problem | ||
| 4/25/2022 | Contingent | $688,000$215/sqft |
Source: WIREX MLS #1788756 Report a problem | ||
| 4/23/2022 | Listed for sale | $688,000+46.4%$215/sqft |
Source: WIREX MLS #1788756 Report a problem | ||
| 10/5/2017 | Sold | $470,000-7.7%$147/sqft |
Source: Public Record Report a problem | ||
| 8/15/2017 | Pending sale | $509,000$159/sqft |
Source: Coldwell Banker Residential Brokerage - Metro West #1534232 Report a problem | ||
| 8/11/2017 | Price change | $509,000-8.3%$159/sqft |
Source: Coldwell Banker Residential Brokerage - Metro West #1534232 Report a problem | ||
| 6/9/2017 | Listed for sale | $555,000$173/sqft |
Source: Coldwell Banker Residential Brokerage - Metro West #1534232 Report a problem | ||
| 5/28/2017 | Pending sale | $555,000$173/sqft |
Source: Coldwell Banker Residential Brokerage - Metro West #1534232 Report a problem | ||
| 5/28/2017 | Listed for sale | $555,000$173/sqft |
Source: Coldwell Banker Residential Brokerage - Metro West #1534232 Report a problem | ||
Public tax history
| Year | Property taxes | Tax assessment |
|---|---|---|
| 2024 | $7,444 -0.5% | $642,700 |
| 2023 | $7,482 -13.8% | $642,700 +10.1% |
| 2022 | $8,681 -5.9% | $583,800 |
| 2021 | $9,221 -3% | $583,800 |
| 2020 | $9,503 +22.3% | $583,800 +17.8% |
| 2019 | $7,770 -2.5% | $495,400 +12.1% |
| 2018 | $7,965 +0.7% | $442,000 |
| 2017 | $7,909 +13.3% | $442,000 |
| 2015 | $6,982 -0.2% | $442,000 |
| 2014 | $6,993 -3.4% | $442,000 |
| 2013 | $7,243 | $442,000 |
| 2012 | -- | $442,000 |
| 2011 | -- | $442,000 |
| 2010 | $7,311 | $442,000 |
| 2009 | -- | $442,000 |
| 2008 | -- | $442,000 |
| 2006 | -- | $442,000 +28.6% |
| 2005 | -- | $343,800 |
| 2004 | -- | $343,800 |
| 2003 | -- | $343,800 |
| 2002 | -- | $343,800 +50.4% |
| 2001 | -- | $228,600 |
| 2000 | -- | $228,600 |
Find assessor info on the county website
Monthly payment
Est. payment
Payment breakdown
Explore the cost of this home by adjusting the details. Changes won't be saved.Climate risks
Neighborhood: 53045
Nearby schools
Schools provided by the listing agent
- Elementary: Dixon
- Middle: Wisconsin Hills
- High: Brookfield Central
- District: Elmbrook
Source: WIREX MLS. This data may not be complete. We recommend contacting the local school district to confirm school assignments for this home.
Similar homes
- $699,9004 bd4 ba3k sqft21400 Lancelot DRIVE, Brookfield, WI 53045Active
 MLS ID #1983903, Jessica Merritt. WIREX MLS
 - $584,9004 bd2 ba3.4k sqft15300 High Knoll LANE, Brookfield, WI 53005Active
 MLS ID #1983853, Katie Wakefield. WIREX MLS
 - $750,0004 bd3 ba2.9k sqft15200 Briaridge COURT, Elm Grove, WI 53122Active
 MLS ID #1974260, Kevin Rigg. WIREX MLS
 - $565,0004 bd4 ba2.4k sqft3035 Pilgrim ROAD, Brookfield, WI 53005Active
 MLS ID #1982983, Pat Bitterberg. WIREX MLS
