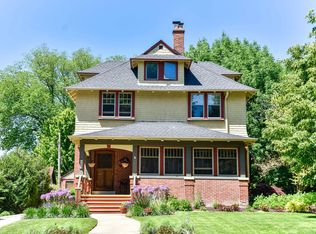
Set on a breathtaking 0.74-acre double lot with 170' of frontage and 190' of depth along coveted Warren Avenue, this classic 1910 Georgian Colonial offers privacy and space rarely found in the city. Mature trees and park-like grounds create a spectacular setting for an above-ground pool, expansive deck, entertaining, and everyday enjoyment. Inside, timeless character shines with hardwood floors, grand staircase, natural fireplace, bay windows, built-ins, and spacious bedrooms. Just blocks from the Village, parks, schools, and Oak Leaf Trail, and minutes from the Medical College of Wisconsin. A remarkable home with a truly one-of-a-kind homesite.
Active
$1,197,000
8000 Warren AVENUE, Wauwatosa, WI 53213
5beds
3,423sqft
Single Family Residence
Built in 1910
0.74 Acres Lot
$1,191,100 Zestimate®
$350/sqft
$-- HOA
What's special
Timeless characterAbove-ground poolSpacious bedroomsBay windowsGrand staircaseNatural fireplaceHardwood floors
- 9 days
- 1,186
- 56
Zillow last checked:
Listing updated:
Listed by:
Bridget Scholtka Taylor 414-235-0762,
Coldwell Banker HomeSale Realty - Wauwatosa
Source: WIREX MLS,MLS#: 1980186 Originating MLS: Metro MLS
Originating MLS: Metro MLSFacts & features
Interior
Bedrooms & bathrooms
- Bedrooms: 5
- Bathrooms: 3
- Full bathrooms: 2
- 1/2 bathrooms: 1
Primary bedroom
- Level: Upper
- Area: 238
- Dimensions: 17 x 14
Bedroom 2
- Level: Upper
- Area: 196
- Dimensions: 14 x 14
Bedroom 3
- Level: Upper
- Area: 169
- Dimensions: 13 x 13
Bedroom 4
- Level: Upper
- Area: 221
- Dimensions: 17 x 13
Bedroom 5
- Level: Upper
- Area: 182
- Dimensions: 14 x 13
Bathroom
- Features: Tub Only, Ceramic Tile, Whirlpool, Shower Stall
Family room
- Level: Main
- Area: 221
- Dimensions: 17 x 13
Kitchen
- Level: Main
- Area: 154
- Dimensions: 14 x 11
Living room
- Level: Main
- Area: 512
- Dimensions: 32 x 16
Heating
- Electric, Natural Gas, In-floor, Radiant, Other, Radiant/Hot Water
Cooling
- Other, Wall/Sleeve Air
Appliances
- Included: Dishwasher, Disposal, Dryer, Oven, Range, Refrigerator, Washer
Features
- High Speed Internet, Pantry, Walk-In Closet(s), Kitchen Island
- Flooring: Wood
- Basement: Full,Other
Interior area
- Total structure area: 3,423
- Total interior livable area: 3,423 sqft
Property
Parking
- Total spaces: 1.5
- Parking features: Garage Door Opener, Detached, 1 Car
- Garage spaces: 1.5
Features
- Levels: Two
- Stories: 2
- Patio & porch: Deck, Patio
- Exterior features: Sprinkler System
- Pool features: Above Ground
- Has spa: Yes
- Spa features: Bath
Lot
- Size: 0.74 Acres
Details
- Additional structures: Garden Shed
- Parcel number: 3430525000
- Zoning: AA Sing
Construction
Type & style
- Home type: SingleFamily
- Architectural style: Colonial,Other
- Property subtype: Single Family Residence
Materials
- Brick, Brick/Stone
Condition
- 21+ Years
- New construction: No
- Year built: 1910
Utilities & green energy
- Sewer: Public Sewer
- Water: Public
- Utilities for property: Cable Available
Community & HOA
Location
- Region: Wauwatosa
- Municipality: Wauwatosa
Financial & listing details
- Price per square foot: $350/sqft
- Tax assessed value: $895,600
- Annual tax amount: $17,594
- Date on market: 9/11/2026
Estimated market value
$1,191,100
$1.13M - $1.25M
$3,416/mo
Price history
| Date | Event | Price |
|---|---|---|
| 9/11/2026 | Listed for sale | $1,197,000-4.2%$350/sqft |
Source:  WIREX MLS #1980186 Report a problem WIREX MLS #1980186 Report a problem | ||
| 8/15/2026 | Listing removed | $1,249,000$365/sqft |
Source: WIREX MLS #1973039 Report a problem | ||
| 7/23/2026 | Listed for sale | $1,249,000-10.5%$365/sqft |
Source: WIREX MLS #1973039 Report a problem | ||
| 7/23/2026 | Listing removed | $1,395,000$408/sqft |
Source: WIREX MLS #1968385 Report a problem | ||
| 6/26/2026 | Listed for sale | $1,395,000$408/sqft |
Source: WIREX MLS #1968385 Report a problem | ||
Public tax history
| Year | Property taxes | Tax assessment |
|---|---|---|
| 2025 | $15,864 +6.7% | $895,600 +35.2% |
| 2024 | $14,864 +5.3% | $662,600 |
| 2023 | $14,122 -0.5% | $662,600 |
| 2022 | $14,188 -8.5% | $662,600 |
| 2021 | $15,511 | $662,600 |
| 2020 | $15,511 -1.4% | $662,600 |
| 2019 | $15,736 +57.6% | $662,600 +68.2% |
| 2018 | $9,984 +8.9% | $394,000 |
| 2017 | $9,169 | $394,000 |
| 2016 | $9,169 -10% | $394,000 |
| 2015 | $10,192 -1.6% | $394,000 |
| 2014 | $10,360 +2.5% | $394,000 -1.8% |
| 2012 | $10,105 +1.3% | $401,400 |
| 2011 | $9,973 +1.3% | $401,400 |
| 2010 | $9,848 +5% | $401,400 |
| 2009 | $9,377 +1.9% | $401,400 |
| 2008 | $9,204 +14.5% | $401,400 |
| 2007 | $8,040 +5.8% | $401,400 +1.9% |
| 2006 | $7,596 -9.6% | $394,000 +22.2% |
| 2005 | $8,407 +4% | $322,400 |
| 2004 | $8,086 +1.8% | $322,400 |
| 2003 | $7,944 +4.9% | $322,400 |
| 2002 | $7,572 +8.5% | $322,400 +45.4% |
| 2001 | $6,980 +3.3% | $221,700 |
| 2000 | $6,757 +4% | $221,700 |
| 1999 | $6,500 | $221,700 |
Find assessor info on the county website
Monthly payment
Est. payment
Payment breakdown
Explore the cost of this home by adjusting the details. Changes won't be saved.Climate risks
Neighborhood: Historic Heights
Nearby schools
Schools provided by the listing agent
- Elementary: Lincoln
- Middle: Longfellow
- High: Wauwatosa East
- District: Wauwatosa
Source: WIREX MLS. This data may not be complete. We recommend contacting the local school district to confirm school assignments for this home.
Similar homes
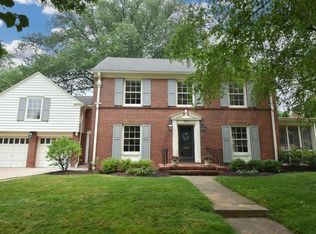
- $949,0005 bd3 ba3.3k sqft1534 Upper PARKWAY S S, Wauwatosa, WI 53213Active
 MLS ID #1971876, The Italiano Team*. WIREX MLS
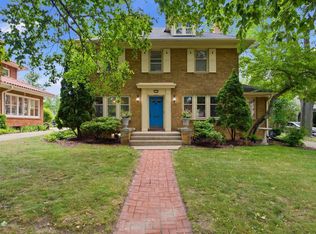
 - $1,100,0005 bd4 ba4.8k sqft2416 N 118th STREET, Wauwatosa, WI 53226Active
 MLS ID #1979838, Jay Armbruster. WIREX MLS
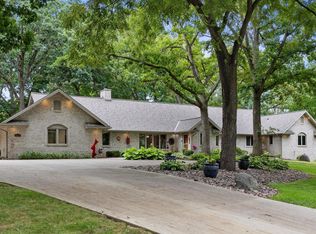
 - $1,150,0005 bd4 ba4k sqft1600 Starbridge DRIVE, Brookfield, WI 53005Active
 MLS ID #1978422, Devine Team*. WIREX MLS
 - $850,0003 bd3 ba3.1k sqft2263 Ludington AVENUE, Wauwatosa, WI 53226Active
 MLS ID #1980299, Pat Bitterberg. WIREX MLS
