Completely rebuilt from the basement up, this move-in-ready 5BD, 31/2BA Colonial delivers modern comfort, exceptional flexibility, and effortless entertaining. The open-concept main level seamlessly connects the kitchen, living, and dining areas--ideal for everyday living and hosting--while the private primary suite offers a walk-in closet and full bath. Main-floor laundry adds convenience. Upstairs, three bedrooms, flex room, family room, and electric fireplace provide space for work, relaxation. The finished basement expands the possibilities with a fifth bedroom, full bath, rec rm, and electric fireplace. With all-new mechanicals throughout, this beautifully rebuilt home offers the space, style, and peace of mind to settle in and enjoy.
Active
$850,000
15330 Mt Vernon AVENUE, Brookfield, WI 53005
5beds
3,586sqft
Single Family Residence
Built in 1946
0.31 Acres Lot
$845,600 Zestimate®
$237/sqft
$-- HOA
What's special
Finished basementMain-floor laundryWalk-in closetOpen-concept main levelPrivate primary suite
- 3 days
- 1,365
- 109
Zillow last checked:
Listing updated:
Listed by:
Rungarun Khambu 414-377-5172,
KAI Real Estate
Source: WIREX MLS,MLS#: 1983833 Originating MLS: Metro MLS
Originating MLS: Metro MLSFacts & features
Interior
Bedrooms & bathrooms
- Bedrooms: 5
- Bathrooms: 4
- Full bathrooms: 3
- 1/2 bathrooms: 1
- Main level bedrooms: 1
Primary bedroom
- Level: Main
- Area: 221
- Dimensions: 17 x 13
Bedroom 2
- Level: Upper
- Area: 143
- Dimensions: 13 x 11
Bedroom 3
- Level: Upper
- Area: 143
- Dimensions: 13 x 11
Bedroom 4
- Level: Upper
- Area: 156
- Dimensions: 13 x 12
Bedroom 5
- Level: Lower
- Area: 192
- Dimensions: 16 x 12
Bathroom
- Features: Tub Only, Master Bedroom Bath: Walk-In Shower, Shower Over Tub
Family room
- Level: Upper
- Area: 418
- Dimensions: 22 x 19
Kitchen
- Level: Main
- Area: 180
- Dimensions: 15 x 12
Living room
- Level: Main
- Area: 252
- Dimensions: 18 x 14
Heating
- Electric, Natural Gas, Forced Air, Multiple Units
Cooling
- Central Air, Multi Units
Appliances
- Included: Dishwasher, Oven, Range, Refrigerator
Features
- Walk-In Closet(s), Kitchen Island
- Windows: Low Emissivity Windows
- Basement: Finished,Full,Full Size Windows
Interior area
- Total structure area: 3,586
- Total interior livable area: 3,586 sqft
- Finished area above ground: 2,986
- Finished area below ground: 600
Property
Parking
- Total spaces: 2
- Parking features: Garage Door Opener, Attached, 2 Car
- Attached garage spaces: 2
Features
- Levels: Two
- Stories: 2
Lot
- Size: 0.31 Acres
Details
- Parcel number: BR C1111040
- Zoning: R3
Construction
Type & style
- Home type: SingleFamily
- Architectural style: Colonial
- Property subtype: Single Family Residence
Materials
- Wood Siding
Condition
- 21+ Years
- New construction: No
- Year built: 1946
Utilities & green energy
- Sewer: Public Sewer
- Water: Well
Community & HOA
Location
- Region: Brookfield
- Municipality: Brookfield
Financial & listing details
- Price per square foot: $237/sqft
- Tax assessed value: $216,100
- Annual tax amount: $2,431
- Date on market: 10/8/2026
- Inclusions: Refrigerator, Dishwasher, Oven/Range
- Exclusions: Seller Personal Property And Staging Materials
Estimated market value
$845,600
$803,000 - $888,000
$1,821/mo
Price history
| Date | Event | Price |
|---|---|---|
| 10/8/2026 | Listed for sale | $850,000+142.9%$237/sqft |
Source:  WIREX MLS #1983833 Report a problem WIREX MLS #1983833 Report a problem | ||
| 3/23/2026 | Sold | $350,000+34.6%$98/sqft |
Source: Public Record Report a problem | ||
| 11/21/2025 | Sold | $260,000$73/sqft |
Source: WIREX MLS #1944257 Report a problem | ||
Public tax history
| Year | Property taxes | Tax assessment |
|---|---|---|
| 2024 | $2,315 -0.6% | $203,400 |
| 2023 | $2,328 -4.9% | $203,400 +21.3% |
| 2022 | $2,448 -5.9% | $167,700 |
| 2021 | $2,601 -3% | $167,700 |
| 2020 | $2,680 +3.7% | $167,700 |
| 2019 | $2,584 -28.3% | $167,700 -16.1% |
| 2018 | $3,602 +0.7% | $199,900 |
| 2017 | $3,577 -9.2% | $199,900 |
| 2015 | $3,938 -0.1% | $199,900 |
| 2014 | $3,943 +24.1% | $199,900 |
| 2013 | $3,178 | $199,900 |
| 2012 | -- | $199,900 |
| 2011 | -- | $199,900 |
| 2010 | $3,734 | $199,900 |
| 2009 | -- | $199,900 |
| 2008 | -- | $199,900 |
| 2006 | -- | $199,900 +50.3% |
| 2005 | -- | $133,000 |
| 2004 | -- | $133,000 |
| 2003 | -- | $133,000 |
| 2002 | -- | $133,000 +59.1% |
| 2001 | -- | $83,600 |
| 2000 | -- | $83,600 |
Find assessor info on the county website
Monthly payment
Est. payment
Payment breakdown
Explore the cost of this home by adjusting the details. Changes won't be saved.Climate risks
Neighborhood: 53005
Nearby schools
Schools provided by the listing agent
- Elementary: Swanson
- Middle: Wisconsin Hills
- High: Brookfield Central
- District: Elmbrook
Source: WIREX MLS. This data may not be complete. We recommend contacting the local school district to confirm school assignments for this home.
Similar homes
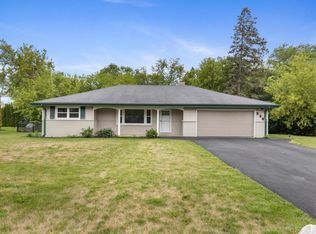
- $849,9004 bd4 ba3.8k sqft14825 Woodbridge ROAD, Brookfield, WI 53005Active
 MLS ID #1983745, Melissa Musante. WIREX MLS
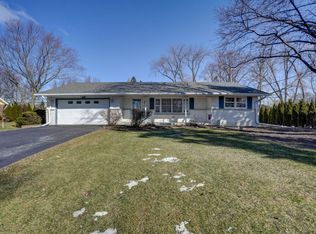
 - $749,9004 bd3 ba3.1k sqft4660 N 145th STREET, Brookfield, WI 53005Active
 MLS ID #1983859, Alaina Zieman. WIREX MLS
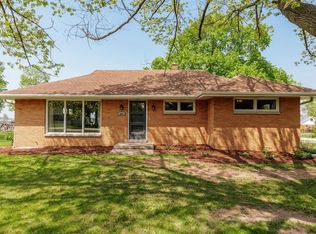
 - $584,9004 bd2 ba3.4k sqft15300 High Knoll LANE, Brookfield, WI 53005Active
 MLS ID #1983853, Katie Wakefield. WIREX MLS
 - $939,9004 bd3 ba3.4k sqft19865 Foxkirk COURT, Brookfield, WI 53045Active
 MLS ID #1984303, The Arntzen Group*. WIREX MLS
