Nestled on over a half acre of picturesque, park-like grounds, this charming Saltbox Colonial offers the perfect blend of space, comfort, and convenience in Brookfield! Featuring 4 bedrooms, 2 full and 2 half baths, this inviting home is filled with natural light from oversized windows. Enjoy spacious living areas, a cozy fireplace, an expansive primary suite, and additional living and entertaining space in the finished lower level. Step outside to a beautiful stone patio overlooking the sprawling, private backyard. Located in the highly sought-after Elmbrook School District, with easy access to shopping, coffee shops, dining, parks, and major commuter routes. A rare opportunity to enjoy peaceful, spacious living while remaining close to everything Brookfield has to offer!
Contingent
$749,900
4660 N 145th STREET, Brookfield, WI 53005
4beds
3,158sqft
Single Family Residence
Built in 1992
0.56 Acres Lot
$746,300 Zestimate®
$237/sqft
$-- HOA
What's special
Expansive primary suiteCozy fireplaceSprawling private backyardBeautiful stone patio
- 37 days
- 156
- 6
Zillow last checked:
Listing updated:
Listed by:
Alaina Zieman 262-719-1318,
Keller Williams Realty-Lake Country
Source: WIREX MLS,MLS#: 1983859 Originating MLS: Metro MLS
Facts & features
Interior
Bedrooms & bathrooms
- Bedrooms: 4
- Bathrooms: 3
- Full bathrooms: 2
- 1/2 bathrooms: 2
Primary bedroom
- Level: Upper
- Area: 360
- Dimensions: 24 x 15
Bedroom 2
- Level: Upper
- Area: 132
- Dimensions: 12 x 11
Bedroom 3
- Level: Upper
- Area: 130
- Dimensions: 13 x 10
Bedroom 4
- Level: Upper
- Area: 99
- Dimensions: 11 x 9
Bathroom
- Features: Tub Only, Ceramic Tile, Master Bedroom Bath: Tub/Shower Combo, Master Bedroom Bath, Shower Over Tub, Shower Stall
Dining room
- Level: Main
- Area: 143
- Dimensions: 13 x 11
Kitchen
- Level: Main
- Area: 312
- Dimensions: 24 x 13
Living room
- Level: Main
- Area: 315
- Dimensions: 21 x 15
Office
- Level: Main
- Area: 180
- Dimensions: 15 x 12
Heating
- Natural Gas, Forced Air
Cooling
- Central Air
Appliances
- Included: Dishwasher, Disposal, Dryer, Microwave, Oven, Range, Refrigerator, Washer
Features
- Pantry, Walk-In Closet(s), Kitchen Island
- Flooring: Wood
- Basement: Full,Partially Finished,Radon Mitigation System,Sump Pump
Interior area
- Total structure area: 3,158
- Total interior livable area: 3,158 sqft
- Finished area above ground: 2,594
- Finished area below ground: 564
Property
Parking
- Total spaces: 2.5
- Parking features: Garage Door Opener, Attached, 2 Car
- Attached garage spaces: 2.5
Features
- Levels: Two
- Stories: 2
- Patio & porch: Patio
- Fencing: Fenced Yard
Lot
- Size: 0.56 Acres
Details
- Additional structures: Garden Shed
- Parcel number: BR C1013212
- Zoning: RES
Construction
Type & style
- Home type: SingleFamily
- Architectural style: Colonial
- Property subtype: Single Family Residence
Materials
- Aluminum Trim, Wood Siding
Condition
- 21+ Years
- New construction: No
- Year built: 1992
Utilities & green energy
- Sewer: Public Sewer
- Water: Public
Community & HOA
Community
- Security: Security System
- Subdivision: Cameron Fields
Location
- Region: Brookfield
- Municipality: Brookfield
Financial & listing details
- Price per square foot: $237/sqft
- Tax assessed value: $544,000
- Annual tax amount: $5,719
- Date on market: 10/8/2026
- Inclusions: Oven/Range, Refrigerator, Microwave, Dishwasher, Washer, Dryer, Edo.
- Exclusions: Sellers/ Stagers Property.
Estimated market value
$746,300
$709,000 - $784,000
$4,343/mo
Price history
| Date | Event | Price |
|---|---|---|
| 10/18/2026 | Contingent | $749,900$237/sqft |
Source:  WIREX MLS #1983859 Report a problem | ||
| 10/8/2026 | Listed for sale | $749,900+154.2%$237/sqft |
Source: WIREX MLS #1983859 Report a problem | ||
| 11/11/2022 | Listing removed | -- |
Source: Zillow Rental Manager Report a problem | ||
| 10/28/2022 | Listed for rent | $3,950+12.9%$1/sqft |
Source: Zillow Rental Manager Report a problem | ||
| 1/12/2021 | Listing removed | -- |
Source: Zillow Rental Manager Report a problem | ||
| 1/4/2021 | Listed for rent | $3,500$1/sqft |
Source: Zillow Rental Manager Report a problem | ||
| 1/5/2020 | Listing removed | $3,500$1/sqft |
Source: Owner Report a problem | ||
| 12/30/2019 | Listed for rent | $3,500$1/sqft |
Source: Owner Report a problem | ||
| 7/17/2013 | Sold | $295,000$93/sqft |
Source: Public Record Report a problem | ||
Public tax history
| Year | Property taxes | Tax assessment |
|---|---|---|
| 2025 | $5,719 +2.5% | $483,100 |
| 2024 | $5,581 -0.5% | $483,100 |
| 2023 | $5,609 -9.1% | $483,100 +16% |
| 2022 | $6,172 -5.9% | $416,300 |
| 2021 | $6,556 -0.4% | $416,300 |
| 2020 | $6,584 +4.1% | $416,300 |
| 2019 | $6,326 -14.5% | $416,300 +1.3% |
| 2018 | $7,403 +0.7% | $410,800 |
| 2017 | $7,350 +13.5% | $410,800 |
| 2015 | $6,477 -0.2% | $410,800 |
| 2014 | $6,487 +11.5% | $410,800 +15% |
| 2013 | $5,819 | $357,200 |
| 2012 | -- | $357,200 |
| 2011 | -- | $357,200 |
| 2010 | $5,876 | $357,200 |
| 2009 | -- | $357,200 |
| 2008 | -- | $357,200 |
| 2006 | -- | $357,200 +28.3% |
| 2005 | -- | $278,500 |
| 2004 | -- | $278,500 |
| 2003 | -- | $278,500 |
| 2002 | -- | $278,500 +25.4% |
| 2001 | -- | $222,100 |
| 2000 | -- | $222,100 |
Find assessor info on the county website
Monthly payment
Est. payment
Payment breakdown
Explore the cost of this home by adjusting the details. Changes won't be saved.Climate risks
Neighborhood: 53005
Nearby schools
Schools provided by the listing agent
- Elementary: Burleigh
- Middle: Pilgrim Park
- High: Brookfield East
- District: Elmbrook
Source: WIREX MLS. This data may not be complete. We recommend contacting the local school district to confirm school assignments for this home.

Similar homes
- $765,0004 bd3 ba3.1k sqft18045 Sceptor COURT, Brookfield, WI 53045Active
 MLS ID #1987234, Morgan Fleming. WIREX MLS
- $879,9005 bd4 ba3k sqft15370 Santa Maria DRIVE, Brookfield, WI 53005Active
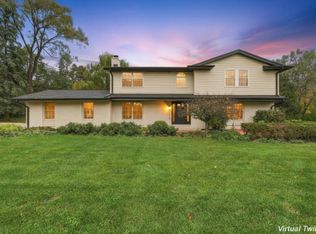 MLS ID #1987529, Rebecca Thomas. WIREX MLS
- $799,9005 bd4 ba3.5k sqft15330 Mt Vernon AVENUE, Brookfield, WI 53005Active
 MLS ID #1983833, Rungarun Khambu. WIREX MLS
- $555,0004 bd3 ba2.5k sqft16200 Tomahawk TRAIL, Brookfield, WI 53005Active
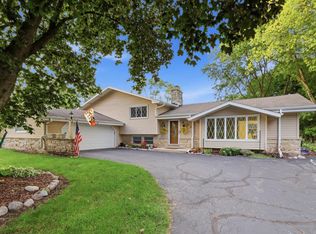 MLS ID #1979471, William Lauer Group*. WIREX MLS
