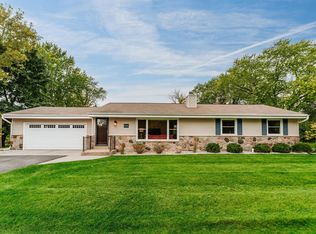
This gorgeous home in desirable Berkshire Hills is updated & meticulously maintained. You will be impressed by the curb appeal, spacious yard, professional landscaping, & ample parking. Inside is even more impressive featuring a large, updated, open-concept kitchen, dinette, & family room with a wet bar/buffet & natural FP! The sliding doors lead to a brick patio perfect for entertaining. A formal living room may be used as an office, library, or playroom. The main floor bedroom, full bathroom, laundry, & mudroom complete the first floor. Upstairs boasts 3 spacious bedrooms plus a primary bdrm with en-suite bath. The lower level is a great entertainment space: a family room, bedroom, full bath, & office. The neighborhood clubhouse, pool, playground, and courts are a bonus for all to enjoy!
Active
$949,900
4480 Danbury DRIVE, Brookfield, WI 53045
6beds
1,700sqft
Single Family Residence
Built in 1986
0.79 Acres Lot
$874,700 Zestimate®
$559/sqft
$142/mo HOA
What's special
Main floor bedroomLarge updated open-concept kitchenAmple parkingCurb appealSpacious yardProfessional landscaping
- 11 hours
- 198
- 14
Zillow last checked:
Listing updated:
Listed by:
Lake Country Realty Group*,
Keller Williams Realty-Lake Country
Source: WIREX MLS,MLS#: 1987659 Originating MLS: Metro MLS
Facts & features
Interior
Bedrooms & bathrooms
- Bedrooms: 6
- Bathrooms: 4
- Full bathrooms: 4
Primary bedroom
- Level: Upper
- Area: 224
- Dimensions: 14 x 16
Bedroom 2
- Level: Upper
- Area: 156
- Dimensions: 12 x 13
Bedroom 3
- Level: Upper
- Area: 156
- Dimensions: 12 x 13
Bedroom 4
- Level: Upper
- Area: 120
- Dimensions: 10 x 12
Bedroom 5
- Level: Lower
Bathroom
- Features: Whirlpool, Master Bedroom Bath, Shower Stall
Dining room
- Level: Main
- Area: 195
- Dimensions: 13 x 15
Family room
- Level: Main
- Area: 368
- Dimensions: 16 x 23
Kitchen
- Level: Main
- Area: 416
- Dimensions: 16 x 26
Living room
- Level: Main
- Area: 224
- Dimensions: 14 x 16
Office
- Level: Main
- Area: 216
- Dimensions: 12 x 18
Heating
- Natural Gas, Forced Air
Cooling
- Central Air
Appliances
- Included: Dishwasher, Dryer, Microwave, Oven, Range, Refrigerator, Washer, Water Softener
Features
- Cathedral/vaulted ceiling
- Windows: Skylight(s)
- Basement: Full
Interior area
- Total structure area: 4,876
- Total interior livable area: 1,700 sqft
- Finished area below ground: 1,700
Property
Parking
- Total spaces: 3.5
- Parking features: Garage Door Opener, Attached, 3 Car
- Attached garage spaces: 3.5
Features
- Levels: Two
- Stories: 2
- Patio & porch: Deck
- Has spa: Yes
- Spa features: Bath
Lot
- Size: 0.79 Acres
Details
- Parcel number: BR C1025053
- Zoning: RES
Construction
Type & style
- Home type: SingleFamily
- Architectural style: Colonial
- Property subtype: Single Family Residence
Materials
- Wood Siding
Condition
- 21+ Years
- New construction: No
- Year built: 1986
Utilities & green energy
- Sewer: Public Sewer
- Water: Public
Community & HOA
Community
- Subdivision: Berkshire Hills
HOA
- Has HOA: Yes
- HOA fee: $1,700 annually
Location
- Region: Brookfield
- Municipality: Brookfield
Financial & listing details
- Price per square foot: $559/sqft
- Tax assessed value: $812,800
- Annual tax amount: $8,405
- Date on market: 11/12/2026
- Inclusions: Refrigerator, Oven/Range, Dishwasher, Bev Fridge, Microwave, Washer, Dryer, Water Softener (Owned), Tv Mounts And Tv's, Ll Refrigerator, Heater In Garage
- Exclusions: Seller's Personal Property, Staging Items
Estimated market value
$874,700
$813,000 - $936,000
$4,028/mo
Price history
| Date | Event | Price |
|---|---|---|
| 11/12/2026 | Listed for sale | $949,900+131.3%$559/sqft |
Source:  WIREX MLS #1987659 Report a problem | ||
| 9/12/2003 | Sold | $410,600+36.9%$242/sqft |
Source: Public Record Report a problem | ||
| 7/15/1999 | Sold | $300,000$176/sqft |
Source: Public Record Report a problem | ||
Public tax history
| Year | Property taxes | Tax assessment |
|---|---|---|
| 2025 | $8,405 +2.8% | $721,900 |
| 2024 | $8,178 -0.2% | $721,900 |
| 2023 | $8,193 -4.5% | $721,900 +22.1% |
| 2022 | $8,583 -5.7% | $591,200 |
| 2021 | $9,099 -3.7% | $591,200 |
| 2020 | $9,452 +12% | $591,200 +7.5% |
| 2019 | $8,440 -5.6% | $549,900 +10.8% |
| 2018 | $8,940 +0.7% | $496,100 |
| 2017 | $8,876 +13% | $496,100 |
| 2015 | $7,857 -0.2% | $496,100 |
| 2014 | $7,871 -3.4% | $496,100 |
| 2013 | $8,151 | $496,100 |
| 2012 | -- | $496,100 |
| 2011 | -- | $496,100 |
| 2010 | $8,226 | $496,100 |
| 2009 | -- | $496,100 |
| 2008 | -- | $496,100 |
| 2006 | -- | $496,100 +40.6% |
| 2005 | -- | $352,800 |
| 2004 | -- | $352,800 |
| 2003 | -- | $352,800 |
| 2002 | -- | $352,800 +18.6% |
| 2001 | -- | $297,500 |
| 2000 | -- | $297,500 |
Find assessor info on the county website
Monthly payment
Est. payment
Payment breakdown
Explore the cost of this home by adjusting the details. Changes won't be saved.Climate risks
Neighborhood: 53045
Nearby schools
Schools provided by the listing agent
- Elementary: Burleigh
- Middle: Pilgrim Park
- High: Brookfield East
- District: Elmbrook
Source: WIREX MLS. This data may not be complete. We recommend contacting the local school district to confirm school assignments for this home.
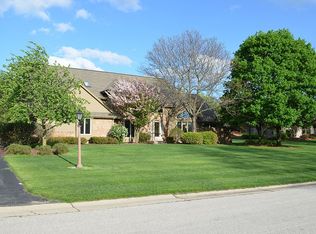

Similar homes
- $479,9003 bd2 ba2.4k sqft2550 N Springdale ROAD, Brookfield, WI 53045Active
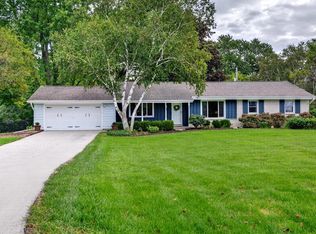 MLS ID #1987875, Mindy Riesen. WIREX MLS
- $559,9004 bd3 ba2.1k sqft21300 Astolat DRIVE, Brookfield, WI 53045Active
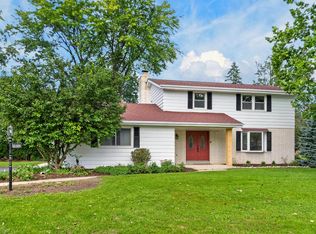 MLS ID #1981988, The Roth Team*. WIREX MLS
- $479,9004 bd2 ba1.7k sqft21875 Clearfield ROAD, Brookfield, WI 53045Active
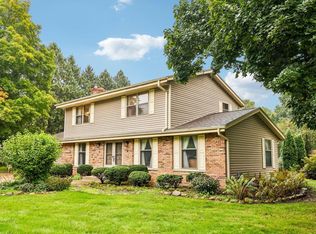 MLS ID #1983069, Thomsen Team*. WIREX MLS
- $549,9004 bd4 ba2.4k sqft3035 Pilgrim ROAD, Brookfield, WI 53005Active
 MLS ID #1987396, Pat Bitterberg. WIREX MLS
