Skip main navigation
Active
  • $874,900

    14825 Woodbridge ROAD, Brookfield, WI 53005

    4beds
    3,833sqft
    : 
    $5,570/mo
    Get pre-qualified
    Single Family Residence
    Built in 1975
    0.64 Acres Lot
    $863,900 Zestimate®
    $228/sqft
    $-- HOA

    What's special

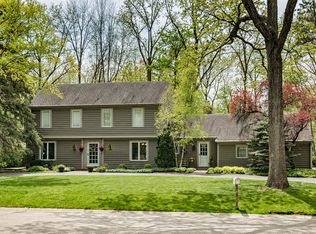
    Imagine living up north but in the heart of Brookfield. This late MCM gem sits directly next to 40acres of protected oak forest never to be developed. Extensively renovated this home offers a ton of flexibility & unparalleled views/privacy. 1st fl boasts 2-4 bedrooms (depending on how you want to use the space). Under recent ownership 3 of these BRs created an in-law suite w/ giant closet, roll-in shower, & heated fl in the bath. Another BR & full bath plus cook's kitchen with two ovens, commercial grade refrigeration, & quartz counters. Lg FR with FP, sunken LR, DR leading to deck overlooking the woods. Upstairs: add'l primary suite plus loft. LL features 1/2 bath, crafter's delight craft rm, media rm,game rm w/wet bar. 2020 roof, windows, HVAC, etc. ALL NEW.
    13 days
    |
    1,085
    |
    44
    |

    Zillow last checked:

    Listing updated:

    Listed by:

    Melissa Musante 414-305-2109,

    Coldwell Banker HomeSale Realty - Wauwatosa

    Source: WIREX MLS,MLS#: 1973492MLS LogoOriginating MLS: Metro MLS

      Facts & features

      Interior

      Bedrooms & bathrooms
      • Bedrooms: 4
      • Bathrooms: 4
      • Full bathrooms: 3
      • 1/2 bathrooms: 1
      • Main level bedrooms: 3
      Primary bedroom
      • Level: Upper
      Bedroom 2
      • Level: Main
      Bedroom 3
      • Level: Main
      Bedroom 4
      • Level: Main
      Bathroom
      • Features: Tub Only, Ceramic Tile, Master Bedroom Bath: Walk-In Shower, Master Bedroom Bath, Shower Over Tub
      Dining room
      • Level: Main
      Family room
      • Level: Main
      Kitchen
      • Level: Main
      Living room
      • Level: Main
      Office
      • Level: Main
      Heating
      • Natural Gas, Forced Air
      Cooling
      • Central Air, Whole House Fan
      Appliances
      • Included: Dishwasher, Dryer, Freezer, Microwave, Other, Oven, Range, Refrigerator, Washer
      Features
      • Cathedral/vaulted ceiling, Walk-In Closet(s), Walk-thru Bedroom, Wet Bar
      • Windows: Skylight(s)
      • Basement: Crawl Space,Partial,Partially Finished,Sump Pump
      Interior area
      • Total structure area: 3,800
      • Total interior livable area: 3,833 sqft
      • Finished area above ground: 2,533
      • Finished area below ground: 1,300

      Property

      Parking
      • Total spaces: 2.5
      • Parking features: Garage Door Opener, Attached, 2 Car
      • Attached garage spaces: 2.5
      Features
      • Levels: One and One Half
      • Stories: 1
      • Patio & porch: Deck
      Lot
      • Size: 0.64 Acres
      • Features: Wooded
      Details
      • Additional structures: Garden Shed
      • Parcel number: BR C1062194
      • Zoning: RES

      Construction

      Type & style
      • Home type: SingleFamily
      • Architectural style: Contemporary,Other
      • Property subtype: Single Family Residence
      Materials
      • Other, Wood Siding
      Condition
      • 21+ Years
      • New construction: No
      • Year built: 1975

      Utilities & green energy

      • Sewer: Public Sewer
      • Water: Public, Well

      Community & HOA

      Community
      • Subdivision: Willaura East
      Location
      • Region: Brookfield
      • Municipality: Brookfield

      Financial & listing details

      • Price per square foot: $228/sqft
      • Tax assessed value: $550,600
      • Annual tax amount: $6,119
      • Date on market: 7/31/2026
      • Inclusions: Wall Oven, Range, Refrigerator, Freezer, Microwave, Dishwasher, Washer, Dryer, 2nd Floor Combined Washer/Dryer Unit (One Unit)
      • Exclusions: Garage Workbench.

        Estimated market value

        $863,900

        $821,000 - $907,000

        $4,478/mo

        Price history

        DateEventPrice
        7/31/2026Listed for sale$874,900+306.9%$228/sqft
        Source: WIREX MLS #1973492 Report a problem
        12/29/2021Sold$215,000-8.5%$56/sqft
        Source: Public Record Report a problem
        11/4/2015Sold$235,000+7.6%$61/sqft
        Source: Agent Provided Report a problem
        9/8/2015Price change$218,500-10.8%$57/sqft
        Source: Kapital Real Estate #1430769 Report a problem
        8/18/2015Listed for sale$244,900-27.5%$64/sqft
        Source: Kapital Real Estate #1430769 Report a problem
        9/10/2004Sold$337,900+50.8%$88/sqft
        Source: Public Record Report a problem
        9/7/2000Sold$224,000+6.7%$58/sqft
        Source: Public Record Report a problem
        5/19/1998Sold$210,000$55/sqft
        Source: Public Record Report a problem

        Public tax history

        YearProperty taxesTax assessment
        2024$5,800 -0.1%$518,200
        2023$5,803 +2.8%$518,200 +31.2%
        2022$5,646 -5.6%$395,100
        2021$5,979 +61.8%$395,100 +64.6%
        2020$3,695 -30.6%$240,100 -31.9%
        2019$5,322 -7.8%$352,800 +10.1%
        2018$5,772 +0.7%$320,300
        2017$5,731 +10.9%$320,300
        2015$5,169 +0.6%$320,300
        2014$5,138 -1.2%$320,300
        2013$5,199 $320,300
        2012-- $320,300
        2011-- $320,300
        2010$5,460 $320,300
        2009-- $320,300
        2008-- $320,300
        2006-- $320,300 +40.6%
        2005-- $227,800 +3.1%
        2004-- $220,900
        2003-- $220,900
        2002-- $220,900 +8.3%
        2001-- $204,000
        2000-- $204,000
        Find assessor info on the county website

        Monthly payment

        Est. payment

        Payment breakdown

        Explore the cost of this home by adjusting the details. Changes won't be saved.
        All calculations are estimates and provided by Zillow, Inc. for informational purposes only. Actual amounts may vary.
        HOA fees may include property taxes on listings classified as Co-Ops. Contact the listing agent and/or owner for fee details.
        See how much you could borrow to make a competitive offer.

        Climate risks

        Neighborhood: 53005

        Getting around

        2 / 100
        Car-Dependent
        24 / 100
        Somewhat Bikeable

        Nearby schools

        GreatSchools rating
        Schools provided by the listing agent
        • Elementary: Dixon
        • Middle: Pilgrim Park
        • High: Brookfield East
        • District: Elmbrook

        Source: WIREX MLS. This data may not be complete. We recommend contacting the local school district to confirm school assignments for this home.

        A local agent can set up tours, give advice and negotiate with sellers.

        Browse local experts

        Similar homes