Exceptional privacy and picturesque surroundings on 6 scenic acres in Mukwonago! Immaculately maintained, this spacious home offers a versatile floor plan highlighted by a dramatic great room with soaring cathedral ceilings, hardwood floors, natural stone fireplace & open loft above. The spacious kitchen features abundant cabinetry, generous counter space and center island. Sun-filled living spaces include a beautiful sunroom overlooking the backyard. Upstairs you'll find 3 generous bedrooms, including the primary suite, all with walk-in closets. The finished walkout lower level is ideal for multigenerational living, complete with a private entrance, full kitchen, bedroom, bath and living area. Main-floor laundry, expansive composite deck, storage shed and new roof in 2016. Horses allowed.
Active
Price cut: $30K (11/9)
$895,000
W323S6675 Whitetail Meadows DRIVE, Mukwonago, WI 53149
4beds
3,870sqft
Single Family Residence
Built in 1989
6.05 Acres Lot
$881,400 Zestimate®
$231/sqft
$-- HOA
What's special
Center islandOpen loft abovePrivate entranceMain-floor laundryStorage shedSpacious kitchenAbundant cabinetry
- 20 days
- 1,137
- 89
Zillow last checked:
Listing updated:
Listed by:
Jacob Schneider Group* 414-688-7469,
Century 21 Affiliated - Delafield
Source: WIREX MLS,MLS#: 1985533 Originating MLS: Metro MLS
Facts & features
Interior
Bedrooms & bathrooms
- Bedrooms: 4
- Bathrooms: 4
- Full bathrooms: 3
- 1/2 bathrooms: 1
Primary bedroom
- Level: Upper
Bedroom 2
- Level: Upper
Bedroom 3
- Level: Upper
Bedroom 4
- Level: Lower
Dining room
- Level: Main
Kitchen
- Level: Main
Living room
- Level: Main
Heating
- Natural Gas, Forced Air, Radiant/Hot Water
Cooling
- Central Air
Appliances
- Included: Other
Features
- Cathedral/vaulted ceiling, Walk-In Closet(s), Kitchen Island
- Flooring: Wood
- Basement: Block,Full,Sump Pump,Walk-Out Access
Interior area
- Total structure area: 3,870
- Total interior livable area: 3,870 sqft
- Finished area above ground: 2,874
- Finished area below ground: 996
Video & virtual tour
Property
Parking
- Total spaces: 2.5
- Parking features: Attached, 2 Car
- Attached garage spaces: 2.5
Features
- Levels: Two
- Stories: 2
- Patio & porch: Deck
Lot
- Size: 6.05 Acres
- Features: Horse Allowed
Details
- Additional structures: Garden Shed
- Parcel number: MUKT1892033
- Zoning: A2
- Horses can be raised: Yes
Construction
Type & style
- Home type: SingleFamily
- Architectural style: Contemporary
- Property subtype: Single Family Residence
Materials
- Masonite/PressBoard, Wood Siding
Condition
- 21+ Years
- New construction: No
- Year built: 1989
Utilities & green energy
- Sewer: Septic Tank
- Water: Well
- Utilities for property: Cable Available
Community & HOA
Location
- Region: Mukwonago
- Municipality: Mukwonago
Financial & listing details
- Price per square foot: $231/sqft
- Tax assessed value: $777,300
- Annual tax amount: $6,996
- Date on market: 10/22/2026
- Inclusions: Washer, Dryer, Water Softener, Microwave, Fridge, Oven/Range, Refrigerator, Dish Washer, Lower Level Kitchen Appliances, Shed
- Exclusions: Culligan Setup (Rented)
Estimated market value
$881,400
$837,000 - $925,000
$4,864/mo
Price history
| Date | Event | Price |
|---|---|---|
| 11/9/2026 | Price change | $895,000-3.2%$231/sqft |
Source:  WIREX MLS #1985533 Report a problem | ||
| 10/22/2026 | Listed for sale | $925,000$239/sqft |
Source: WIREX MLS #1985533 Report a problem | ||
Public tax history
| Year | Property taxes | Tax assessment |
|---|---|---|
| 2025 | $6,996 +4.9% | $702,400 |
| 2024 | $6,667 +18.8% | $702,400 +83.8% |
| 2023 | $5,612 +2.7% | $382,100 |
| 2022 | $5,466 +6% | $382,100 |
| 2021 | $5,157 +1% | $382,100 |
| 2020 | $5,106 +9.6% | $382,100 |
| 2019 | $4,660 -17.6% | $382,100 |
| 2018 | $5,652 +1.1% | $382,100 |
| 2017 | $5,592 +19.5% | $382,100 |
| 2015 | $4,681 -12% | $382,100 -2.3% |
| 2014 | $5,321 | $391,100 |
| 2013 | $5,321 | $391,100 |
| 2012 | -- | $391,100 |
| 2011 | -- | $391,100 |
| 2010 | $5,267 | $391,100 |
| 2009 | -- | $391,100 |
| 2008 | -- | $391,100 +9.8% |
| 2006 | -- | $356,300 |
| 2005 | -- | $356,300 |
| 2004 | -- | $356,300 +38% |
| 2003 | -- | $258,200 |
Find assessor info on the county website
Monthly payment
Est. payment
Payment breakdown
Explore the cost of this home by adjusting the details. Changes won't be saved.Climate risks
Neighborhood: 53149
Nearby schools
Schools provided by the listing agent
- Middle: Park View
- High: Mukwonago
- District: Mukwonago
Source: WIREX MLS. This data may not be complete. We recommend contacting the local school district to confirm school assignments for this home.
- $604,900-- bd-- ba-- sqftW323S6785 Whitetail Meadows Dr, Mukwonago, WI 53149Off Market
- $857,500-- bd-- ba-- sqftW322S6770 Whitetail Meadows Dr, Mukwonago, WI 53149Off Market
- $888,400-- bd-- ba-- sqftS65W32245 Road X, Mukwonago, WI 53149Off Market
- $679,800-- bd-- ba-- sqftS67W32501 Ashton Way E, Mukwonago, WI 53149Off Market
Similar homes
- $900,0005 bd4 ba4k sqftS101W32805 Patten DRIVE, Mukwonago, WI 53149Active
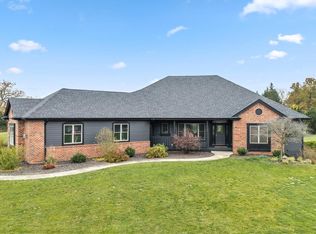 MLS ID #1987267, Carrie Hoppe. WIREX MLS
- $996,5003 bd4 ba2.9k sqftW319S6651 Schnitzler ROAD, Mukwonago, WI 53149Active
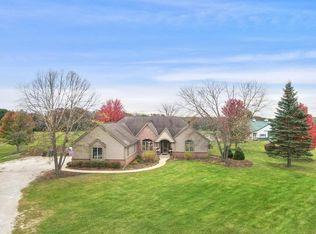 MLS ID #1986853, Suanne Riley. WIREX MLS
- $814,0004 bd3 ba3.7k sqftS91W31504 Grace TRAIL, Mukwonago, WI 53149Active
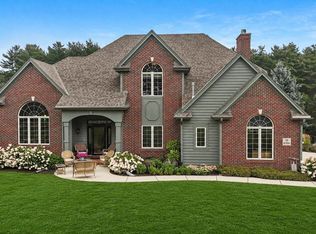 MLS ID #1983121, Jackson Villarreal. WIREX MLS
- $999,5004 bd5 ba5k sqftS99W33205 Genevieve DRIVE, Mukwonago, WI 53149Active
 MLS ID #1977760, Mary Accetta. WIREX MLS
