Set on a beautiful 5-acre corner lot, this 4-bedroom split-bedroom home offers nearly 3,500 sq ft of inviting living space. The chef's kitchen impresses with quartz countertops, high-end appliances, and a spacious walk-in pantry. Tray ceilings and a gas fireplace create a warm welcome in the main living area. The spacious primary suite features a walk-in closet with built-in shelves and drawers, plus an ensuite with a large soaking tub and walk-in shower. A mudroom and main-floor laundry add convenience. The 3.5-car heated garage has epoxy floors, a gas heater, 8-foot doors, and room for larger trucks. Enjoy the covered patio and stamped concrete, perfect for summer entertaining. The lower level offers a fourth bedroom, full bath, huge rec room, tons of storage and space for bar or kitchn
Active
$825,000
S100W39993 Carter LANE, Eagle, WI 53119
4beds
3,409sqft
Single Family Residence
Built in 2018
5 Acres Lot
$-- Zestimate®
$242/sqft
$-- HOA
What's special
Gas fireplaceHuge rec roomQuartz countertopsMain-floor laundrySpacious walk-in pantryTray ceilingsCovered patio
- 5 days
- 538
- 61
Zillow last checked:
Listing updated:
Listed by:
Jennifer Dassow 414-688-2166,
Century 21 Benefit Realty
Source: WIREX MLS,MLS#: 1987443 Originating MLS: Metro MLS
Facts & features
Interior
Bedrooms & bathrooms
- Bedrooms: 4
- Bathrooms: 3
- Full bathrooms: 3
- Main level bedrooms: 3
Primary bedroom
- Level: Main
- Area: 418
- Dimensions: 19 x 22
Bedroom 2
- Level: Main
- Area: 180
- Dimensions: 12 x 15
Bedroom 3
- Level: Main
- Area: 180
- Dimensions: 12 x 15
Bedroom 4
- Level: Lower
- Area: 180
- Dimensions: 12 x 15
Bathroom
- Features: Shower on Lower, Tub Only, Ceramic Tile, Master Bedroom Bath: Tub/No Shower, Master Bedroom Bath: Walk-In Shower, Master Bedroom Bath, Shower Over Tub
Kitchen
- Level: Main
- Area: 256
- Dimensions: 16 x 16
Living room
- Level: Main
- Area: 374
- Dimensions: 17 x 22
Heating
- Natural Gas, Forced Air
Cooling
- Central Air
Appliances
- Included: Dishwasher, Disposal, Microwave, Other, Oven, Range, Refrigerator, Water Softener
Features
- Pantry, Cathedral/vaulted ceiling, Walk-In Closet(s), Kitchen Island
- Basement: 8'+ Ceiling,Finished,Full,Full Size Windows,Concrete,Radon Mitigation System,Sump Pump
Interior area
- Total structure area: 3,409
- Total interior livable area: 3,409 sqft
Property
Parking
- Total spaces: 3.5
- Parking features: Garage Door Opener, Heated Garage, Attached, 3 Car
- Attached garage spaces: 3.5
Features
- Levels: One
- Stories: 1
- Patio & porch: Patio
Lot
- Size: 5 Acres
- Features: Horse Allowed
Details
- Parcel number: EGLT1851005
- Zoning: Res, Und
- Horses can be raised: Yes
Construction
Type & style
- Home type: SingleFamily
- Architectural style: Ranch
- Property subtype: Single Family Residence
Materials
- Fiber Cement
Condition
- 6-10 Years
- New construction: No
- Year built: 2018
Utilities & green energy
- Sewer: Septic Tank, Mound Septic
- Water: Well
- Utilities for property: Cable Available
Green energy
- Green verification: ENERGY STAR Certified Homes
Community & HOA
Location
- Region: Eagle
- Municipality: Eagle
Financial & listing details
- Price per square foot: $242/sqft
- Annual tax amount: $4,501
- Date on market: 11/5/2026
- Inclusions: Oven/Range, Refrigerator, Dishwasher, Microwave, Water Softener And Iron Curtain (Owned), Playset, Reverse Osmosis Drinking Water System, Window Treatments.
- Exclusions: Washer And Dryer, Sellers Personal Property, Tri-Colored Birch Tree In Front Yard. (Seller Wants To Remove Once He Secures And Buys A Property. He Will Pay For New Replacement Or Dirt To Fill)
Estimated market value
Not available
Estimated sales range
Not available
Not available
Price history
| Date | Event | Price |
|---|---|---|
| 11/5/2026 | Listed for sale | $825,000$242/sqft |
Source:  WIREX MLS #1987443 Report a problem | ||
Public tax history
Tax history is unavailable.
Monthly payment
Est. payment
Payment breakdown
Explore the cost of this home by adjusting the details. Changes won't be saved.Climate risks
Neighborhood: 53119
Nearby schools
Schools provided by the listing agent
- Middle: Palmyra-Eagle
- High: Palmyra-Eagle
- District: Palmyra-Eagle Area
Source: WIREX MLS. This data may not be complete. We recommend contacting the local school district to confirm school assignments for this home.
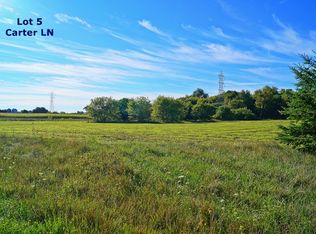
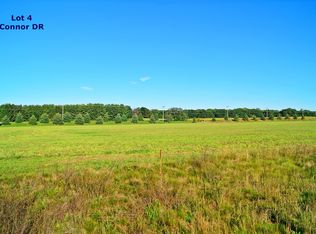
Similar homes
- $900,0005 bd4 ba4k sqftS101W32805 Patten DRIVE, Mukwonago, WI 53149Active
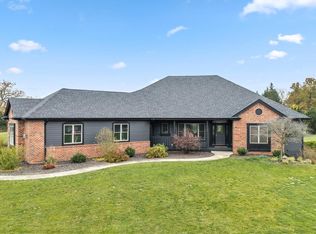 MLS ID #1987267, Carrie Hoppe. WIREX MLS
- $759,9004 bd3 ba3.2k sqftS71W25875 Marsh AVENUE, Waukesha, WI 53189Active
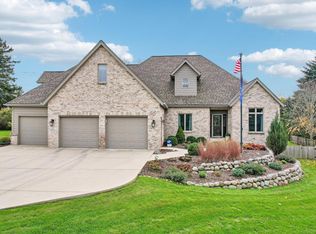 MLS ID #1987439, Justin Mueller. WIREX MLS
- $820,0004 bd2 ba2.2k sqftN4824 County Road P, Delavan, WI 53115Active
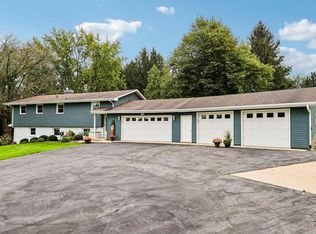 MLS ID #1983487, Cobian & Co Group*. WIREX MLS
- $895,0004 bd4 ba3.8k sqftW323S6675 Whitetail Meadows DRIVE, Mukwonago, WI 53149Active
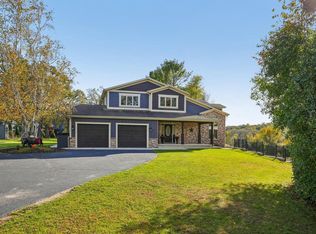 MLS ID #1985533, Jacob Schneider Group*. WIREX MLS
