Rare Opportunity! Brick Ranch with Private Office Suite! This spacious 5-bedroom home features a 400 sq. ft. office with separate entrance and half bath, offering potential for a home-based business or additional rental income. The main level offers 3 bedrooms, 2 full baths, hardwood floors, and a gas fireplace. The primary bedroom features an en-suite bath with wet bar. The updated kitchen boasts granite countertops, stainless steel appliances, breakfast bar, and butler's pantry. The finished lower level includes 2 bedrooms, a full bath, large rec room, and 3 additional rooms. Enjoy the 4-season room overlooking the front yard and the convenience of walking to local shops and restaurants. A unique property offering exceptional space and versatility!
Active
$649,900
108 W Court STREET, Elkhorn, WI 53121
5beds
5,000sqft
Single Family Residence
Built in 1952
0.28 Acres Lot
$-- Zestimate®
$130/sqft
$-- HOA
What's special
Gas fireplaceLarge rec roomBreakfast barHardwood floorsStainless steel appliances
- 4 days
- 250
- 12
Zillow last checked:
Listing updated:
Listed by:
Jay Armbruster 414-254-7676,
Century 21 Benefit Realty-LC
Source: WIREX MLS,MLS#: 1986446 Originating MLS: Metro MLS
Facts & features
Interior
Bedrooms & bathrooms
- Bedrooms: 5
- Bathrooms: 4
- Full bathrooms: 3
- 1/2 bathrooms: 1
- Main level bedrooms: 3
Primary bedroom
- Level: Main
- Area: 208
- Dimensions: 13 x 16
Bedroom 2
- Level: Main
- Area: 154
- Dimensions: 11 x 14
Bedroom 3
- Level: Main
- Area: 195
- Dimensions: 13 x 15
Bedroom 4
- Level: Lower
- Area: 120
- Dimensions: 10 x 12
Bedroom 5
- Level: Lower
- Area: 132
- Dimensions: 11 x 12
Bathroom
- Features: Shower on Lower, Ceramic Tile, Master Bedroom Bath: Tub/Shower Combo, Master Bedroom Bath, Shower Over Tub
Kitchen
- Level: Main
- Area: 154
- Dimensions: 14 x 11
Living room
- Level: Main
- Area: 224
- Dimensions: 14 x 16
Heating
- Natural Gas, Forced Air, Multiple Units, Zoned
Cooling
- Central Air, Multi Units
Appliances
- Included: Dishwasher, Dryer, Microwave, Other, Range, Refrigerator, Washer
Features
- Pantry, Wet Bar, Kitchen Island
- Flooring: Wood
- Basement: Finished,Full,Sump Pump
Interior area
- Total structure area: 5,000
- Total interior livable area: 5,000 sqft
- Finished area above ground: 2,700
- Finished area below ground: 2,300
Property
Parking
- Parking features: Attached, 1 Space
- Has attached garage: Yes
Features
- Levels: One
- Stories: 1
- Patio & porch: Patio
Lot
- Size: 0.28 Acres
Details
- Additional structures: Garden Shed
- Parcel number: YOP 00123
- Zoning: RES
Construction
Type & style
- Home type: SingleFamily
- Architectural style: Ranch
- Property subtype: Single Family Residence
Materials
- Brick, Brick/Stone, Aluminum Trim
Condition
- 21+ Years
- New construction: No
- Year built: 1952
Utilities & green energy
- Sewer: Public Sewer
- Water: Public
Community & HOA
Location
- Region: Elkhorn
- Municipality: Elkhorn
Financial & listing details
- Price per square foot: $130/sqft
- Annual tax amount: $4,461
- Date on market: 10/28/2026
- Inclusions: Refrigerator, Stove, Microwave, Dishwasher, Washer, Dryer, Bar Refrigerator.
- Exclusions: Sellers Personal Property.
Estimated market value
Not available
Estimated sales range
Not available
Not available
Price history
| Date | Event | Price |
|---|---|---|
| 10/28/2026 | Listed for sale | $649,900$130/sqft |
Source:  WIREX MLS #1986446 Report a problem | ||
Public tax history
Tax history is unavailable.
Monthly payment
Est. payment
Payment breakdown
Explore the cost of this home by adjusting the details. Changes won't be saved.Climate risks
Neighborhood: 53121
Nearby schools
Schools provided by the listing agent
- District: Elkhorn Area
Source: WIREX MLS. This data may not be complete. We recommend contacting the local school district to confirm school assignments for this home.
Similar homes
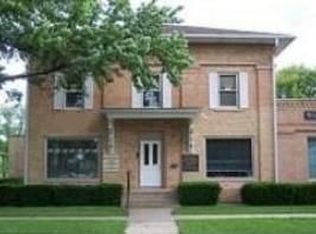
- $724,5004 bd4 ba5.2k sqftW4744 Briar DRIVE, Elkhorn, WI 53121Active
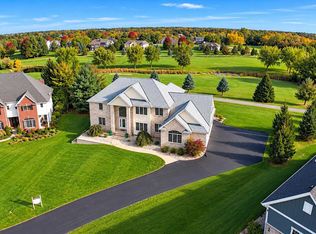 MLS ID #1984824, Leslie Oglesby. WIREX MLS
- $624,0004 bd3 ba2.5k sqftW4604 Pebble DRIVE, Elkhorn, WI 53121Active
 MLS ID #1978271, Vincent Devall. WIREX MLS
- $675,0005 bd4 ba2.7k sqftN2781 Wildwood DRIVE, Lake Geneva, WI 53147Active
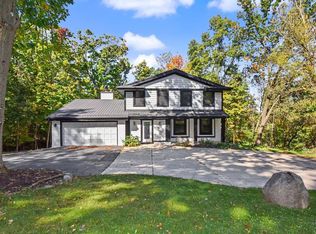 MLS ID #1983752, Tyler Meyer. WIREX MLS
- $594,9003 bd3 ba2.5k sqftW2627 Copperhead LANE, Elkhorn, WI 53121Active
 MLS ID #1980103, Gina Dingman. WIREX MLS
