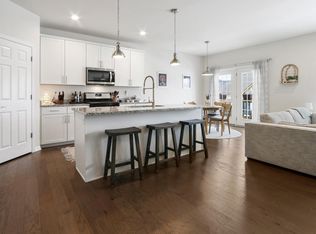
Better than new w/ premium upgrades throughout! This stunning builder's showcase was built in 2022 and occupied only since 2024. Offering 4 bedrooms, 3.5 baths & versatile flex space, it blends modern style w/ everyday functionality. The finished basement adds a bedroom w/ custom closet, rec area, custom under-stair storage & full bath w/ walk-in shower. Enjoy exceptional outdoor living w/ composite deck & concrete patio, perfect for relaxing, grilling or entertaining. Additional highlights include a whole-home water softener & purification system. Meticulously maintained & truly move-in ready! This home also includes a 1-year home warranty & pre-list inspection report for peace of mind. Just about a mile from Lake Geneva's beloved shopping, dining & lakefront!
Active
$665,000
1630 Monte Vista DRIVE, Lake Geneva, WI 53147
4beds
2,782sqft
Single Family Residence
Built in 2022
6,534 Square Feet Lot
$654,300 Zestimate®
$239/sqft
$52/mo HOA
What's special
- 4 days |
- 288 |
- 13 |
Zillow last checked:
Listing updated:
Listed by:
Olivia Sterny PropertyInfo@shorewest.com,
Shorewest Realtors, Inc.
Source: WIREX MLS,MLS#: 1975945 Originating MLS: Metro MLS
Originating MLS: Metro MLSFacts & features
Interior
Bedrooms & bathrooms
- Bedrooms: 4
- Bathrooms: 4
- Full bathrooms: 3
- 1/2 bathrooms: 1
Primary bedroom
- Level: Upper
- Area: 238
- Dimensions: 17 x 14
Bedroom 2
- Level: Upper
- Area: 132
- Dimensions: 12 x 11
Bedroom 3
- Level: Upper
- Area: 132
- Dimensions: 12 x 11
Bathroom
- Features: Tub Only, Ceramic Tile, Master Bedroom Bath: Tub/No Shower, Master Bedroom Bath: Walk-In Shower, Master Bedroom Bath, Shower Over Tub, Shower Stall
Dining room
- Level: Main
- Area: 84
- Dimensions: 12 x 7
Kitchen
- Level: Main
- Area: 192
- Dimensions: 12 x 16
Living room
- Level: Main
- Area: 288
- Dimensions: 16 x 18
Office
- Level: Main
- Area: 132
- Dimensions: 12 x 11
Heating
- Natural Gas, Forced Air
Cooling
- Central Air
Appliances
- Included: Cooktop, Dishwasher, Disposal, Dryer, Microwave, Oven, Range, Refrigerator, Washer, Water Softener, ENERGY STAR Qualified Appliances
Features
- Walk-In Closet(s), Kitchen Island
- Windows: Low Emissivity Windows
- Basement: Finished,Full,Sump Pump
Interior area
- Total structure area: 2,782
- Total interior livable area: 2,782 sqft
- Finished area above ground: 2,230
- Finished area below ground: 552
Video & virtual tour
Property
Parking
- Total spaces: 2.5
- Parking features: Garage Door Opener, Attached, 2 Car
- Attached garage spaces: 2.5
Features
- Levels: Two
- Stories: 2
- Patio & porch: Deck, Patio
Lot
- Size: 6,534 Square Feet
Details
- Parcel number: ZVLG 00012
- Zoning: RES
Construction
Type & style
- Home type: SingleFamily
- Architectural style: Farmhouse/National Folk
- Property subtype: Single Family Residence
Materials
- Aluminum Trim, Stone, Brick/Stone, Vinyl Siding
Condition
- 0-5 Years
- New construction: No
- Year built: 2022
Utilities & green energy
- Sewer: Public Sewer
- Water: Public
- Utilities for property: Cable Available
Community & HOA
Community
- Subdivision: Edgewood Vistas
HOA
- Has HOA: Yes
- HOA fee: $624 annually
Location
- Region: Lake Geneva
- Municipality: Lake Geneva
Financial & listing details
- Price per square foot: $239/sqft
- Annual tax amount: $8,090
- Date on market: 8/14/2026
- Inclusions: Oven/Range, Cooktop, Refrigerator, Disposal, Dishwasher, Microwave, Washer, Dryer, And Water Softener (Owned).
- Exclusions: Seller's Personal Property And Staging Items.
Estimated market value
$654,300
$622,000 - $687,000
$3,633/mo
Price history
| Date | Event | Price |
|---|---|---|
| 8/14/2026 | Listed for sale | $665,000+10.1%$239/sqft |
Source:  WIREX MLS #1975945 Report a problem WIREX MLS #1975945 Report a problem | ||
| 3/5/2024 | Sold | $603,889+7.9%$217/sqft |
Source: WIREX MLS #1793664 Report a problem | ||
| 12/3/2023 | Pending sale | $559,500$201/sqft |
Source: WIREX MLS #1793664 Report a problem | ||
| 10/19/2023 | Price change | $559,500-0.1%$201/sqft |
Source: WIREX MLS #1793664 Report a problem | ||
| 7/10/2023 | Price change | $560,000+1.8%$201/sqft |
Source: WIREX MLS #1793664 Report a problem | ||
| 11/18/2022 | Price change | $550,000-4.3%$198/sqft |
Source: WIREX MLS #1793664 Report a problem | ||
| 8/1/2022 | Price change | $575,000+0.3%$207/sqft |
Source: WIREX MLS #1793664 Report a problem | ||
| 7/25/2022 | Price change | $573,300-0.1%$206/sqft |
Source: WIREX MLS #1793664 Report a problem | ||
| 7/9/2022 | Price change | $573,850-1.3%$206/sqft |
Source: WIREX MLS #1793664 Report a problem | ||
| 5/21/2022 | Listed for sale | $581,700$209/sqft |
Source: WIREX MLS #1793664 Report a problem | ||
Public tax history
Tax history is unavailable.
Monthly payment
Est. payment
Payment breakdown
Explore the cost of this home by adjusting the details. Changes won't be saved.Climate risks
Neighborhood: 53147
Nearby schools
GreatSchools rating
- 9/10Central - Denison Elementary SchoolGrades: PK-3Distance: 0.8 mi
- 5/10Lake Geneva Middle SchoolGrades: 6-8Distance: 2.6 mi
- 7/10Badger High SchoolGrades: 9-12Distance: 2.5 mi
Schools provided by the listing agent
- Elementary: Eastview
- Middle: Lake Geneva
- High: Badger
- District: Lake Geneva J1
Source: WIREX MLS. This data may not be complete. We recommend contacting the local school district to confirm school assignments for this home.
- $630,200-- bd-- ba-- sqft1700 Monte Vista Dr, Lake Geneva, WI 53147Off Market
- $455,0005 bd2 ba2.9k sqft1620 Monte Vista Dr, Lake Geneva, WI 53147Sold
- $626,6003 bd2 ba2k sqft1600 Monte Vista Dr, Lake Geneva, WI 53147Off Market
- $531,9983 bd3 ba1.8k sqft1710 Monte Vista Dr, Lake Geneva, WI 53147Sold

- $478,9003 bd3 ba2.1k sqft1801 Monte Vista Dr, Lake Geneva, WI 53147Off Market
- $539,9003 bd3 ba2.1k sqft1720 Monte Vista Dr, Lake Geneva, WI 53147Sold
- $549,300-- bd-- ba-- sqft1635 Vista Ct, Lake Geneva, WI 53147Off Market
- $551,300-- bd-- ba-- sqft1625 Vista Ct, Lake Geneva, WI 53147Sold
A local agent can set up tours, give advice and negotiate with sellers.
Similar homes
- $586,4003 bd3 ba1.6k sqft1730 Monte Vista DRIVE, Lake Geneva, WI 53147Active
 WIREX MLS
 - from $522,1004 bd2 ba2k sqftSequoia Plan, Edgewood Vistas, Lake Geneva, WI 53147New Construction
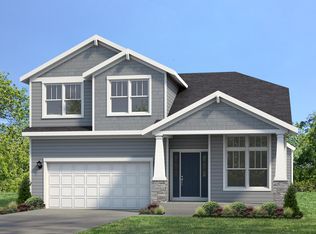 Shodeen Homes
 - $799,0003 bd2 ba2.4k sqft6847 State Road 36, Lake Geneva, WI 53147Active
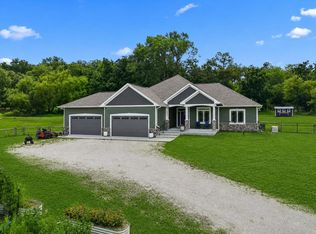 MLS ID #1973800, Megan Frank. WIREX MLS
 - $730,0004 bd3 ba3k sqft403 Maple LANE, Williams Bay, WI 53191Active
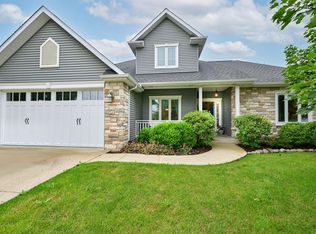 MLS ID #1975680, Colleen Goethal. WIREX MLS
 - from $512,0003 bd2 ba2.1k sqftLaurel Plan, Edgewood Vistas, Lake Geneva, WI 53147New ConstructionShodeen Homes
- from $494,3003 bd2 ba1.6k sqftLinnea Ranch Plan, Edgewood Vistas, Lake Geneva, WI 53147New ConstructionShodeen Homes
- from $489,4003 bd2 ba1.8k sqftHazel Plan, Edgewood Vistas, Lake Geneva, WI 53147New ConstructionShodeen Homes
- $639,9004 bd3 ba3.2k sqftW1143 Lake DRIVE, Genoa City, WI 53128ActiveMLS ID #1957372, Christopher Ecklund. WIREX MLS
- $549,9003 bd2 ba1.6k sqft1545 Center St, Lake Geneva, WI 53147New ConstructionShodeen Homes
- from $468,4002 bd2 ba1.4k sqftAshton Ranch Plan, Edgewood Vistas, Lake Geneva, WI 53147New ConstructionShodeen Homes
- $849,0003 bd2 ba1.7k sqftN1451 Maple Ridge ROAD, Lake Geneva, WI 53147ActiveMLS ID #1966030, Linda Tonge. WIREX MLS
- $589,0003 bd3 ba2k sqft436 Ashley DRIVE, Williams Bay, WI 53191ActiveMLS ID #1968989, Joel Reyenga. WIREX MLS
- $825,0004 bd4 ba3k sqft1069 Sauganash DRIVE, Fontana, WI 53125ActiveMLS ID #1975587, Marc Jensen. WIREX MLS
- $624,9004 bd3 ba2.2k sqft1433 Isabel LANE, Burlington, WI 53105ActiveMLS ID #1967829, Doug Nelson. WIREX MLS
- $399,9004 bd3 ba2.5k sqft1409 E Pinecrest LANE, Elkhorn, WI 53121ActiveMLS ID #1975182, Lorea Ecklund. WIREX MLS
- $549,9004 bd4 ba2.3k sqft320 W Hunt AVENUE, Twin Lakes, WI 53181ActiveMLS ID #1969314, Sean Levitt. WIREX MLS
- $624,9004 bd2 ba2.6k sqft3993 Whiting St, Delavan, WI 53115New ConstructionShodeen Homes
- $577,4903 bd3 ba2.3k sqft423 Clairmont COURT #Lt65 Lincoln, Williams Bay, WI 53191ActiveMLS ID #1950727, Christine Fox Associates Team*. WIREX MLS
- $619,9003 bd3 ba2.3k sqft1006 Fairway DRIVE, Twin Lakes, WI 53181ActiveMLS ID #1973002, Michael Powers. WIREX MLS
- from $677,0003 bd2 ba2.5k sqftNorthstar Ranch Plan, The Shores of Delavan Lake, Delavan, WI 53115New ConstructionShodeen Homes
