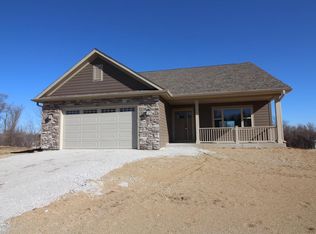
Better than new! Built in 2023, this stunning 3-bedroom, 2.5-bath home offers 2,382 sq ft of thoughtfully designed living space plus an unfinished walkout basement ready for future expansion. The open-concept floor plan features a spacious great room, beautiful kitchen with oversized island, main-level primary suite, generous secondary bedrooms, convenient second-floor laundry, and a 3-car garage. Since completion, the owners have invested significantly in professional landscaping, hardscaping, an extended concrete driveway, backyard improvements, and numerous interior upgrades. Every detail has been thoughtfully completed so you can simply move in and enjoy. Be sure to review the attached feature sheet for the complete list of improvements.
Active
$637,999
1006 Fairway DRIVE, Twin Lakes, WI 53181
3beds
2,382sqft
:
Get pre-qualified$4,314/mo
Single Family Residence
Built in 2023
0.31 Acres Lot
$-- Zestimate®
$268/sqft
$25/mo HOA
What's special
Convenient second-floor laundryOpen-concept floor planNumerous interior upgradesGenerous secondary bedroomsSpacious great roomBackyard improvementsProfessional landscaping
- 1 day |
- 226 |
- 6 |
Zillow last checked:
Listing updated:
Listed by:
Michael Powers 847-767-3550,
Results Realty
Source: WIREX MLS,MLS#: 1973002 Originating MLS: Metro MLS
Originating MLS: Metro MLSFacts & features
Interior
Bedrooms & bathrooms
- Bedrooms: 3
- Bathrooms: 3
- Full bathrooms: 2
- 1/2 bathrooms: 1
- Main level bedrooms: 1
Primary bedroom
- Level: Main
- Area: 266
- Dimensions: 19 x 14
Bedroom 2
- Level: Upper
- Area: 169
- Dimensions: 13 x 13
Bedroom 3
- Level: Upper
- Area: 180
- Dimensions: 15 x 12
Bathroom
- Features: Stubbed For Bathroom on Lower, Ceramic Tile, Master Bedroom Bath, Shower Stall
Dining room
- Level: Main
- Area: 225
- Dimensions: 15 x 15
Kitchen
- Level: Main
- Area: 225
- Dimensions: 15 x 15
Living room
- Level: Main
- Area: 323
- Dimensions: 19 x 17
Heating
- Natural Gas, Forced Air
Cooling
- Central Air
Appliances
- Included: Dishwasher, Disposal, Dryer, Microwave, Oven, Range, Refrigerator, Washer, Water Softener
Features
- High Speed Internet, Walk-In Closet(s), Kitchen Island
- Basement: 8'+ Ceiling,Full,Concrete,Sump Pump,Walk-Out Access
Interior area
- Total structure area: 2,382
- Total interior livable area: 2,382 sqft
Property
Parking
- Total spaces: 3
- Parking features: Garage Door Opener, Attached, 3 Car
- Attached garage spaces: 3
Features
- Levels: One and One Half
- Stories: 1
- Patio & porch: Patio
- Exterior features: Sprinkler System
Lot
- Size: 0.31 Acres
- Features: Sidewalks
Details
- Parcel number: 8541191535085
- Zoning: Residential
Construction
Type & style
- Home type: SingleFamily
- Architectural style: Prairie/Craftsman
- Property subtype: Single Family Residence
Materials
- Masonite/PressBoard
Condition
- 0-5 Years
- New construction: No
- Year built: 2023
Utilities & green energy
- Sewer: Public Sewer
- Water: Well
Community & HOA
HOA
- Has HOA: Yes
- HOA fee: $295 annually
Location
- Region: Twin Lakes
- Municipality: Twin Lakes
Financial & listing details
- Price per square foot: $268/sqft
- Tax assessed value: $536,000
- Annual tax amount: $7,813
- Date on market: 7/23/2026
- Inclusions: Refridgerator, Oven/Range, Microwave, Dishwasher, Washer, Dryer, Water Softner, And Ro System (Sink/Fridge).
- Exclusions: Sellers Personal Property
Estimated market value
Not available
Estimated sales range
Not available
Not available
Price history
| Date | Event | Price |
|---|---|---|
| 7/23/2026 | Listed for sale | $637,999+17.3%$268/sqft |
Source:  WIREX MLS #1973002 Report a problem WIREX MLS #1973002 Report a problem | ||
| 12/8/2023 | Sold | $543,900$228/sqft |
Source: WIREX MLS #1855027 Report a problem | ||
| 11/6/2023 | Pending sale | $543,900$228/sqft |
Source: WIREX MLS #1855027 Report a problem | ||
| 10/20/2023 | Listed for sale | $543,900$228/sqft |
Source: WIREX MLS #1855027 Report a problem | ||
Public tax history
| Year | Property taxes | Tax assessment |
|---|---|---|
| 2024 | $7,198 +7156.6% | $536,000 +9825.9% |
| 2023 | $99 -8.3% | $5,400 |
| 2022 | $108 -0.2% | $5,400 |
| 2021 | $108 -11.3% | $5,400 |
| 2020 | $122 +1.6% | $5,400 |
| 2019 | $120 +4.4% | $5,400 |
| 2018 | $115 -13.9% | $5,400 |
| 2017 | $134 +1.9% | $5,400 |
| 2016 | $131 +11.5% | $5,400 |
| 2015 | $118 -6.6% | $5,400 |
| 2014 | $126 | $5,400 |
Find assessor info on the county website
Monthly payment
Est. payment
Payment breakdown
Explore the cost of this home by adjusting the details. Changes won't be saved.Climate risks
Neighborhood: 53181
Nearby schools
GreatSchools rating
- 5/10Randall Consolidated SchoolGrades: PK-8Distance: 1.1 mi
- 3/10Wilmot High SchoolGrades: 9-12Distance: 3.5 mi
Schools provided by the listing agent
- Elementary: Randall Consolidated School
- High: Wilmot
- District: Randall J1
Source: WIREX MLS. This data may not be complete. We recommend contacting the local school district to confirm school assignments for this home.
- $499,9003 bd2 ba1.7k sqft1012 Fairway Dr, Twin Lakes, WI 53181Sold
- $66,500-- bd-- ba-- sqftFairway Dr, Twin Lakes, WI 53181Off Market
- $50,000-- bd-- ba-- sqftFairway Dr, Twin Lakes, WI 53181Sold
- $576,200-- bd-- ba-- sqftFairway Dr, Twin Lakes, WI 53181Sold
- $573,2000.27 AcresFairway Dr, Twin Lakes, WI 53181Sold
- $597,2000.34 AcresFairway Dr, Twin Lakes, WI 53181Sold
- $1000.35 AcresFairway Dr, Twin Lakes, WI 53181Off Market
- $66,000-- bd-- ba-- sqftFairway Dr, Twin Lakes, WI 53181Off Market
A local agent can set up tours, give advice and negotiate with sellers.
Similar homes
- $749,9005 bd3 ba3.2k sqft849 Fairway DRIVE, Twin Lakes, WI 53181Active
 MLS ID #1973177, Kristin Day-Thiele. WIREX MLS
 - $649,9004 bd2 ba1.9k sqft300 Knobes AVENUE, Twin Lakes, WI 53181Active
 MLS ID #1970162, Marc Chapdelaine. WIREX MLS
 - $565,9004 bd4 ba2.3k sqft320 W Hunt AVENUE, Twin Lakes, WI 53181Active
 MLS ID #1969314, Sean Levitt. WIREX MLS
 - $554,9003 bd3 ba2.1k sqft912 Fairway DRIVE, Twin Lakes, WI 53181Active
 MLS ID #1946180, Kimberly Hood. WIREX MLS
 - $450,0004 bd4 ba2.2k sqft11240 308th AVENUE, Wilmot, WI 53181ActiveMLS ID #1972915, Erin Weber. WIREX MLS
- $649,9004 bd3 ba2.6k sqft3410 Overlook Dr, Richmond, IL 60071ActiveMLS ID #12699003, Christopher Hoelz, CRS,GRI, RE/MAX Plaza. MRED as distributed by MLS GRID
- $567,0004 bd4 ba2.1k sqft2313 S Hidden Trl, Spring Grove, IL 60081NewMLS ID #12708938, Kristin DePue, ABR,SFR, RE/MAX Plaza. MRED as distributed by MLS GRID
- $649,0004 bd3 ba3.3k sqft9240 400th AVENUE, Genoa City, WI 53128ActiveMLS ID #1967694, Dennis Elverman. WIREX MLS
- $364,5003 bd2 ba1.6k sqft506 Pinewood TRACE, Twin Lakes, WI 53181ActiveMLS ID #1971348, Shiela Heg. WIREX MLS
- $614,9004 bd3 ba2.1k sqft9770 276th AVENUE, Trevor, WI 53179ActiveMLS ID #1966722, Daniel Kroll. WIREX MLS
- $404,9004 bd2 ba2k sqft979 Rhyners LANE, Twin Lakes, WI 53181ActiveMLS ID #1970824, Wendy Gauss. WIREX MLS
- from $641,9003 bd3 ba2.3k sqftFontana Ranch Plan, Thousand Oaks, Spring Grove, IL 60081New ConstructionKLM Builders
- $499,0003 bd2 ba2.1k sqft1702 Breezy Lawn Rd, Spring Grove, IL 60081ActiveMLS ID #12681060, Pat Smarto, ABR,CNC,E-PRO,GRI,SFR,SRES, Lakes Realty Group. MRED as distributed by MLS GRID
- $725,0004 bd3 ba2.8k sqft9909 Winn Rd, Spring Grove, IL 60081ActiveMLS ID #12700792, Jimmy Styx, @properties Christie's International Real Estate. MRED as distributed by MLS GRID
- $459,0005 bd2 ba2.8k sqft33432 120th STREET, Twin Lakes, WI 53181ActiveMLS ID #1966822, Jennifer Baak. WIREX MLS
- $544,9903 bd3 ba1.9k sqft7782 259th AVENUE #Lt71, Salem, WI 53168ActiveMLS ID #1973009, Kristin Day-Thiele. WIREX MLS
- $385,0003 bd2 ba2.3k sqftN2404 Giles DRIVE, Burlington, WI 53105ActiveMLS ID #1972844, Shari Rauland Mohr. WIREX MLS
- $534,9004 bd3 ba3k sqftW198 Tombeau BOULEVARD, Genoa City, WI 53128ActiveMLS ID #1968848, Jack Baker. WIREX MLS
- $320,0004 bd2 ba1.4k sqft2327 Catherine AVENUE, Twin Lakes, WI 53181ActiveMLS ID #1967090, Fidel Lopez. WIREX MLS
- $519,0004 bd3 ba2.8k sqftW187 Tombeau BOULEVARD, Genoa City, WI 53128ActiveMLS ID #1963524, Nicole Fazio Denk. WIREX MLS
