The Emerson is a 3 bed, 2.5 bath home on a lookout basement lot in Fairway Woods in Twin Lakes! Open concept great room, dinette and kitchen. Maple cabinet and quartz countertops with island in kitchen. First floor laundry, master suite and laundry room. Master bath has an elegant ceramic tiled shower and double sinks. There are two additional beds and a bath upstairs. Basement has large daylight windows across the back and is stubbed for a future bathroom.
Active
Price cut: $9K (6/19)
$554,900
912 Fairway DRIVE, Twin Lakes, WI 53181
3beds
2,150sqft
:
Get pre-qualified$3,755/mo
Single Family Residence
Built in 2026
0.25 Acres Lot
$554,400 Zestimate®
$258/sqft
$25/mo HOA
What's special
First floor laundryLookout basement lotMaster suite
- 204 days |
- 373 |
- 14 |
Zillow last checked:
Listing updated:
Listed by:
Kimberly Hood office@remaxnewport.com,
RE/MAX Newport
Source: WIREX MLS,MLS#: 1946180 Originating MLS: Metro MLS
Originating MLS: Metro MLSFacts & features
Interior
Bedrooms & bathrooms
- Bedrooms: 3
- Bathrooms: 3
- Full bathrooms: 2
- 1/2 bathrooms: 1
- Main level bedrooms: 1
Primary bedroom
- Level: Main
- Area: 240
- Dimensions: 16 x 15
Bedroom 2
- Level: Upper
- Area: 182
- Dimensions: 13 x 14
Bedroom 3
- Level: Upper
- Area: 182
- Dimensions: 13 x 14
Bathroom
- Features: Stubbed For Bathroom on Lower, Tub Only, Ceramic Tile, Master Bedroom Bath: Walk-In Shower, Master Bedroom Bath, Shower Over Tub, Shower Stall
Kitchen
- Level: Main
- Area: 126
- Dimensions: 9 x 14
Living room
- Level: Main
- Area: 256
- Dimensions: 16 x 16
Heating
- Natural Gas, Forced Air
Cooling
- Central Air
Appliances
- Included: Dishwasher, Disposal, Microwave
Features
- Walk-In Closet(s), Kitchen Island
- Windows: Low Emissivity Windows
- Basement: 8'+ Ceiling,Full,Concrete,Sump Pump,Exposed
Interior area
- Total structure area: 2,150
- Total interior livable area: 2,150 sqft
Property
Parking
- Total spaces: 2
- Parking features: Garage Door Opener, Attached, 2 Car
- Attached garage spaces: 2
Features
- Levels: One and One Half
- Stories: 1
Lot
- Size: 0.25 Acres
Details
- Parcel number: 8541191535082
- Zoning: Residential
Construction
Type & style
- Home type: SingleFamily
- Architectural style: Contemporary
- Property subtype: Single Family Residence
Materials
- Masonite/PressBoard, Stone, Brick/Stone
Condition
- New Construction
- New construction: Yes
- Year built: 2026
Utilities & green energy
- Sewer: Public Sewer
- Water: Well
Green energy
- Energy efficient items: Energy Assessment Available
Community & HOA
Community
- Subdivision: Fairway Woods
HOA
- Has HOA: Yes
- HOA fee: $295 annually
Location
- Region: Twin Lakes
- Municipality: Twin Lakes
Financial & listing details
- Price per square foot: $258/sqft
- Annual tax amount: $1
- Date on market: 1/3/2026
Estimated market value
$554,400
$527,000 - $582,000
$3,313/mo
Price history
| Date | Event | Price |
|---|---|---|
| 6/19/2026 | Price change | $554,900-1.6%$258/sqft |
Source:  WIREX MLS #1946180 Report a problem WIREX MLS #1946180 Report a problem | ||
| 1/3/2026 | Listed for sale | $563,900$262/sqft |
Source: WIREX MLS #1946180 Report a problem | ||
Public tax history
Tax history is unavailable.
Monthly payment
Est. payment
Payment breakdown
Explore the cost of this home by adjusting the details. Changes won't be saved.Climate risks
Neighborhood: 53181
Nearby schools
GreatSchools rating
- 5/10Randall Consolidated SchoolGrades: PK-8Distance: 1.1 mi
- 3/10Wilmot High SchoolGrades: 9-12Distance: 3.5 mi
Schools provided by the listing agent
- Elementary: Lakewood
- High: Wilmot
- District: Twin Lakes #4
Source: WIREX MLS. This data may not be complete. We recommend contacting the local school district to confirm school assignments for this home.
- $528,5003 bd2 ba1.7k sqft837 Fairway Dr, Twin Lakes, WI 53181Off Market
- $506,3003 bd2 ba1.8k sqft831 Fairway Dr, Twin Lakes, WI 53181Off Market
- $521,8003 bd2 ba1.7k sqft813 Fairway Dr, Twin Lakes, WI 53181Off Market
- $548,8003 bd2 ba1.9k sqft801 Fairway Dr, Twin Lakes, WI 53181Off Market
- $593,1003 bd3 ba2.3k sqft709 Fairway Dr, Twin Lakes, WI 53181Off Market
- $66,500-- bd-- ba-- sqftMeadow View Ct, Twin Lakes, WI 53181Off Market
- $85,0000.42 AcresMeadow View Ct, Twin Lakes, WI 53181Sold
- $1000.33 AcresMeadow View Ct, Twin Lakes, WI 53181Off Market
A local agent can set up tours, give advice and negotiate with sellers.
Similar homes
- $524,9003 bd2 ba1.6k sqft25818 78th STREET #Lt77, Salem, WI 53168Active
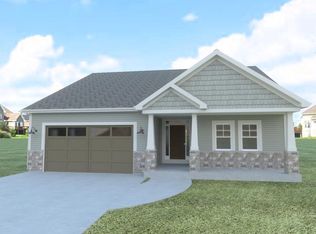 MLS ID #1967977, Kristin Day-Thiele. WIREX MLS
 - from $531,9004 bd3 ba2.9k sqftNewport Plan, Sunset Ridge, Richmond, IL 60071New Construction
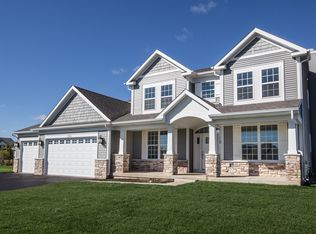 KLM Builders
 - from $558,9004 bd3 ba3k sqftNewport Plan, Preservation Oaks, Richmond, IL 60071New ConstructionKLM Builders
- from $471,9003 bd2 ba1.9k sqftRoosevelt Ranch Plan, Preservation Oaks, Richmond, IL 60071New Construction
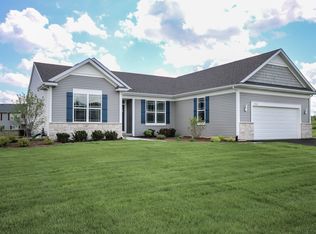 KLM Builders
 - $599,9004 bd3 ba2.4k sqft2264 Ravenswood ROAD, Burlington, WI 53105ActiveMLS ID #1961038, Christopher Conigliaro. WIREX MLS
- from $641,9003 bd3 ba2.3k sqftFontana Ranch Plan, Thousand Oaks, Spring Grove, IL 60081New ConstructionKLM Builders
- $579,0003 bd3 ba2.6k sqft704 River Ridge DRIVE, Waterford, WI 53185ActiveMLS ID #1963095, Renata Greeley. WIREX MLS
- $569,0004 bd4 ba2.3k sqftN1647 Lincoln AVENUE, Lake Geneva, WI 53147ActiveMLS ID #1965504, Matthew Kuehl. WIREX MLS
- from $548,9004 bd3 ba2.9k sqftNewport Plan, Remington Grove, McHenry, IL 60051New ConstructionKLM Builders
- $419,9003 bd3 ba1.7k sqft1116 Springbrook DRIVE, Burlington, WI 53105ActiveMLS ID #1965864, Adam Troestler. WIREX MLS
- from $466,3003 bd2 ba1.9k sqftThe Charleston Plan, Trailside Landing, Waterford, WI 53185New ConstructionHarbor Homes
- $549,9004 bd3 ba2.6k sqft5420 Pheasant Ln, Richmond, IL 60071New ConstructionKLM Builders
- $574,9003 bd2 ba1.6k sqft1545 N Stone Ridge DRIVE, Lake Geneva, WI 53147ActiveMLS ID #1944199, Megan Hewitt. WIREX MLS
- $594,9003 bd2 ba1.7k sqft1269 West Kiddle LANE #Lt91, Union Grove, WI 53182ActiveMLS ID #1966809, Kristin Day-Thiele. WIREX MLS
- $519,9003 bd2 ba1.7k sqft702 Ice Age COURT, Waterford, WI 53185ActiveWIREX MLS
- $629,9004 bd2 ba1.9k sqft1244 Valley Hill LANE #Lt80, Union Grove, WI 53182ActiveMLS ID #1970934, Kristin Day-Thiele. WIREX MLS
- $519,8903 bd2 ba2.1k sqft417 Manchester DRIVE #Lt111 Journey, Williams Bay, WI 53191ActiveMLS ID #1950730, Christine Fox Associates Team*. WIREX MLS
- $522,8903 bd2 ba2.1k sqft404 Manchester DRIVE #Lt122 Journey, Williams Bay, WI 53191ActiveMLS ID #1950745, Christine Fox Associates Team*. WIREX MLS
- $434,9003 bd3 ba1.6k sqft457 Parker DRIVE #Lt21, Genoa City, WI 53128ActiveMLS ID #1959120, Kristin Day-Thiele. WIREX MLS
- $520,8903 bd2 ba2.1k sqft407 Kensington COURT #Lt132 Jefferson, Williams Bay, WI 53191ActiveMLS ID #1922798, Christine Fox Associates Team*. WIREX MLS
